Save
Ask
Tour
Hide
Share
$315,000
New Listing

3104 Mildred Drive
Roseville, MN 55113

Single Family Residence|Coming Soon
3
Beds
2
Total Baths
1
Full Bath
1
Partial Bath
1,800
SqFt
$175
/SqFt
1958
Built
Subdivision:
Hedlunds Add
County:
Ramsey
Listing courtesy of RE/MAX Results

Due to the health concerns created by Coronavirus we are offering personal 1-1 online video walkthough tours where possible.
Call Now: 1-651-468-9099
Is this the listing for you? We can help make it yours.
1-651-468-9099
3104 Mildred Drive3104 Mildred Drive3104 Mildred Drive3104 Mildred Drive
Save
Ask
Tour
Hide
Share

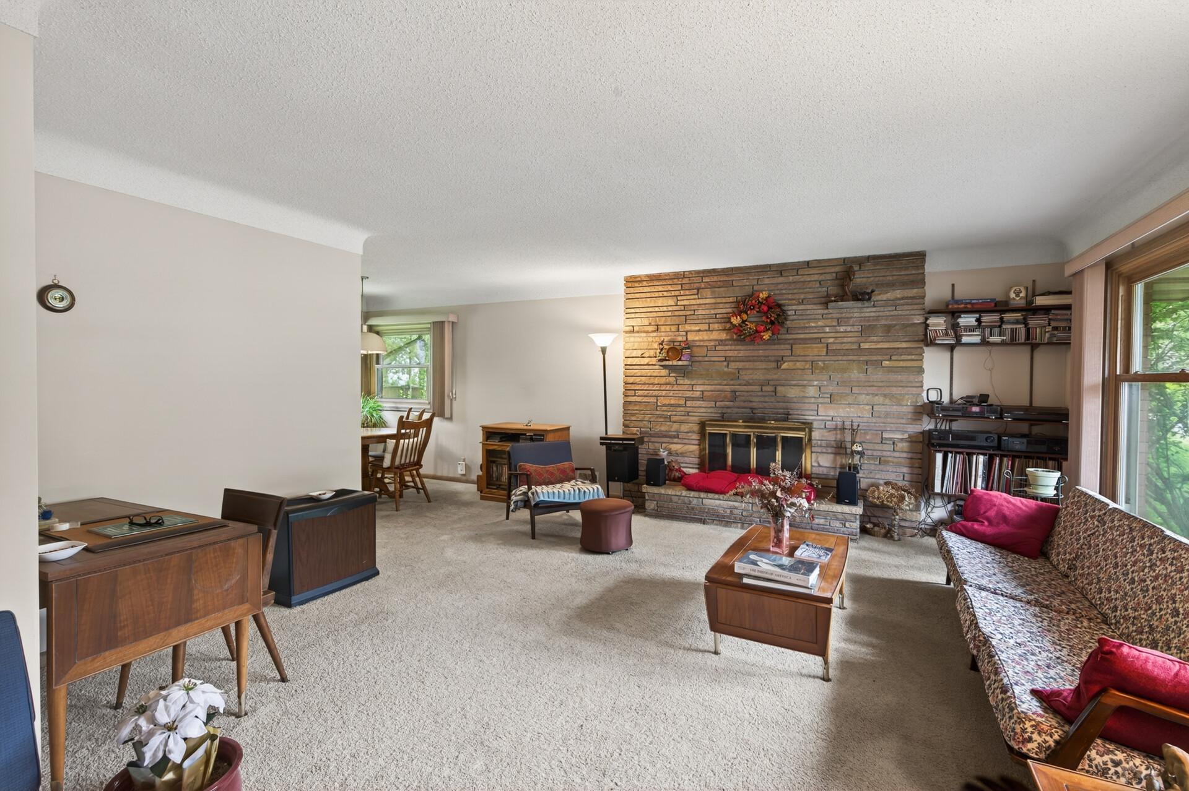
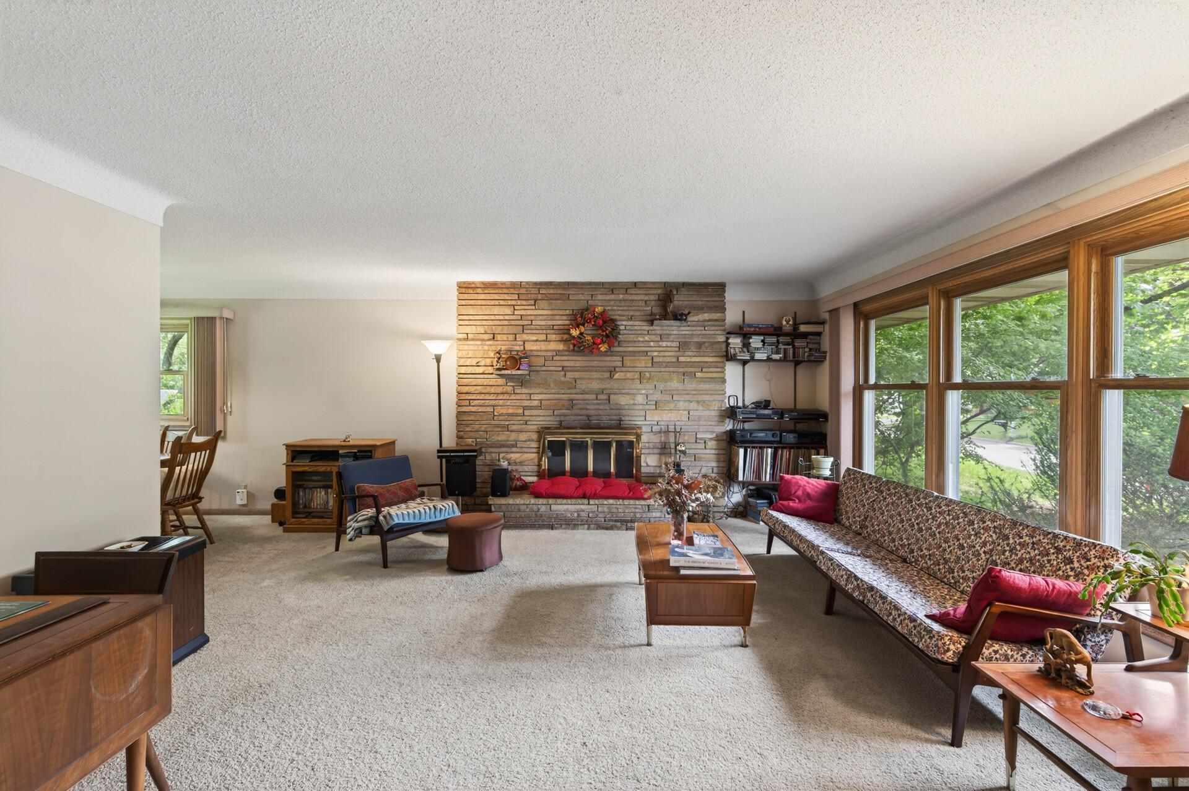
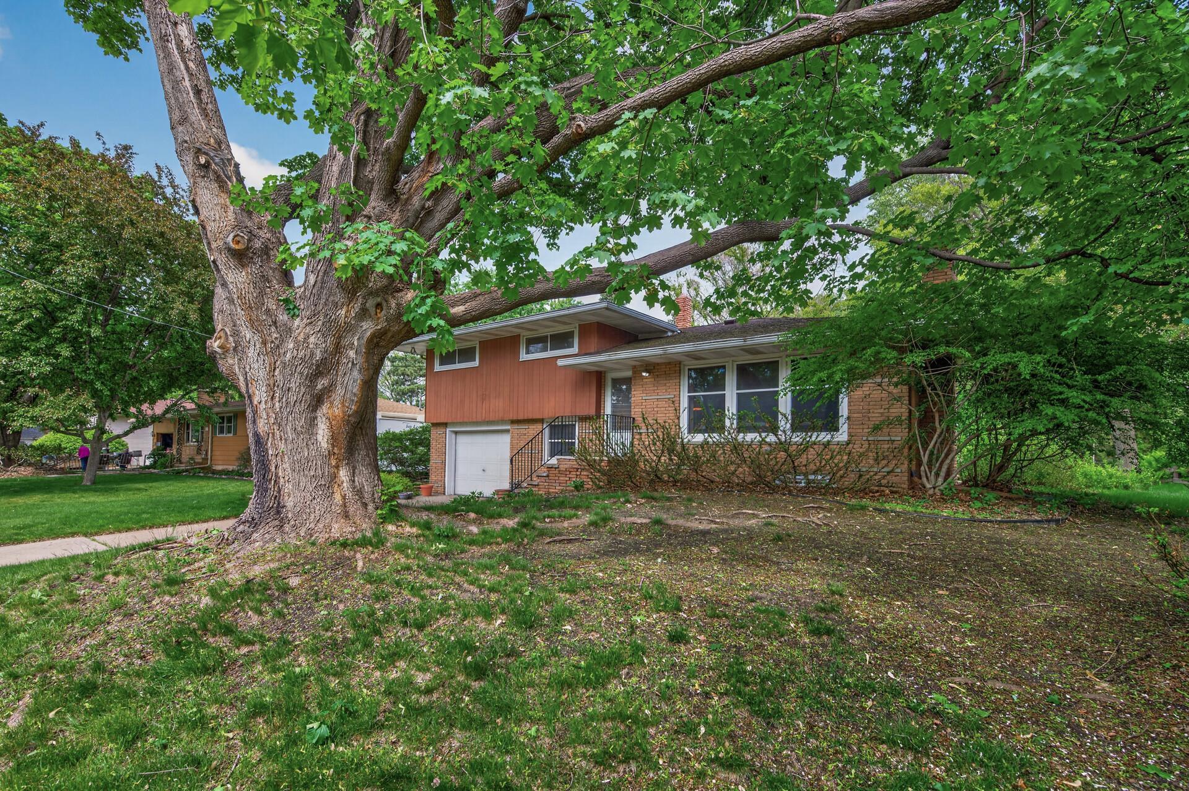
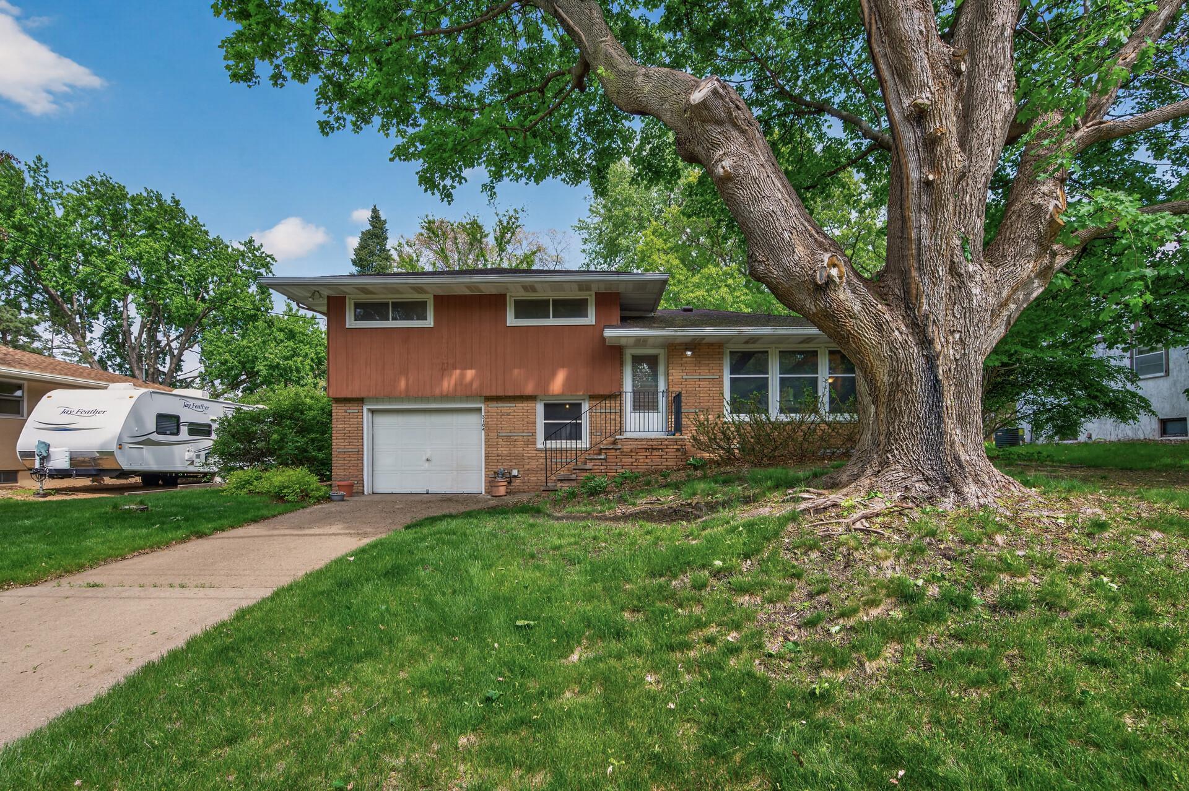
Mid century gem available to you in lovely Roseville. Mounds View Public Schools. The home is solid and ready for your touches. 3 bedrooms on one level upstairs. Great flow in the main floor amongst kitchen, dining and living room with fire place focal point. Functional laundry room and half bathroom near the garage access. Tuckunder one stall garage with additional parking on driveway. Basement remodel could include a recreation room or add egress and gain a 4th bedroom. Backyard is huge with mature trees, and grass lawn for your enjoyment. Located on quiet Mildred Drive, you are just a minute or two from trail access to Langton Lake Park. See supplements for more info on Roseville's extensive park system. 3D tour of the home and floor plans available in virtual tour links.

Save
Ask
Tour
Hide
Share
Listing Snapshot
Price 
$315,000
Days On Site 
0 Days
Bedrooms 
3
Inside Area (SqFt) 
1,800 sqft
Total Baths 
2
Full Baths 
1
Partial Baths 
1
Lot Size 
0.333 Acres
Year Built 
1958
MLS® Number 
7074811
Status 
Coming Soon
Property Tax 
$4,434
HOA/Condo/Coop Fees 
N/A
Sq Ft Source 
N/A
Friends & Family
Recent Activity
4 hours agoListing updated with changes from the MLS®
8 hours agoStatus changed to Coming Soon
22 hours agoListing first seen on site
General Features
Acres 
0.333
Attached Garage 
Yes
Foundation 
Block
Garage 
Yes
Garage Spaces 
1
Land Lease 
No
Levels 
Multi/Split
Parking 
Attached
Property Sub Type 
Single Family Residence
Sewer 
Public Sewer
SqFt Above 
1317
SqFt Below 
483
SqFt Total 
1912
Water Source 
Public
Zoning 
Residential-Single Family
Interior Features
Appliances 
OvenCooktopDryerGas Water HeaterRefrigeratorWasher
Basement 
FinishedFull
Cooling 
Central Air
Electric 
Circuit Breakers
Fireplace 
Yes
Fireplace Features 
Wood Burning
Fireplaces 
2
Flooring 
Hardwood
Heating 
Natural GasForced Air
Laundry Features 
Electric Dryer HookupLower LevelLaundry Room
Amusement Room 
Dimensions - 16x24Level - Basement
Bathroom 
Dimensions - 7x7Level - Lower
Bedroom 
Dimensions - 14x10Level - Upper
Bedroom 2 
Dimensions - 15x10Level - Upper
Bedroom 3 
Dimensions - 11x8Level - Upper
Dining Room 
Dimensions - 9x8Level - Main
Hobby Room 
Dimensions - 4.5x9Level - Basement
Kitchen 
Dimensions - 13x10Level - Main
Laundry 
Dimensions - 8x9Level - Lower
Living Room 
Dimensions - 20x15Level - Main
Walk-In Closet 
Dimensions - 4.5x8Level - Basement
Save
Ask
Tour
Hide
Share
Exterior Features
Construction Details 
Brick VeneerStuccoFiber Cement
Roof 
Shingle
Community Features
School District 
621 - Mounds View
Township 
Roseville
Schools
School District
621 - Mounds View
Elementary School
Unknown
Middle School
Unknown
High School
Unknown
Listing courtesy of RE/MAX Results


Listing information is provided by Participants of the Northstar MLS. IDX information is provided exclusively for personal, non-commercial use, and may not be used for any purpose other than to identify prospective properties consumers may be interested in purchasing. Information is deemed reliable but not guaranteed. Copyright 2026, Northstar MLS.
Last checked: 2026-05-27 09:39 PM UTC

Neighborhood & Commute
Source: Walkscore
Save
Ask
Tour
Hide
Share