

1733 3rd Street NEMinneapolis, MN 55413
Due to the health concerns created by Coronavirus we are offering personal 1-1 online video walkthough tours where possible.
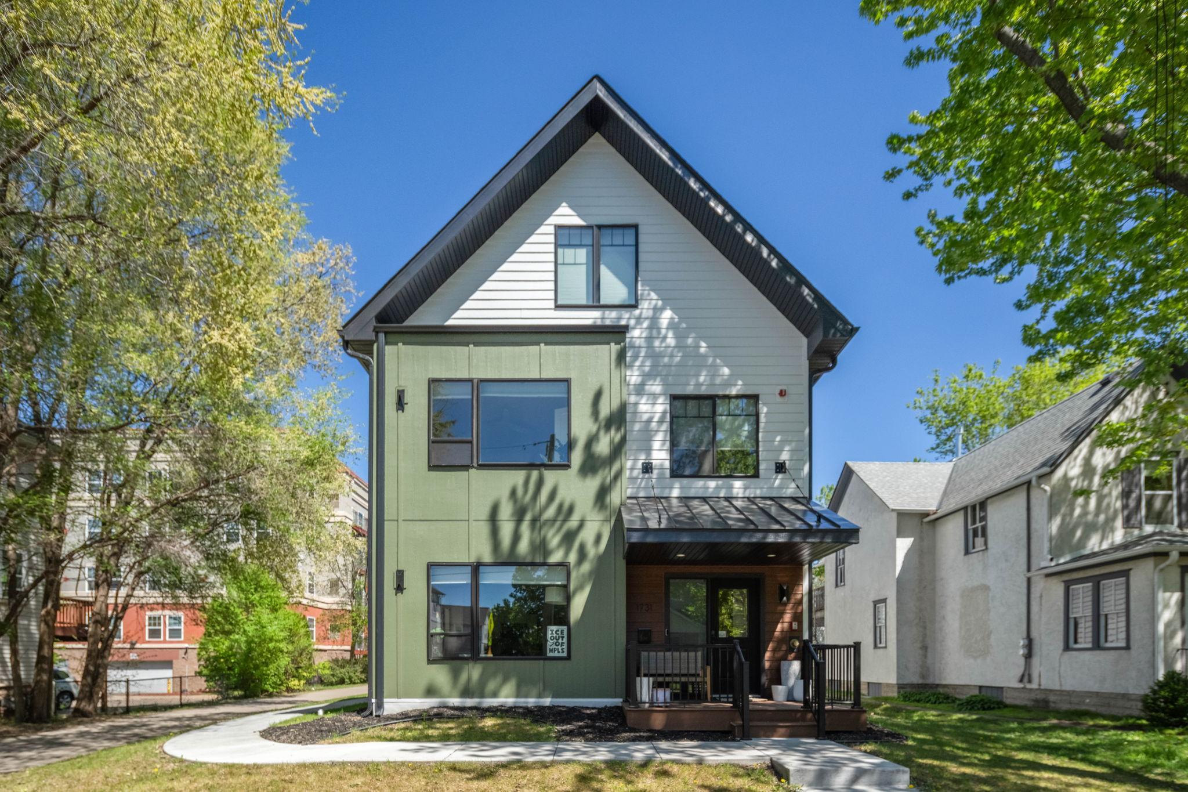
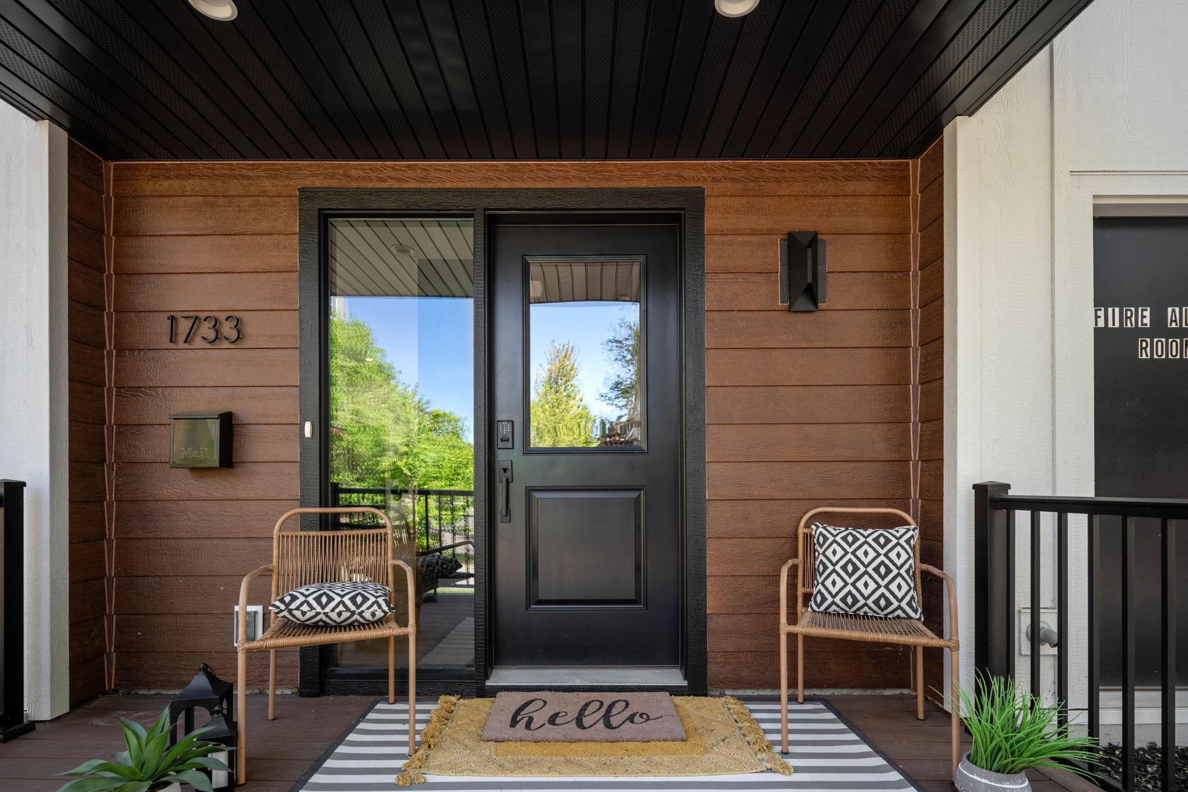
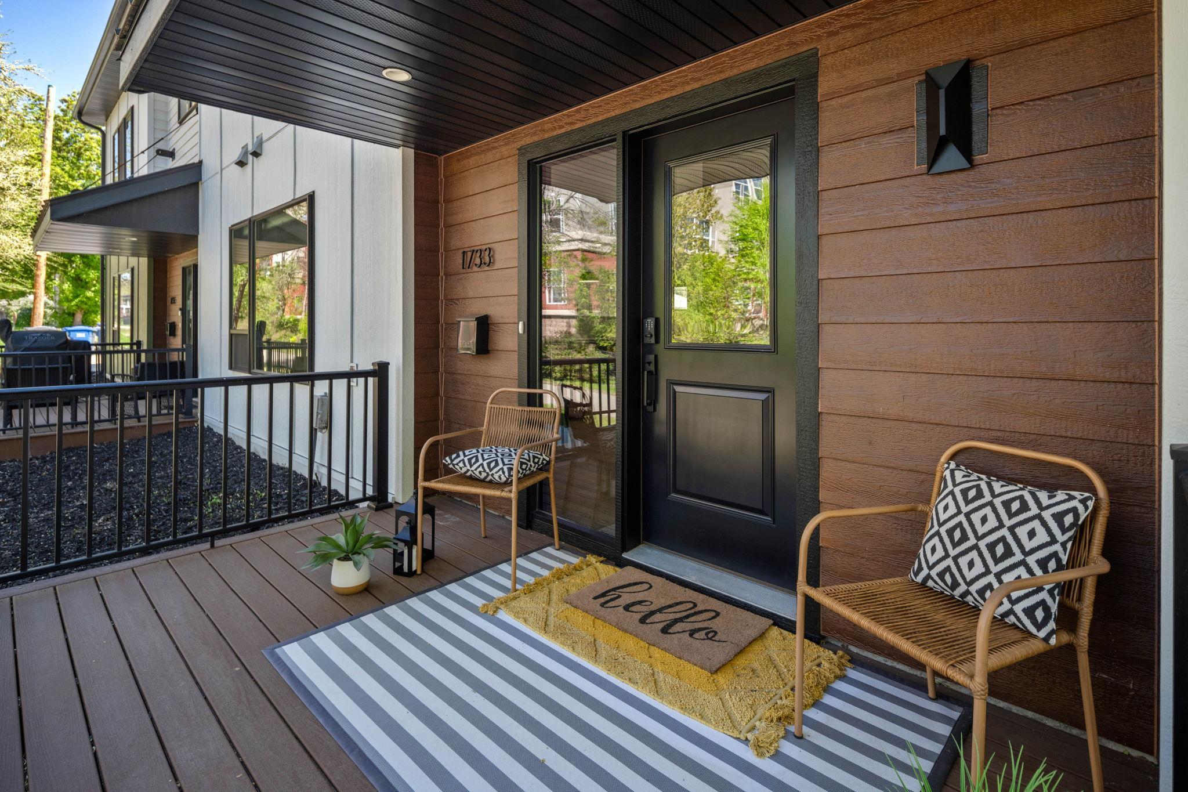
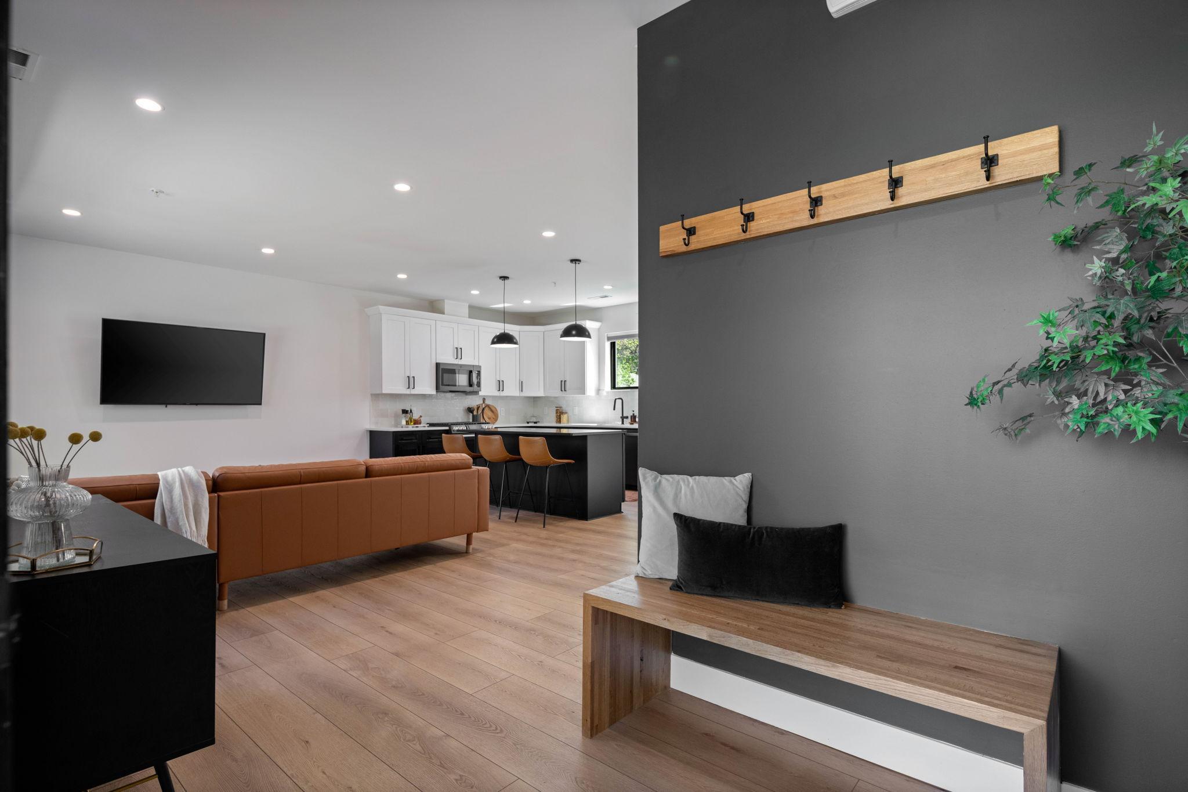
First time to the market! New modern Townhome NE Minneapolis! This stunning 2023-built side-by-side townhome-style home offers 1,922 finished square feet with 3 huge bedrooms, 2 designer full baths, include 1-car outdoor parking pad, and an incredible open layout loaded with upscale finishes and natural light. The showstopping kitchen features quartz countertops, a large center island, matte black GE Café appliances, custom fixtures, and abundant soft-close cabinetry, while the dining area showcases built-ins, floating white oak shelving, and stylish shiplap accents. Upstairs, enjoy spacious bedrooms, a luxurious primary suite with double vanity and custom tile shower, convenient upper-level laundry, and an expansive third-level flex space perfect for a bedroom, office, gym, or entertaining. Perfectly located all the dining, breweries, and energy that make Northeast Minneapolis one of the city’s hottest neighborhoods, while still tucked into a quiet residential setting.
| 4 weeks ago | Listing updated with changes from the MLS® | |
| a month ago | Listing first seen on site |

Listing information is provided by Participants of the Northstar MLS. IDX information is provided exclusively for personal, non-commercial use, and may not be used for any purpose other than to identify prospective properties consumers may be interested in purchasing. Information is deemed reliable but not guaranteed. Copyright 2026, Northstar MLS.
Last checked: 2026-06-27 12:50 PM UTC
Did you know? You can invite friends and family to your search. They can join your search, rate and discuss listings with you.