Save
Ask
Tour
Hide
Share
$800,000
8 Days On Site

2140 Arnold Palmer Drive
Blaine, MN 55449

For Sale|Single Family Residence|Active
5
Beds
4
Total Baths
2
Full Baths
2
Partial Baths
3,905
SqFt
$205
/SqFt
2002
Built
Subdivision:
Cic 59 Tpc 11th Add
County:
Anoka
Listing courtesy of eXp Realty

Due to the health concerns created by Coronavirus we are offering personal 1-1 online video walkthough tours where possible.
Call Now: 1-651-468-9099
Is this the listing for you? We can help make it yours.
1-651-468-9099
Upcoming Open Houses
Due to COVID-19, we recommend you verify Open Houses before attending.
Sat, May 30, 10:00 AM - 12:00 PM
Sun, May 31, 10:00 AM - 12:00 PM
2140 Arnold Palmer Drive2140 Arnold Palmer Drive2140 Arnold Palmer Drive2140 Arnold Palmer Drive
Save
Ask
Tour
Hide
Share

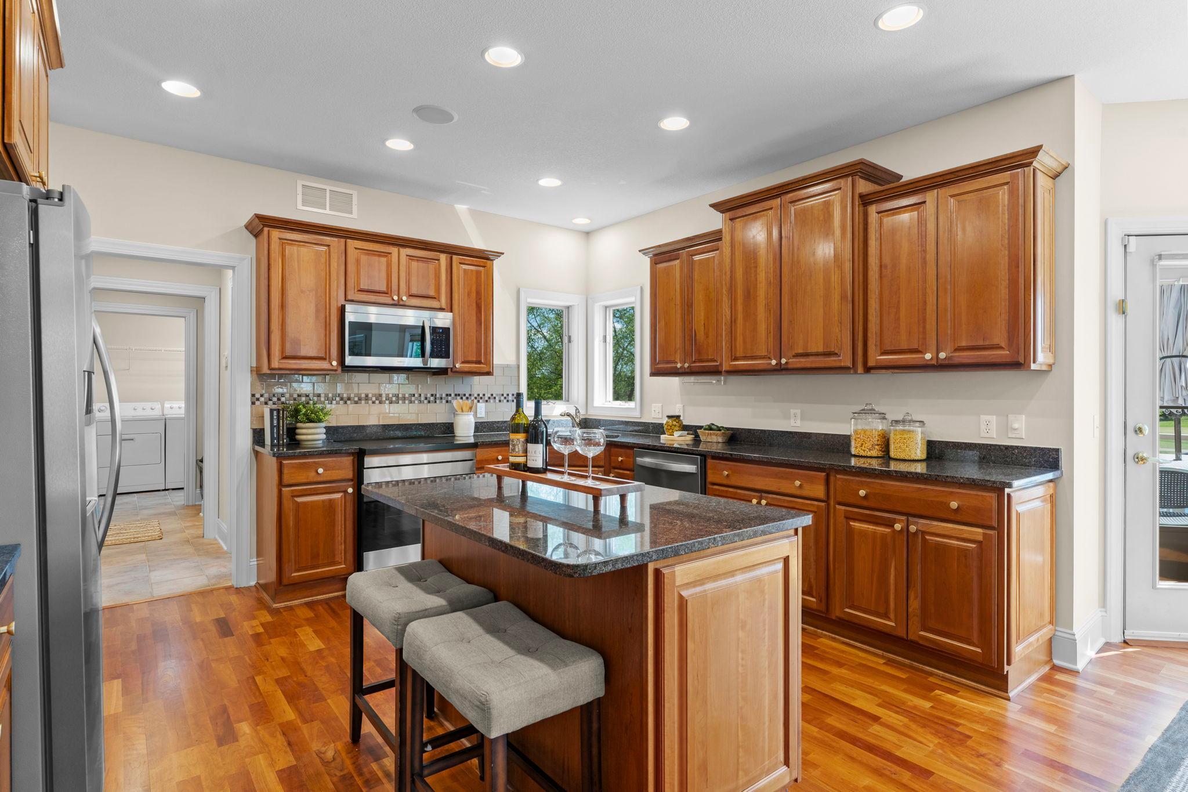
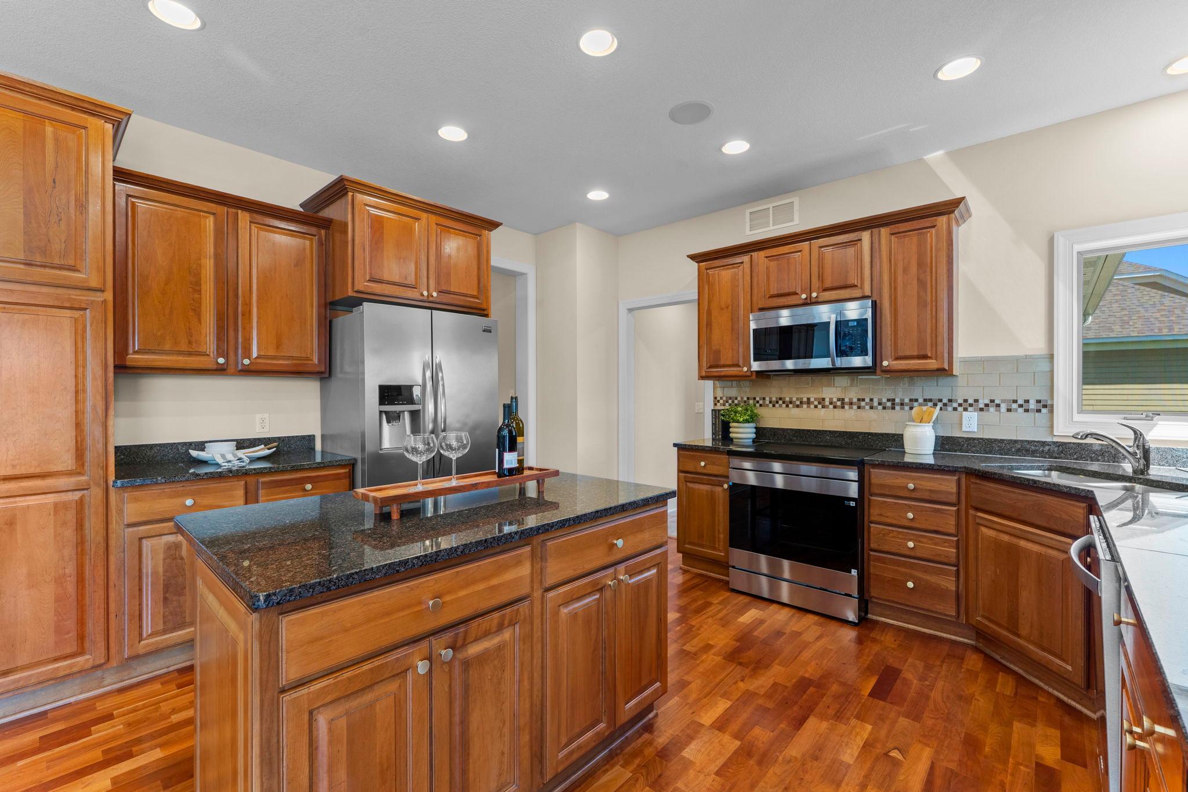
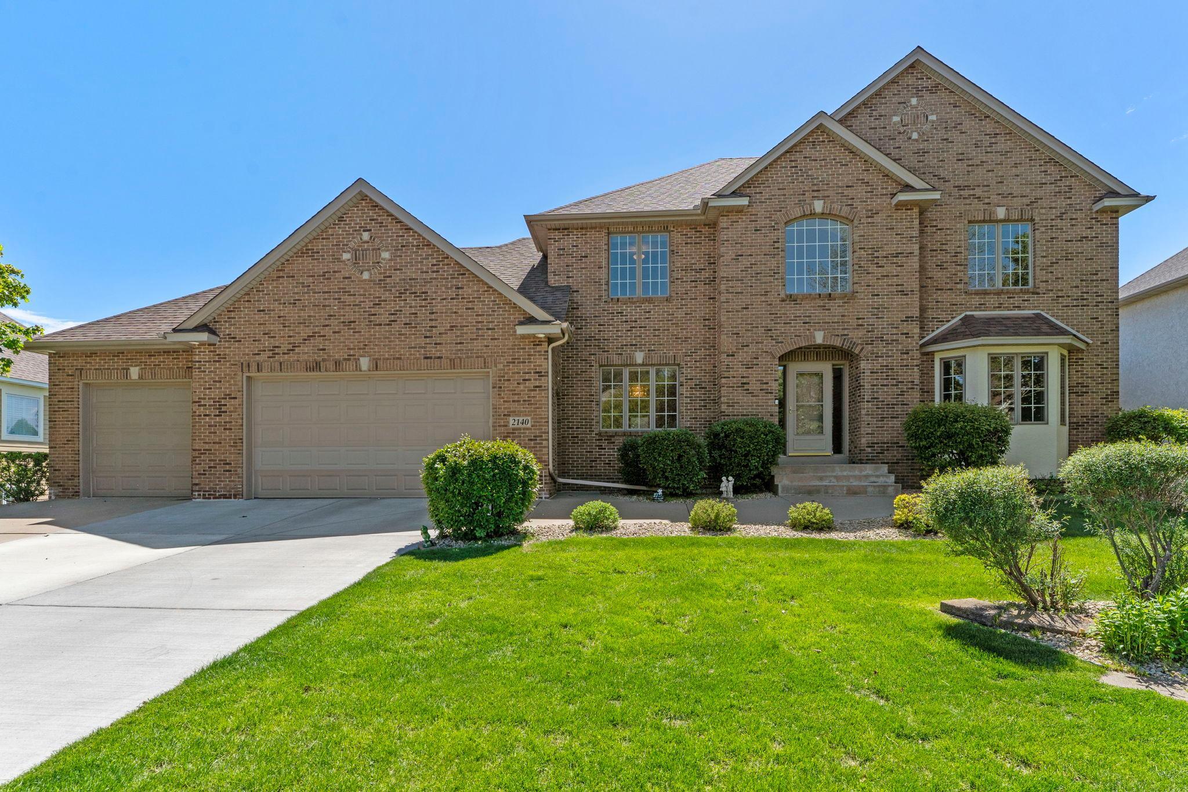
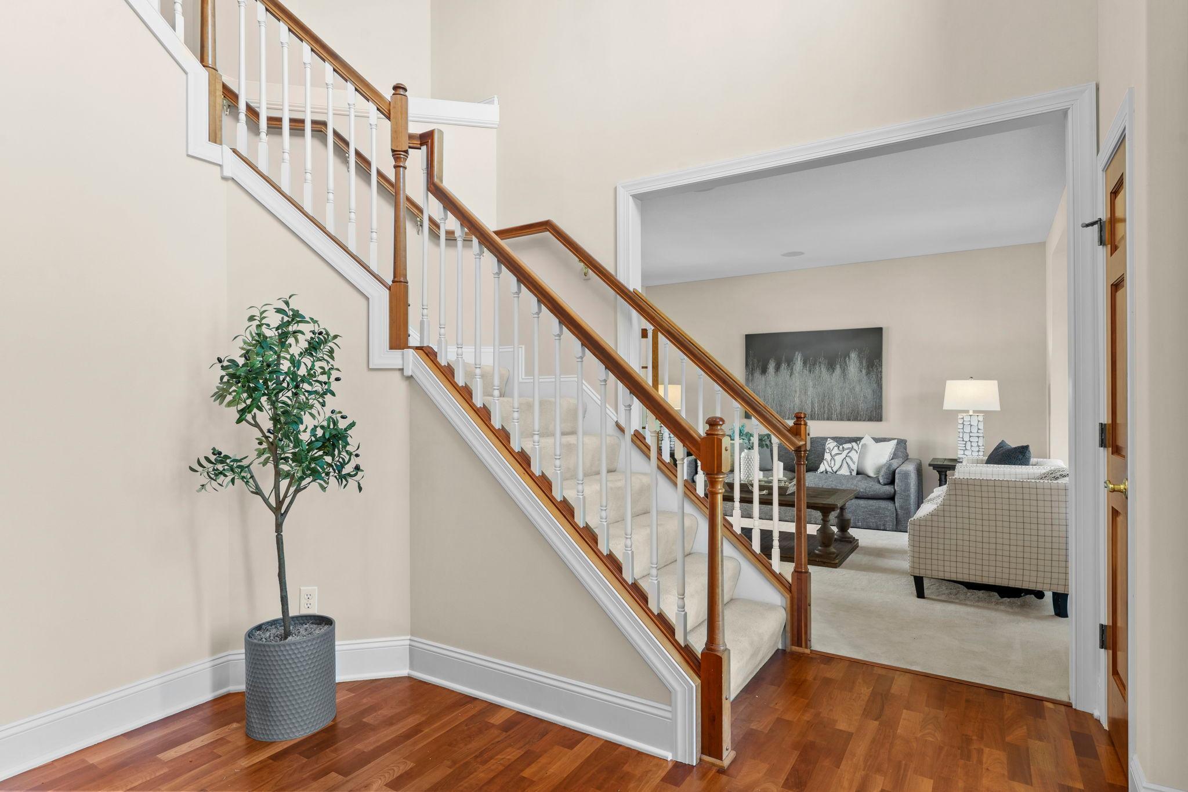
Welcome to this stunning 5-bedroom, 4-bath home in the highly sought-after Deacon’s Walk community in Blaine, perfectly positioned with backyard views of the 3rd fairway at TPC Twin Cities and a scenic pond. Ideally located near Palmer Park, walking paths, shopping, and dining, this home offers an exceptional blend of convenience and lifestyle. A grand foyer with 18-foot ceilings, hardwood floors, and a statement chandelier sets the tone for the open, light-filled main level. The kitchen features abundant wood cabinetry, granite countertops, a center island with breakfast bar seating, stainless steel appliances, and flows into the informal dining area with access to a maintenance-free deck overlooking golf course and water views. Multiple living spaces include a formal dining room, a front living room, and a cozy family room with a stone gas fireplace, built-ins, and large windows. The main level also includes a laundry room, half bath, and heated, insulated 3-car garage with attic access. Upstairs, four bedrooms include a spacious primary suite with a large walk-in closet and spa-like ensuite featuring a jetted tub, walk-in tile shower, and dual vanity. Three additional bedrooms share a full bath with updated finishes. The walkout lower level offers a family and recreation space with recessed lighting, a wet bar, and direct access to an expansive patio. A lower-level bedroom with walk-in closet and nearby ¾ bath adds flexibility for guests or office space. The backyard is a true highlight, offering panoramic golf course and pond views with a lush lawn and in-ground irrigation system. Updates include siding (2024), furnace (2022), water heater (2021), concrete driveway (2021), and roof (2017). A rare opportunity in a premier location.

Save
Ask
Tour
Hide
Share
Listing Snapshot
Price 
$800,000
Days On Site 
8 Days
Bedrooms 
5
Inside Area (SqFt) 
3,905 sqft
Total Baths 
4
Full Baths 
2
Partial Baths 
2
Lot Size 
0.33 Acres
Year Built 
2002
MLS® Number 
7076179
Status 
Active
Property Tax 
$7,896
HOA/Condo/Coop Fees 
$24.58 monthly
Sq Ft Source 
N/A
Friends & Family
Recent Activity
2 days agoListing updated with changes from the MLS®
a week agoListing first seen on site
General Features
Acres 
0.33
Attached Garage 
Yes
Foundation 
Block
Garage 
Yes
Garage Spaces 
3
Land Lease 
No
Levels 
Two
Number Of Stories 
2
Parking 
ConcreteGarage Door OpenerHeated GarageStorageAttached
Property Sub Type 
Single Family Residence
Sewer 
Public Sewer
SqFt Above 
2649
SqFt Below 
1256
SqFt Total 
3996
Water Source 
Public
Zoning 
Residential-Single Family
Interior Features
Appliances 
DishwasherDisposalDryerHumidifierGas Water HeaterMicrowaveRangeRefrigeratorStainless Steel Appliance(s)WasherWater Softener Owned
Basement 
Walk-Out AccessBlockFinishedFullSump Pump
Cooling 
Ceiling Fan(s)Central Air
Electric 
Circuit Breakers
Fireplace 
Yes
Fireplace Features 
Family Room
Fireplaces 
1
Flooring 
Hardwood
Heating 
Natural GasForced Air
Interior 
Breakfast BarKitchen IslandWalk-In Closet(s)Wet BarChandelier
Laundry Features 
Laundry RoomMain LevelSink
Bar/Wet Bar Room 
Dimensions - 14x13Level - Lower
Bedroom 
Dimensions - 17x16Level - Upper
Bedroom 2 
Dimensions - 11x10Level - Upper
Bedroom 3 
Dimensions - 11x10Level - Upper
Bedroom 4 
Dimensions - 12x11Level - Upper
Bedroom 5 
Dimensions - 14x12Level - Lower
Deck 
Dimensions - 24x14Level - Main
Dining Room 
Dimensions - 14x11Level - Main
Family Room 
Dimensions - 19x14Level - Main
Foyer 
Dimensions - 14x12Level - Main
Informal Dining Room 
Dimensions - 17x9Level - Main
Kitchen 
Dimensions - 13x11Level - Main
Laundry 
Dimensions - 9x6Level - Main
Living Room 
Dimensions - 16x14Level - Main
Patio 
Dimensions - 38x17Level - Lower
Recreation Room 
Dimensions - 18x15Level - Lower
Save
Ask
Tour
Hide
Share
Exterior Features
Construction Details 
Stone
Fencing 
None
Lot Features 
On Golf Course
Patio And Porch 
DeckPatio
Pool Features 
None
Road Frontage 
City Street
Roof 
Asphalt
View 
Golf Course
Waterfront Features 
Pond
Waterview 
Golf Course
Community Features
Association Dues 
295
HOA Fee Frequency 
Annually
Roads 
Paved
School District 
16 - Spring Lake Park
Township 
Blaine
Schools
School District
16 - Spring Lake Park
Elementary School
Unknown
Middle School
Unknown
High School
Unknown
Listing courtesy of eXp Realty


Listing information is provided by Participants of the Northstar MLS. IDX information is provided exclusively for personal, non-commercial use, and may not be used for any purpose other than to identify prospective properties consumers may be interested in purchasing. Information is deemed reliable but not guaranteed. Copyright 2026, Northstar MLS.
Last checked: 2026-05-29 10:32 PM UTC

Neighborhood & Commute
Source: Walkscore
Save
Ask
Tour
Hide
Share