

3447 Siems CourtArden Hills, MN 55112
Due to the health concerns created by Coronavirus we are offering personal 1-1 online video walkthough tours where possible.
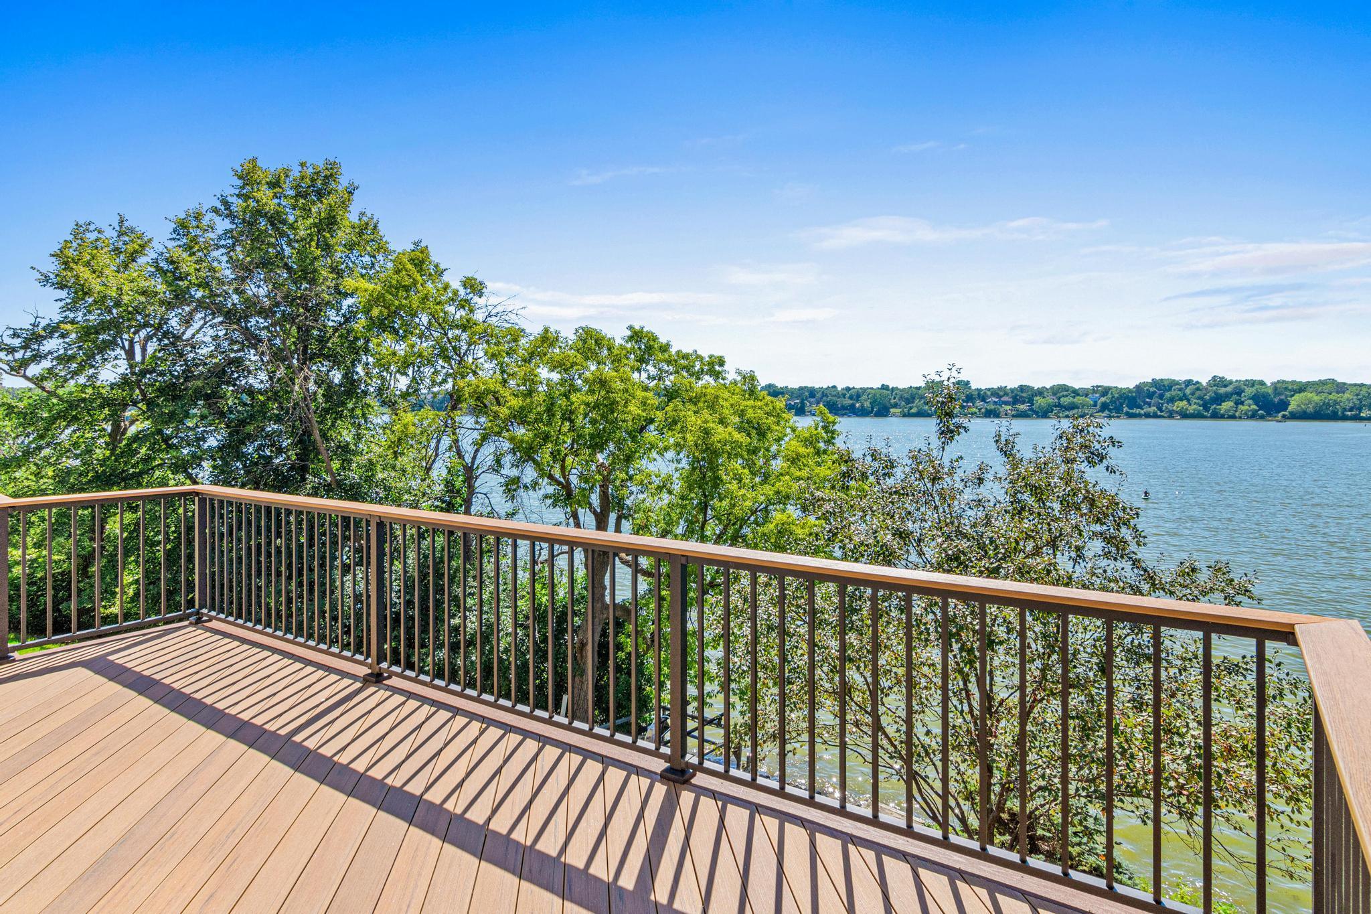
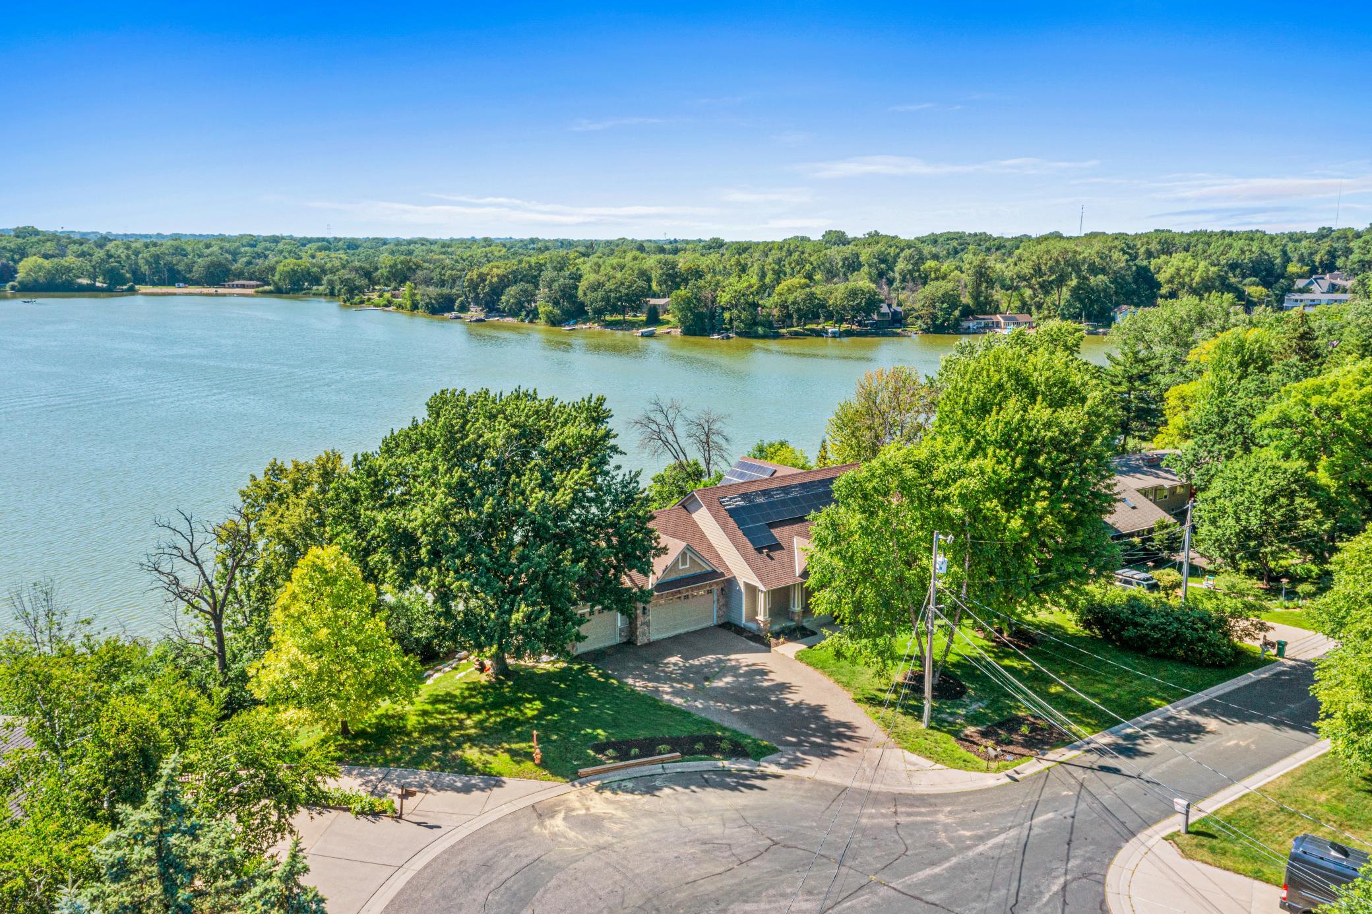
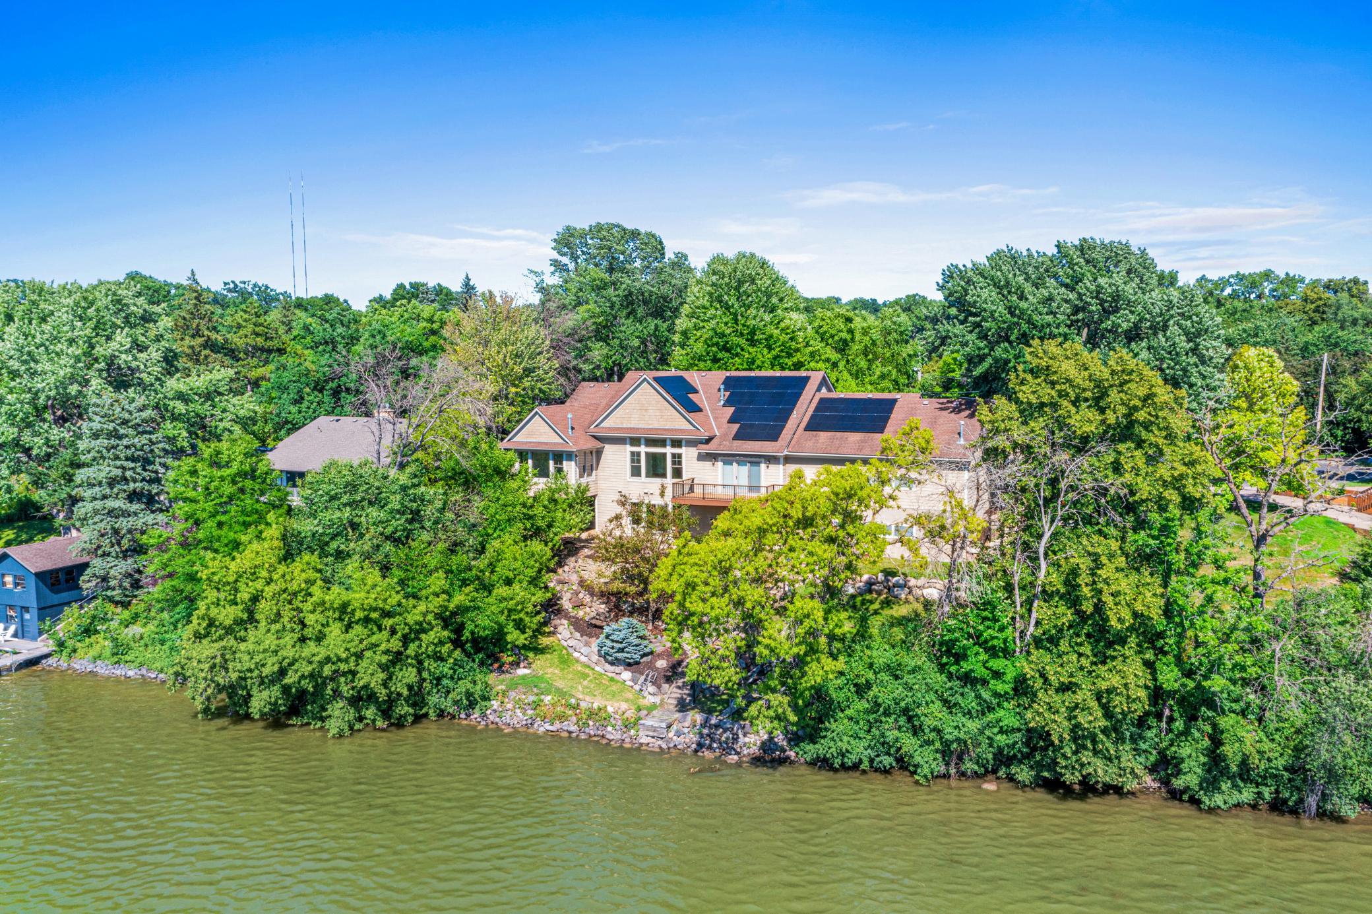
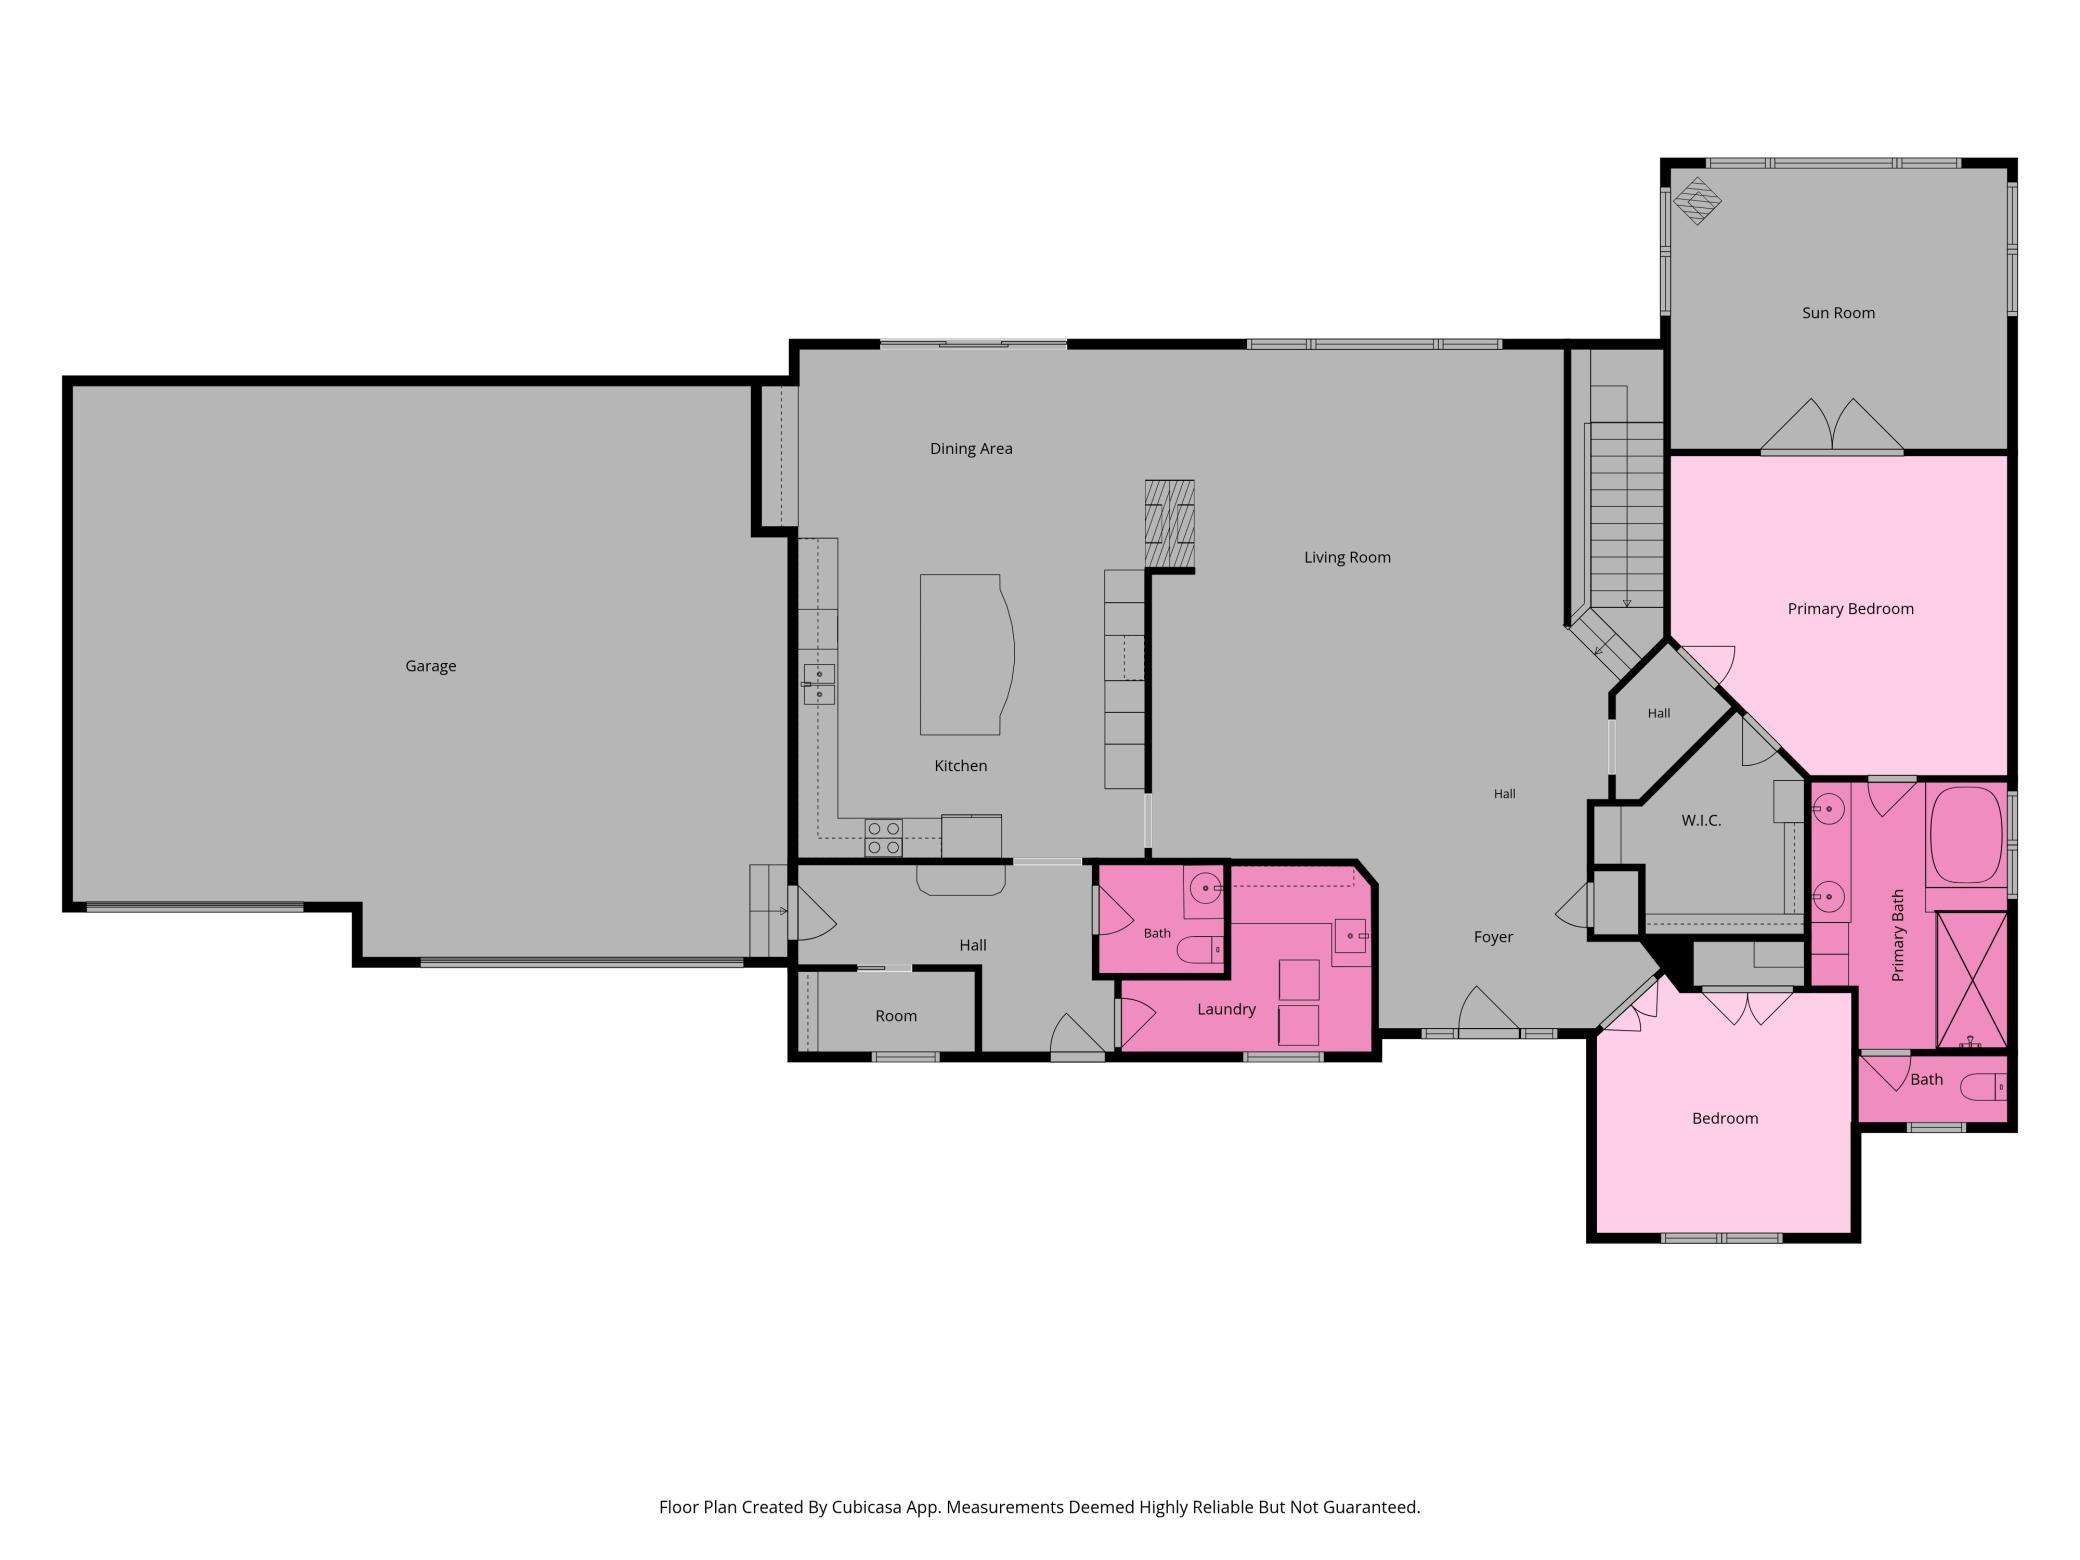
Some homes are built. Others become part of a family’s story. For the first time since it was constructed, this remarkable Lake Johanna estate is ready to begin its next chapter. Set on an exceptionally rare double lot with nearly 240 feet of pristine shoreline, this walkout rambler offers a level of privacy, beauty, and waterfront presence that is becoming increasingly difficult to find in the Twin Cities. From its coveted western exposure, you’ll enjoy spectacular sunset views over Lake Johanna nearly every evening, creating a backdrop that never grows old. Offering nearly 4,000 finished square feet, the home was thoughtfully designed for both comfortable everyday living and effortless entertaining. Fresh interior paint, new carpet, beautifully refinished hardwood floors, and a brand-new deck provide a move-in ready experience while preserving the timeless character of the home. At the heart of the home, the spacious kitchen features granite countertops, abundant cabinetry, and an oversized center island that naturally brings everyone together. The adjoining dining and living spaces are framed by expansive windows, allowing the lake to remain the focal point throughout the home. The private primary suite is a true retreat, complete with a spacious ensuite bath, walk-in closet, and a peaceful sunroom overlooking the water—the perfect place to begin or end your day. The walkout lower level was built for entertaining, featuring a generous recreation room, wet bar, multiple gathering spaces, and three additional bedrooms to comfortably host family and guests. Step outside onto the new deck and experience what makes this property so extraordinary. Mature trees, nearly 240 feet of shoreline, and one of the area’s most desirable lakes create an unmatched setting that’s equally suited for quiet mornings, summer afternoons on the water, and unforgettable evenings watching the sun disappear below the horizon. Whether it’s morning paddle boarding, afternoons spent boating with family, or evenings gathered on the deck watching another unforgettable sunset, this home offers the kind of lakefront lifestyle that’s becoming increasingly difficult to find in the Twin Cities. Located just minutes from both Minneapolis and St. Paul, this is a rare opportunity to own one of Arden Hills’ most exceptional lakefront properties. Homes of this caliber—and with this much shoreline—seldom become available.
| 3 days ago | Listing updated with changes from the MLS® | |
| 3 days ago | Listing first seen on site |

Listing information is provided by Participants of the Northstar MLS. IDX information is provided exclusively for personal, non-commercial use, and may not be used for any purpose other than to identify prospective properties consumers may be interested in purchasing. Information is deemed reliable but not guaranteed. Copyright 2026, Northstar MLS.
Last checked: 2026-07-18 04:06 PM UTC