Save
Ask
Tour
Hide
Share
$280,000
6 Days On Site

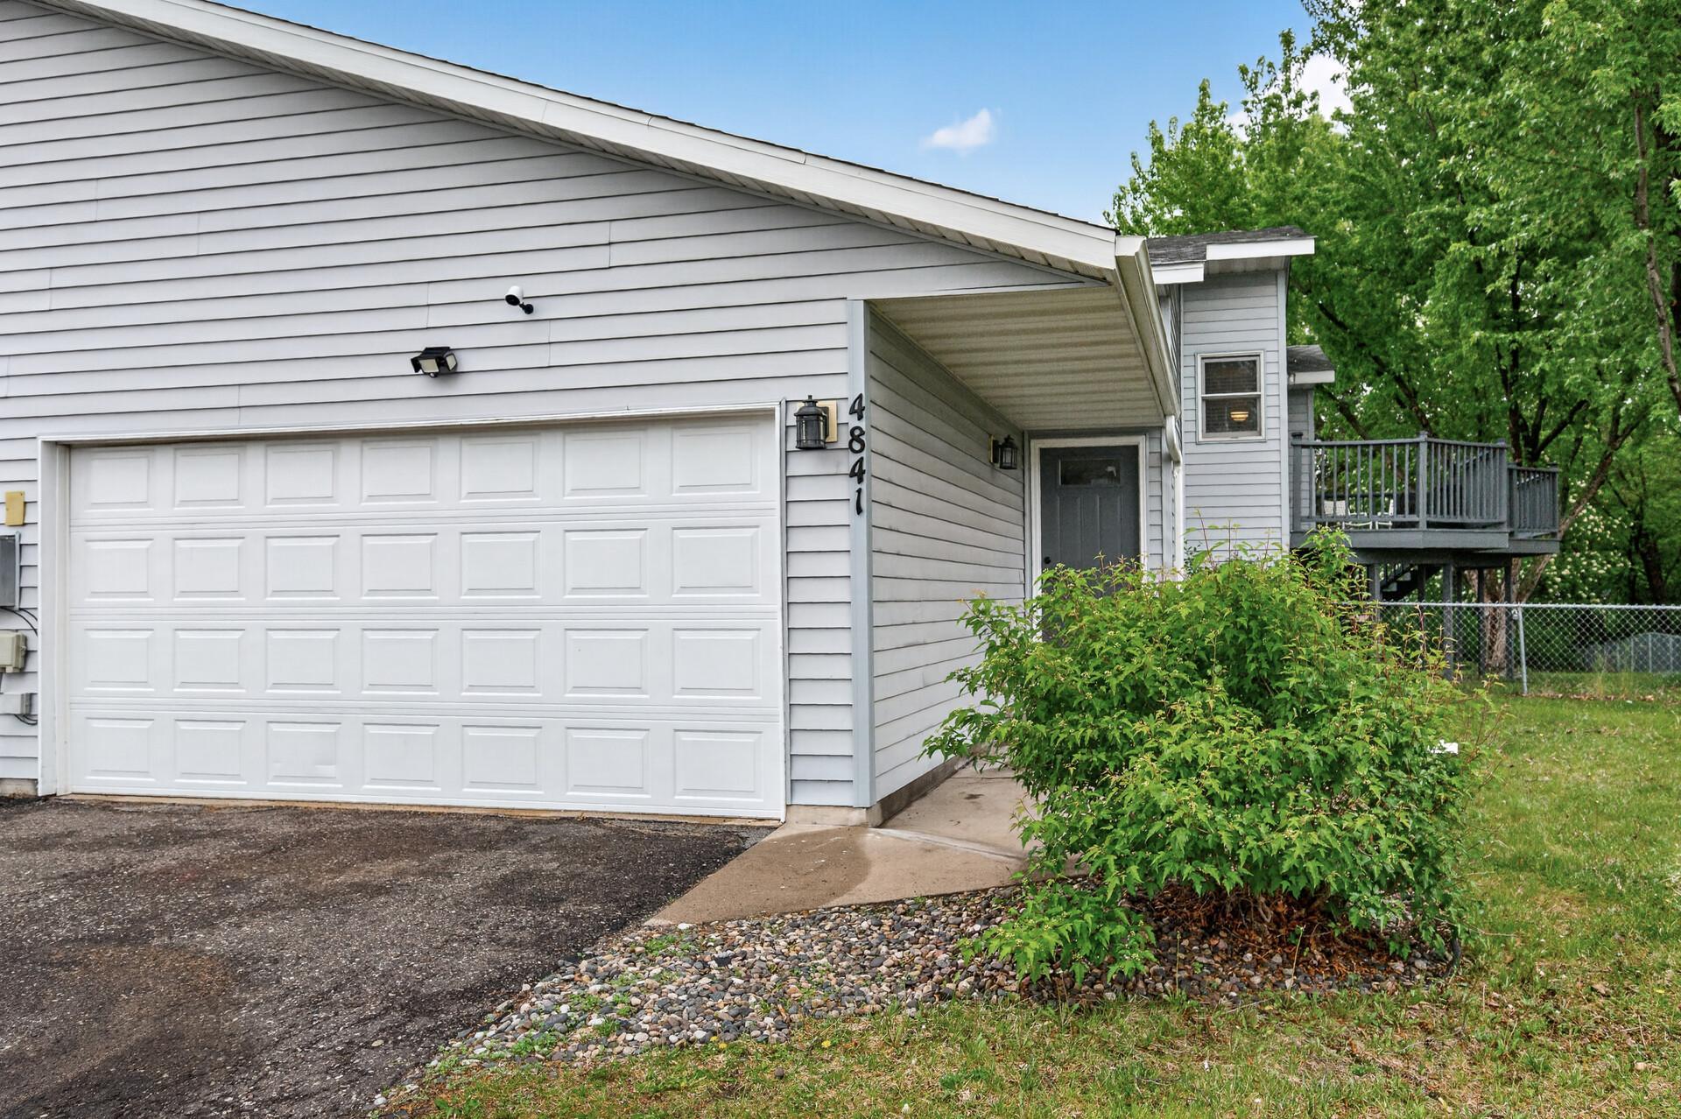
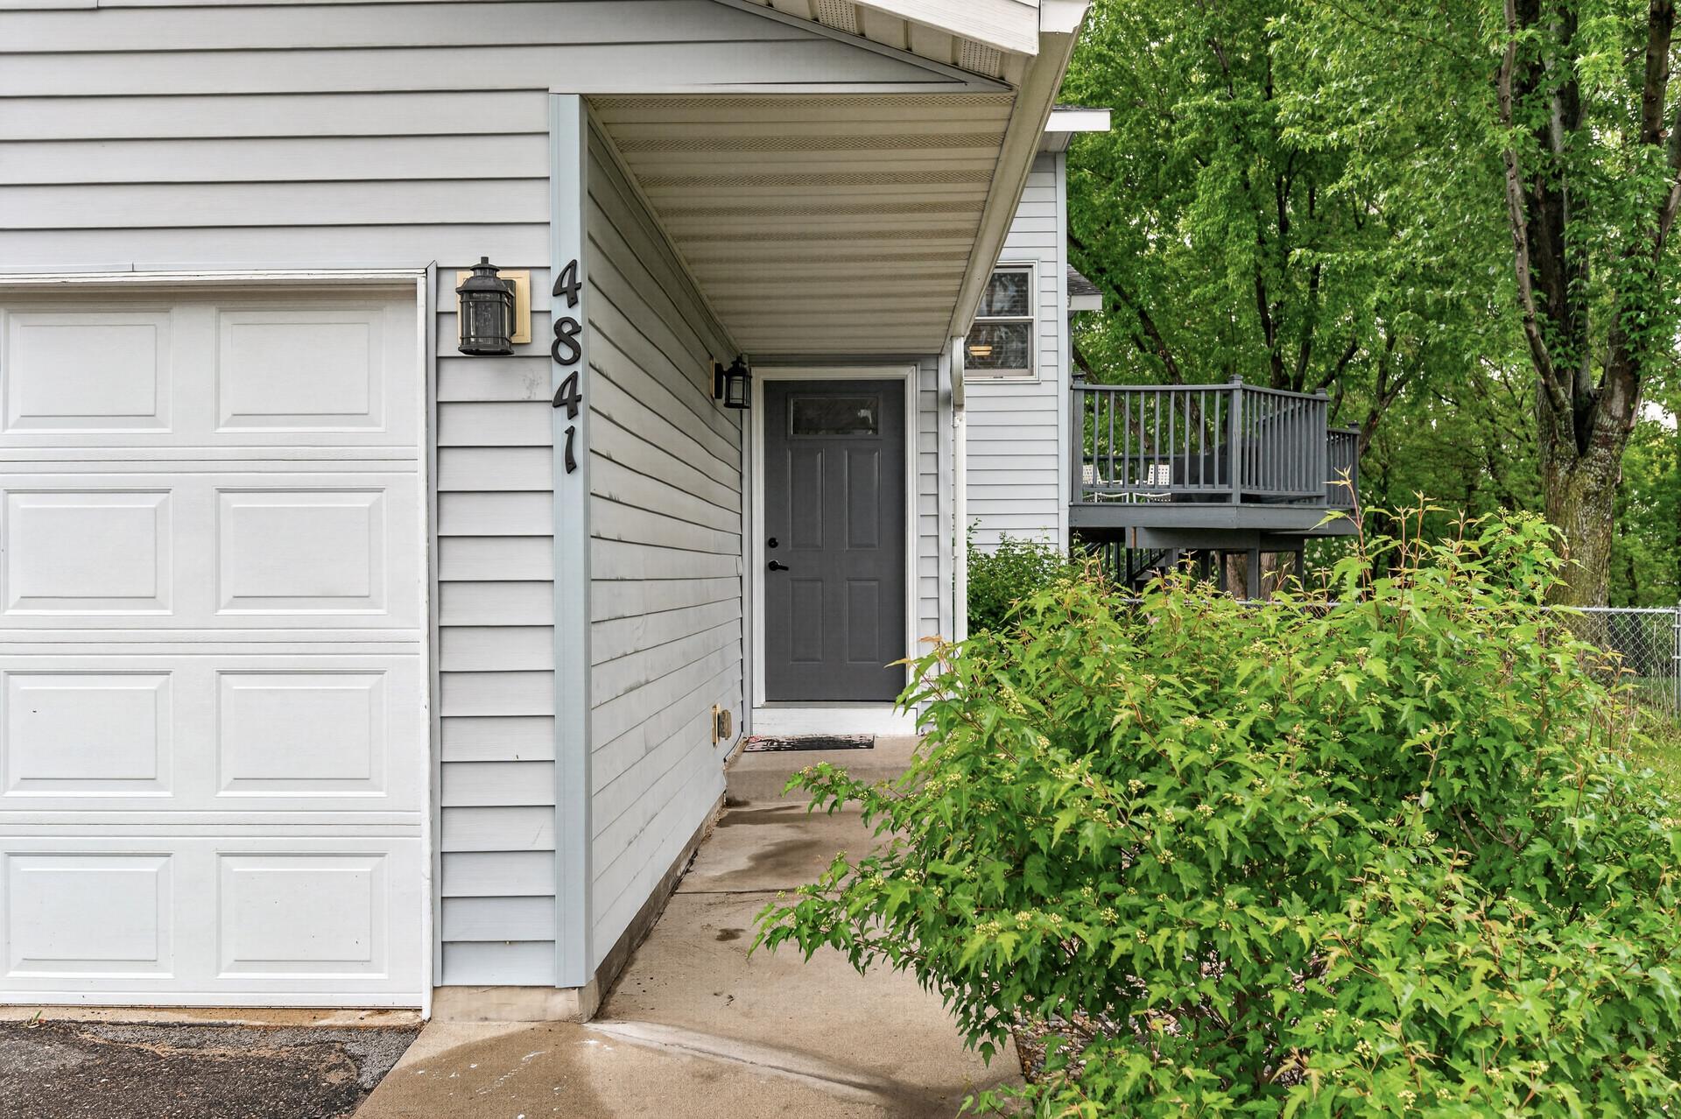
4841 Helena Road N
Oakdale, MN 55128

For Sale|Single Family Residence|Active Under Contract
3
Beds
2
Total Baths
1
Full Bath
1
Partial Bath
1,756
SqFt
$159
/SqFt
1993
Built
Subdivision:
Heather Ridge 3rd Add
County:
Washington
Listing courtesy of LPT Realty, LLC

Due to the health concerns created by Coronavirus we are offering personal 1-1 online video walkthough tours where possible.
Call Now: 1-651-468-9099
Is this the listing for you? We can help make it yours.
1-651-468-9099
4841 Helena Road N4841 Helena Road N4841 Helena Road N4841 Helena Road N
Save
Ask
Tour
Hide
Share

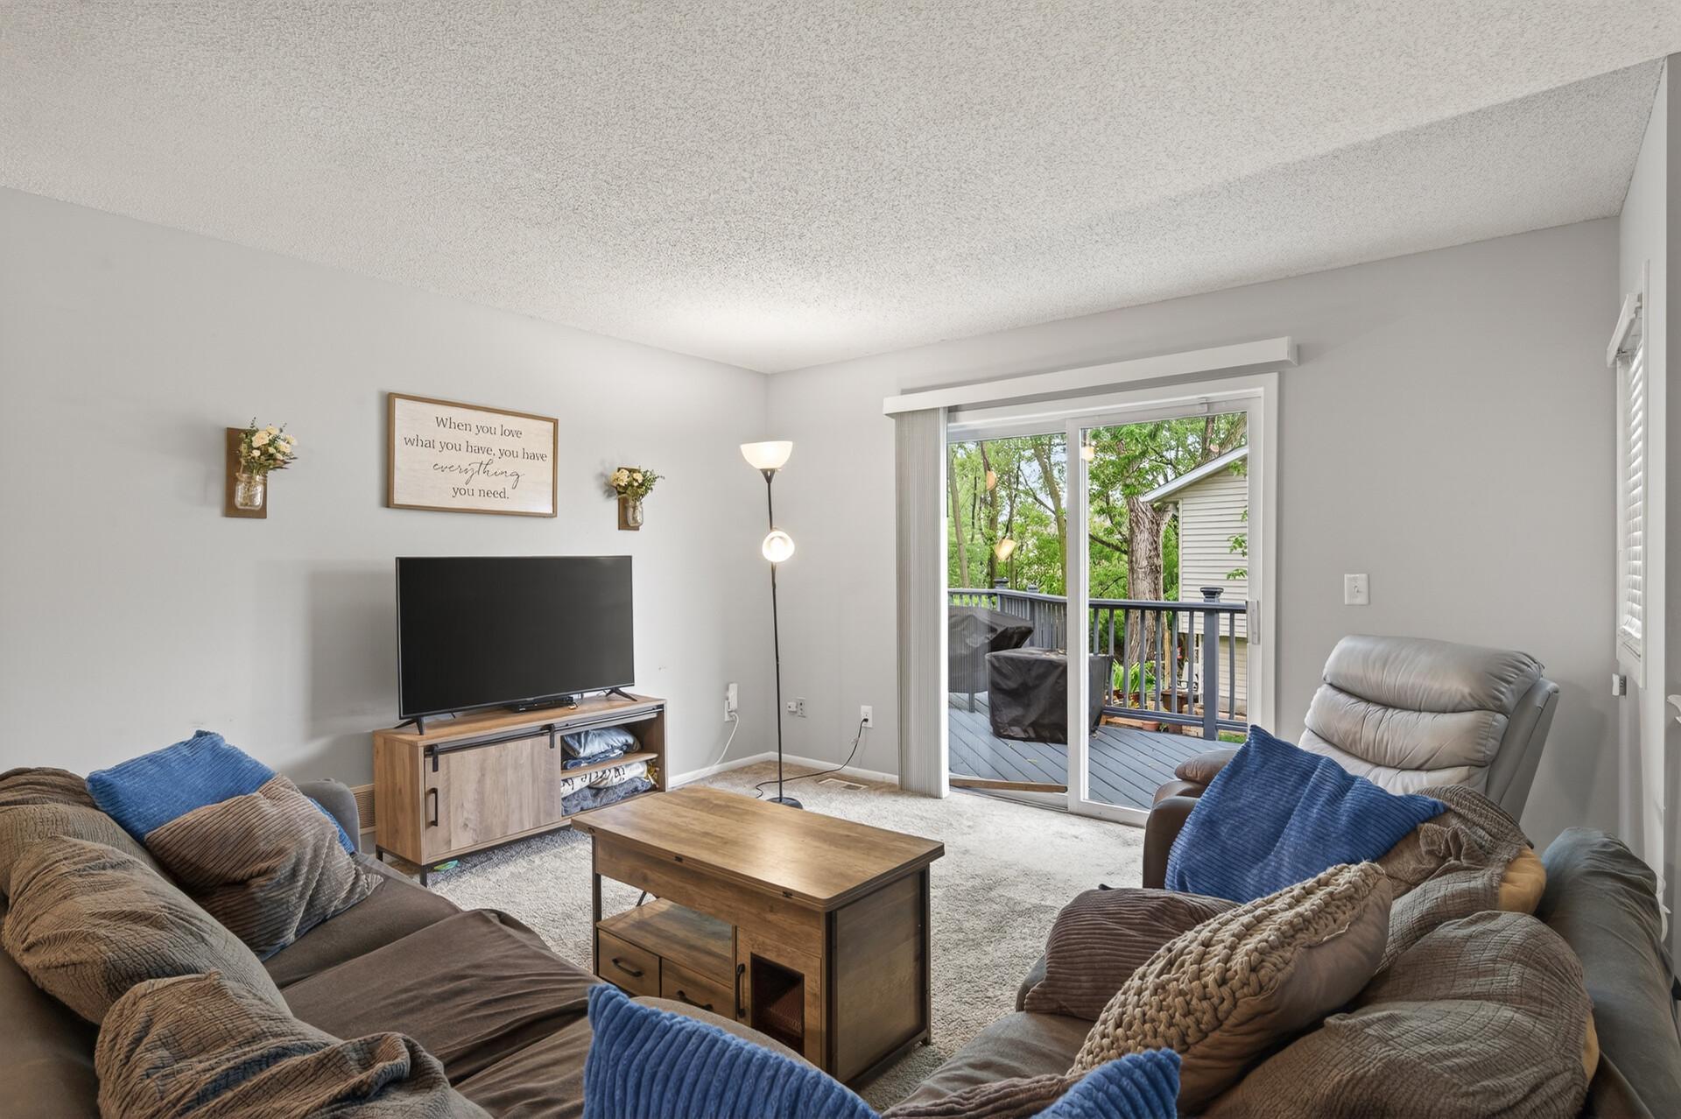
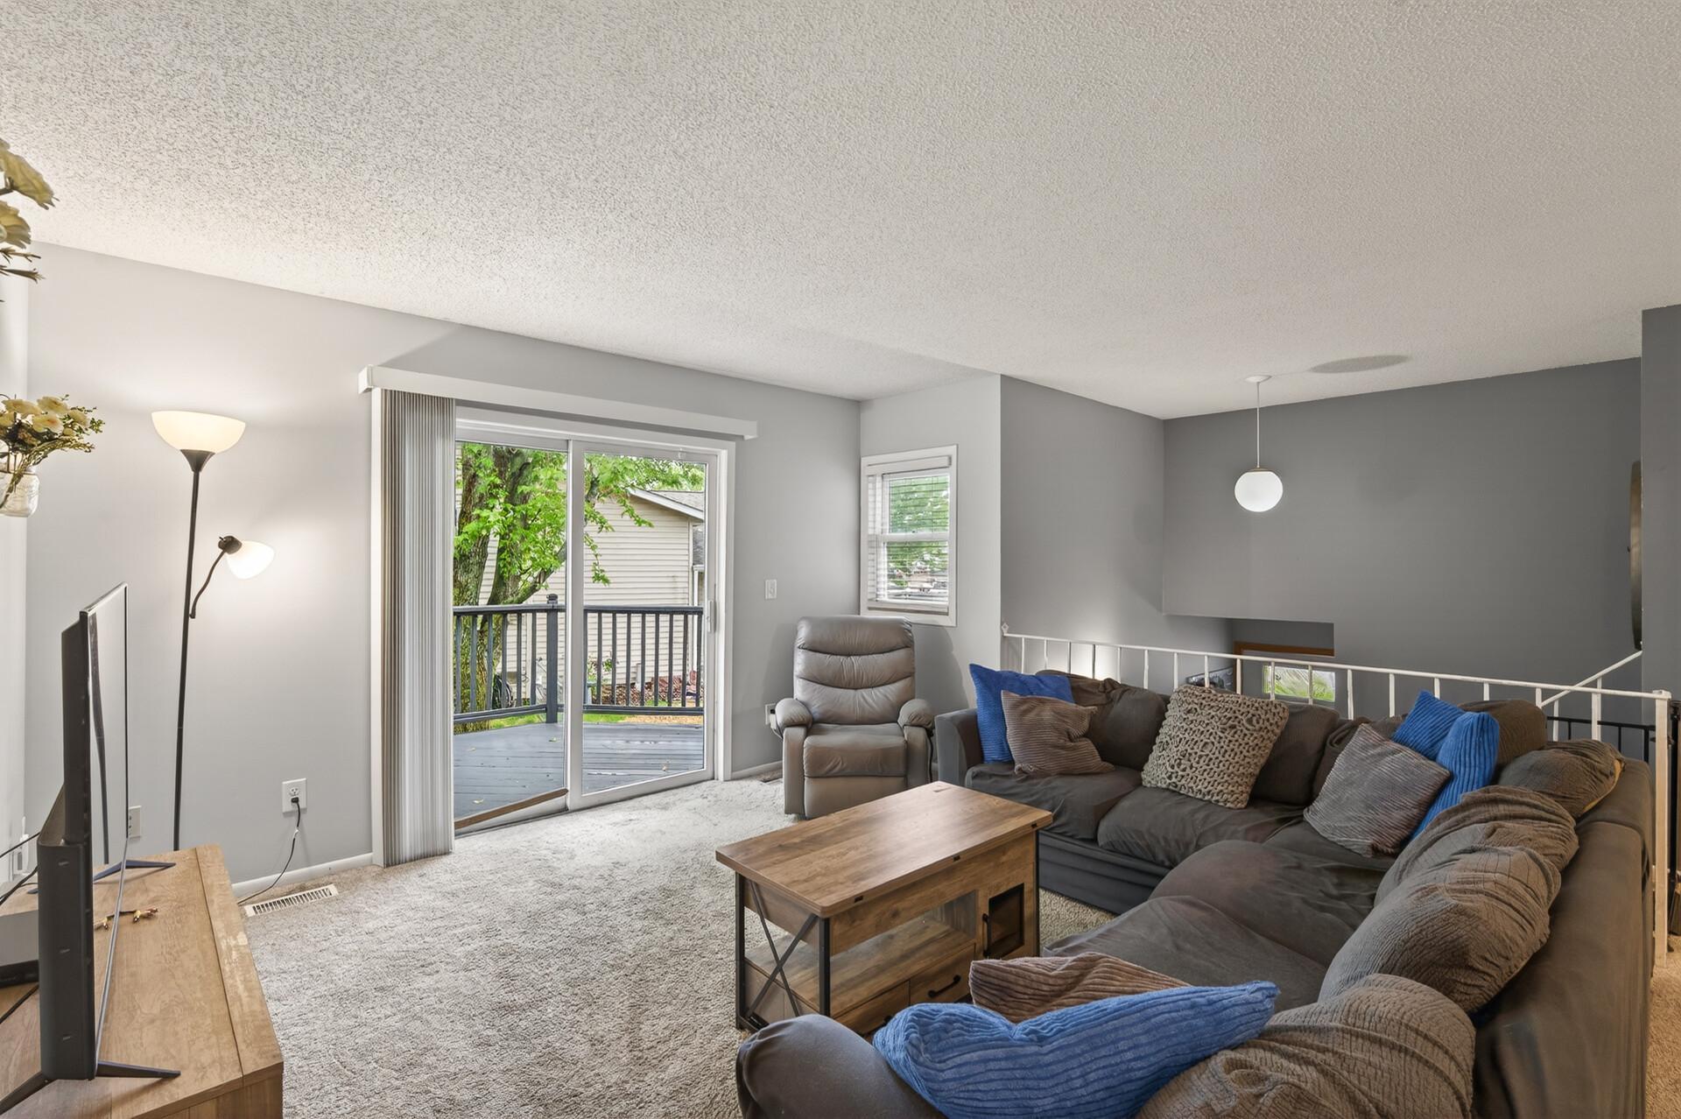
Welcome to this well-maintained twin home nestled in Oakdale's desirable Heather Ridge neighborhood — a rare find offering the best of suburban living with zero HOA fees. Set on an oversized lot, the property boasts a generous yard perfect for entertaining, gardening, or simply enjoying the outdoors. Move-in ready and in great condition throughout, this home is the ideal opportunity for buyers looking to settle in quickly without the hassle of repairs or updates. Location is everything here. Situated just minutes from the tranquil quite Lakes, residents enjoy easy access to nature trails, open water, and peaceful green space — while still being a quick commute to the energy of Minneapolis. Dog park at the end of the block! Whether you're heading into the city for work or staying local for weekends, you'll appreciate the convenience of nearby shopping, dining, and major routes that put everything within reach.

Save
Ask
Tour
Hide
Share
Listing Snapshot
Price 
$280,000
Days On Site 
6 Days
Bedrooms 
3
Inside Area (SqFt) 
1,756 sqft
Total Baths 
2
Full Baths 
1
Partial Baths 
1
Lot Size 
0.231 Acres
Year Built 
1993
MLS® Number 
7076588
Status 
Active Under Contract
Property Tax 
$2,839
HOA/Condo/Coop Fees 
N/A
Sq Ft Source 
N/A
Friends & Family
Recent Activity
4 days agoListing updated with changes from the MLS®
4 days agoStatus changed to Active Under Contract
6 days agoListing first seen on site
General Features
Acres 
0.231
Attached Garage 
Yes
Foundation 
Block
Garage 
Yes
Garage Spaces 
2
Land Lease 
No
Levels 
Multi/Split
Parking 
Attached
Property Sub Type 
Single Family Residence
Sewer 
Public Sewer
SqFt Above 
900
SqFt Below 
856
SqFt Total 
1800
Water Source 
Public
Zoning 
Residential-Single Family
Interior Features
Appliances 
DishwasherDryerRangeRefrigeratorWasher
Basement 
Walk-Out Access
Cooling 
Central Air
Heating 
Natural GasForced Air
Bedroom 
Dimensions - 13x12Level - Upper
Bedroom 2 
Dimensions - 12x9Level - Upper
Bedroom 3 
Dimensions - 13x12Level - Lower
Deck 
Dimensions - 12x20Level - Upper
Dining Room 
Dimensions - 9x5Level - Upper
Family Room 
Dimensions - 19x15Level - Lower
Kitchen 
Dimensions - 9x9Level - Upper
Living Room 
Dimensions - 16x13Level - Upper
Save
Ask
Tour
Hide
Share
Exterior Features
Construction Details 
Vinyl Siding
Fencing 
Wire
Patio And Porch 
Deck
Community Features
School District 
622 - North St Paul-Maplewood
Township 
Oakdale
Schools
School District
622 - North St Paul-Maplewood
Elementary School
Unknown
Middle School
Unknown
High School
Unknown
Listing courtesy of LPT Realty, LLC


Listing information is provided by Participants of the Northstar MLS. IDX information is provided exclusively for personal, non-commercial use, and may not be used for any purpose other than to identify prospective properties consumers may be interested in purchasing. Information is deemed reliable but not guaranteed. Copyright 2026, Northstar MLS.
Last checked: 2026-05-25 04:49 AM UTC

Neighborhood & Commute
Source: Walkscore
Save
Ask
Tour
Hide
Share