

3230 Mckinley Street NEMinneapolis, MN 55418
Due to the health concerns created by Coronavirus we are offering personal 1-1 online video walkthough tours where possible.
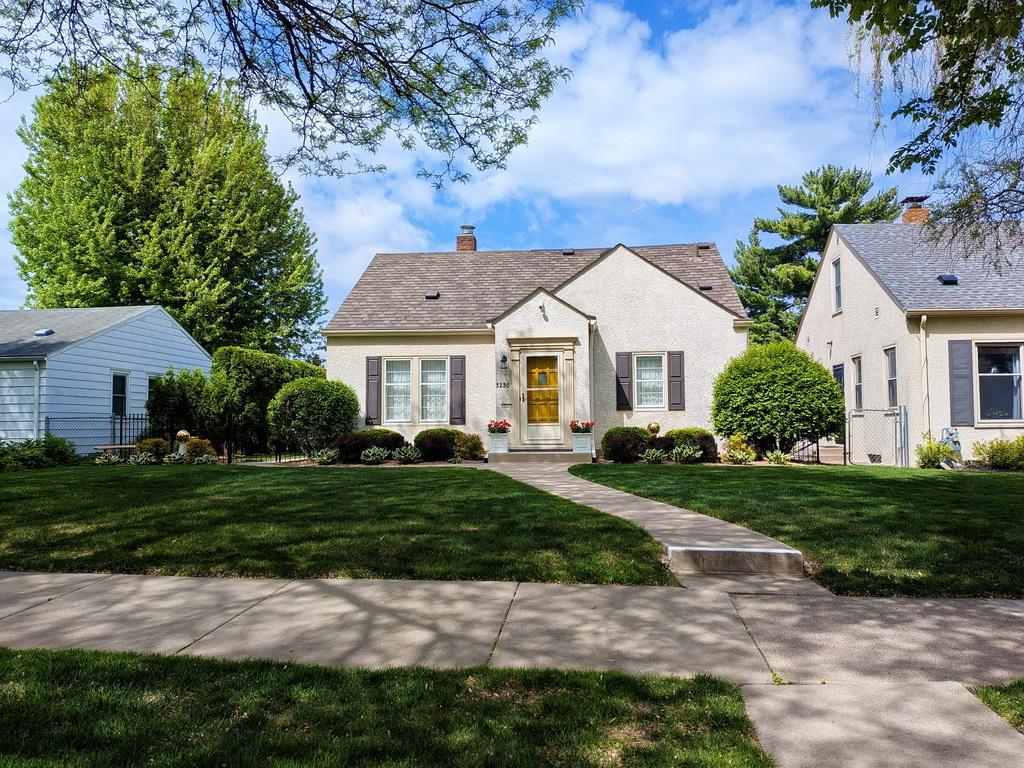
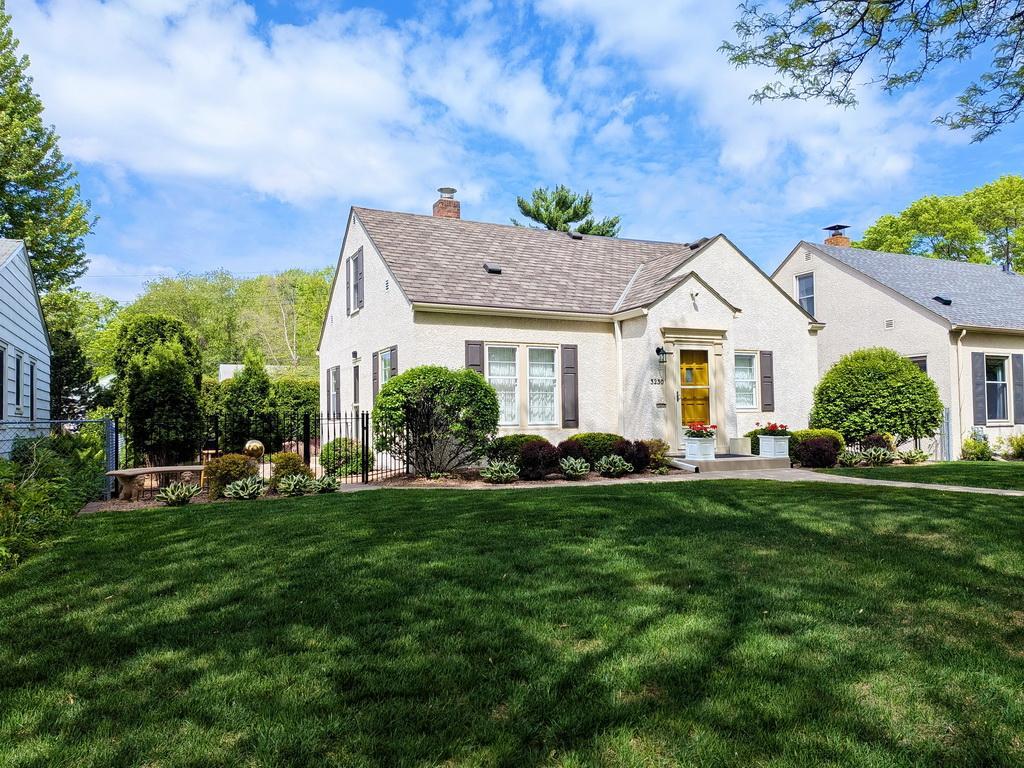
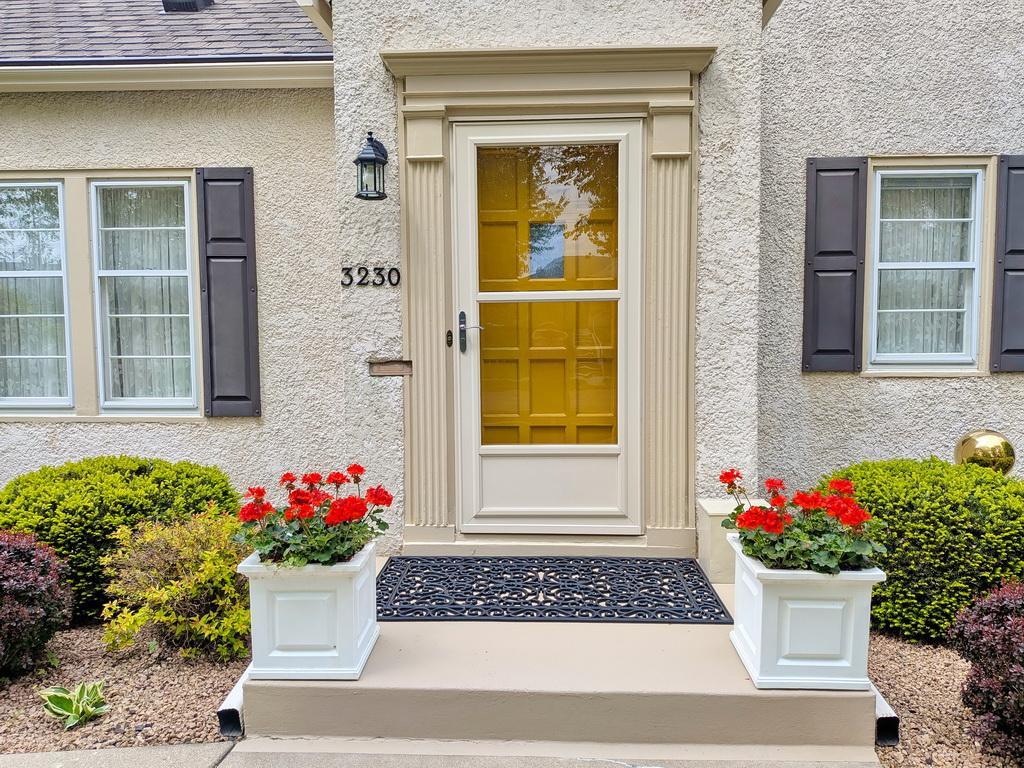
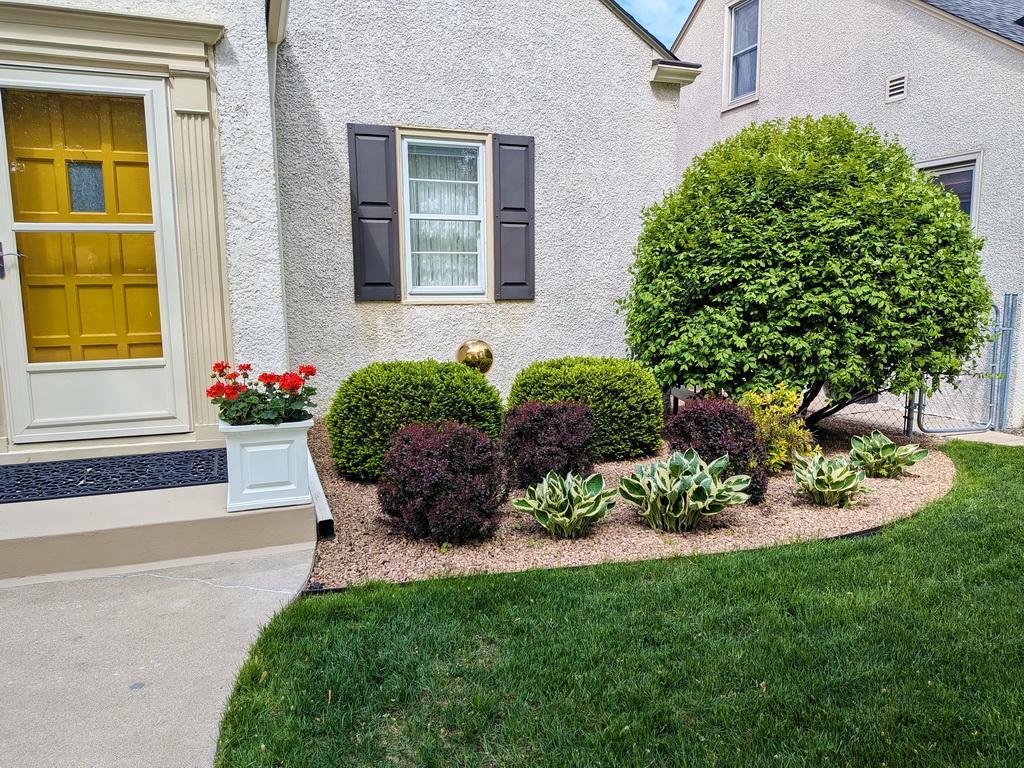
Welcome to 3230 McKinley St. NE - this home is nothing short of stunning! You’ll be hard-pressed to find another home so meticulously cared for, with such incredible attention to detail. Truly move-in ready and pristine at its finest! Everywhere you look, you’ll notice cleanliness, care, and pride of ownership. From the moment you arrive, you’ll be impressed by the manicured lawn, thoughtfully placed shrubs, and artistic touches that create outstanding curb appeal from front to back. Step into the backyard and you’re surrounded by 10-foot-tall Pyramidal Arborvitaes, creating your own private Zen retreat. It’s absolutely delightful! This is the kind of home you’ll be proud to own and excited to show off. Inside, beautiful original oak floors run throughout much of the home, complemented by classic cove ceilings in the living and dining rooms and an abundance of natural light. The main floor features two bedrooms, an original full bath that absolutely sparkles, and an original kitchen that’s a wonderful throwback to a simpler time. Downstairs, you’ll find a mostly finished lower level featuring a unique retro-inspired amusement room, a beautiful newer full bath, and a bright work/laundry room complete with a Speed Queen washer, dryer, and chest freezer. The upper level offers a cozy office space, gleaming oak floors, a spacious cedar closet, a large bedroom, and well-insulated rafter cavities for comfort and efficiency. Additional highlights include wide concrete sidewalks, a 16x16 patio, an extra-thick concrete driveway, updated electrical, a high-efficiency furnace and central A/C, a radon mitigation system, gutter covers, an in-ground sprinkler system, and a level 53' x 125' lot. This home has been pre-inspected and includes a one-year 7-Star Upgrade Home Warranty for the new owner. On a scale of 1 to 10, this home is a solid 10!
| 2 hours ago | Listing updated with changes from the MLS® | |
| 7 hours ago | Listing first seen on site |

Listing information is provided by Participants of the Northstar MLS. IDX information is provided exclusively for personal, non-commercial use, and may not be used for any purpose other than to identify prospective properties consumers may be interested in purchasing. Information is deemed reliable but not guaranteed. Copyright 2026, Northstar MLS.
Last checked: 2026-05-30 11:34 PM UTC