

9650 4th Street NLake Elmo, MN 55042
Due to the health concerns created by Coronavirus we are offering personal 1-1 online video walkthough tours where possible.
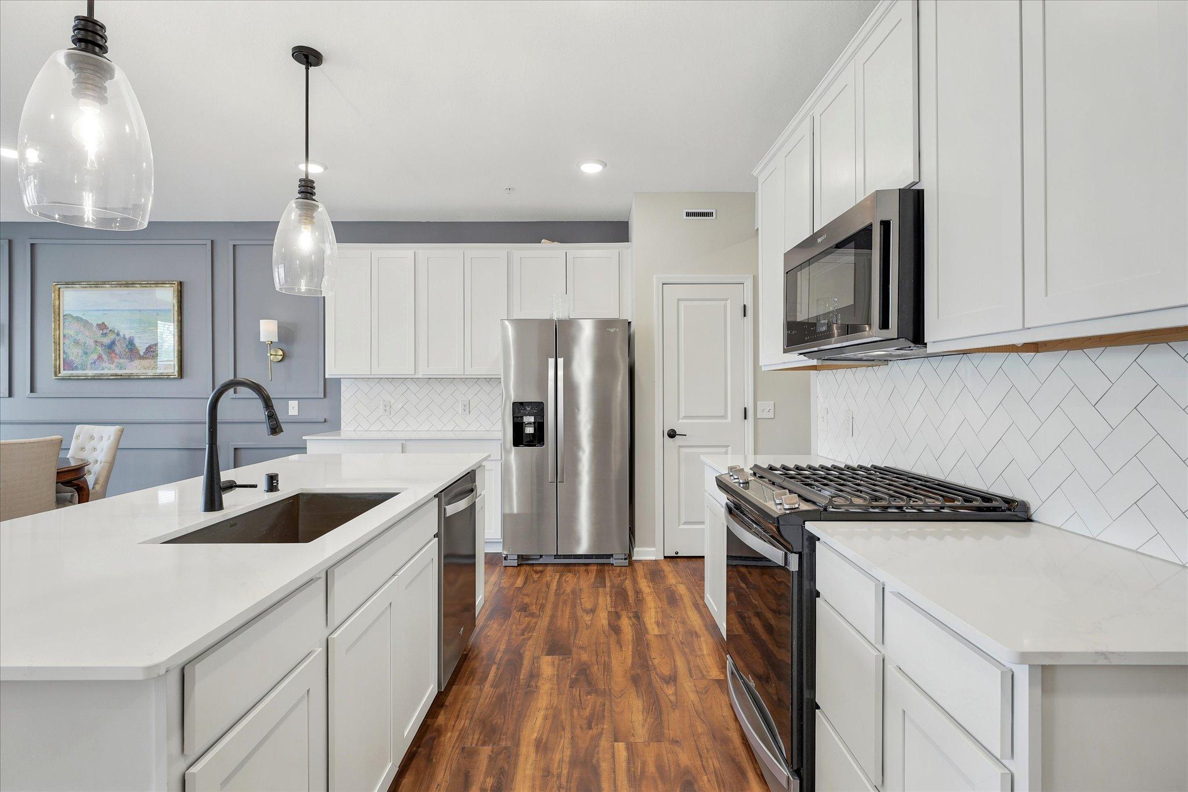
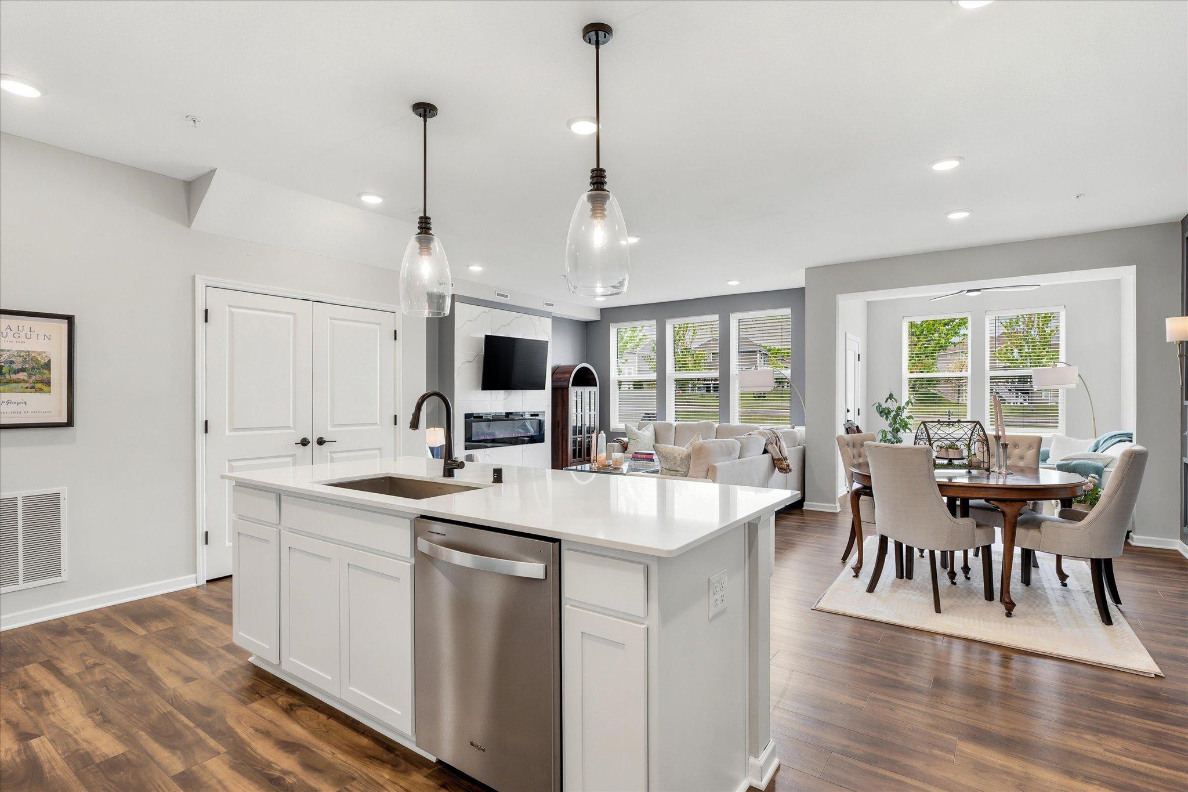
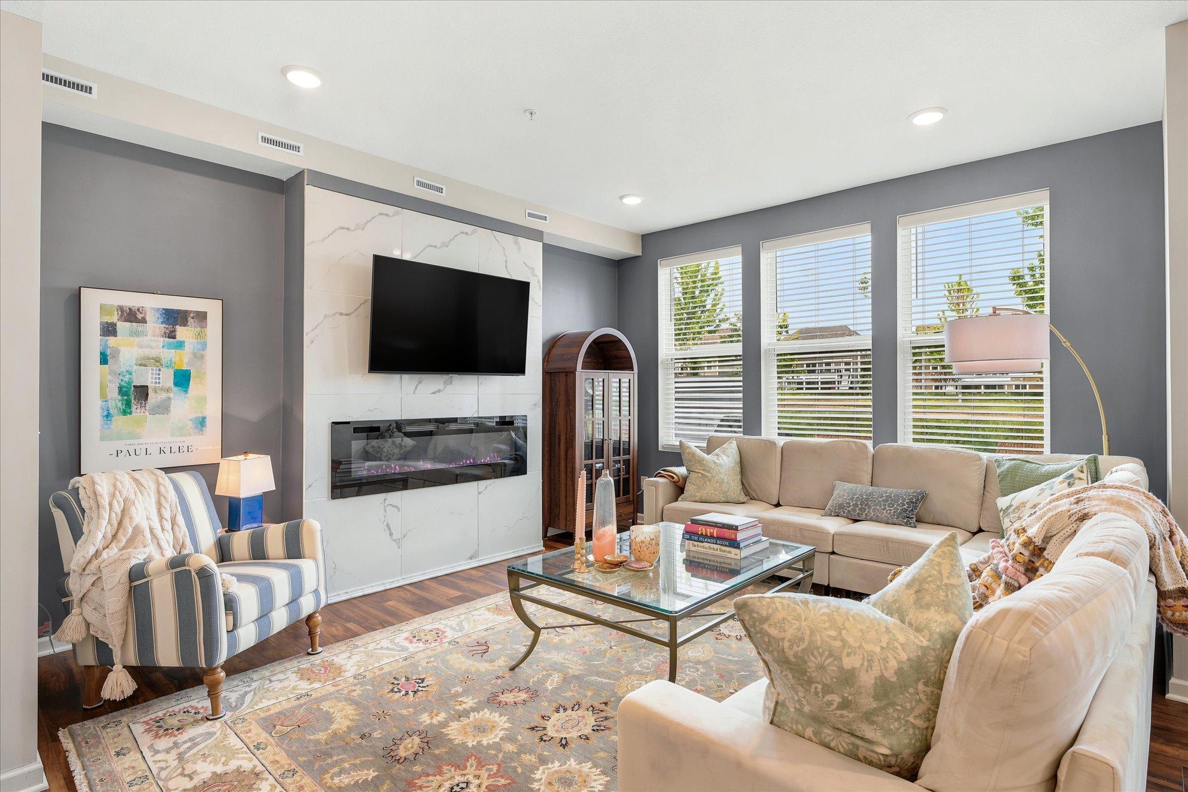
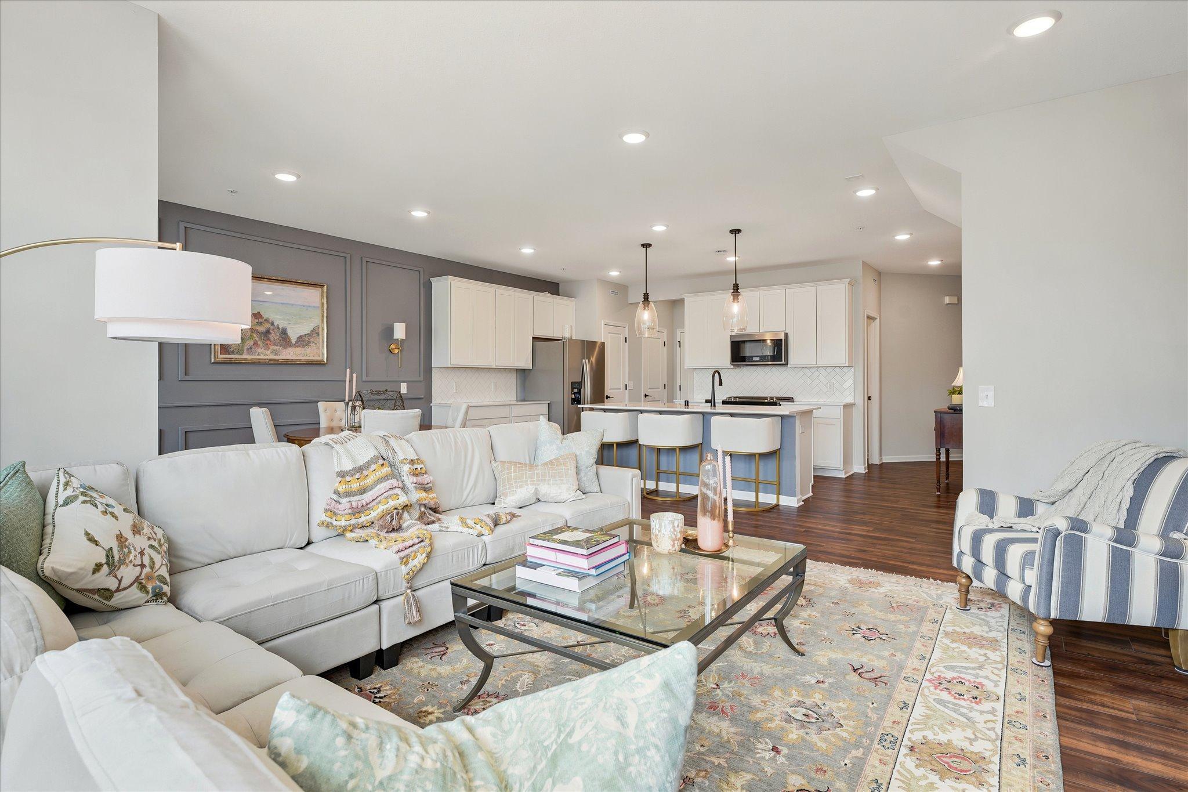
Welcome to this beautifully updated, like new townhome in Lake Elmo offering the perfect blend of modern style, functionality and low-maintenance living! Upgraded model with extra sunroom includes many recent updates: new luxury vinyl plank flooring throughout the main level, brand-new carpet on the upper level, a stunning new fireplace, and fresh paint throughout—creating a bright, clean, and truly move-in-ready home. The thoughtfully designed open-concept main level is filled with natural light and ideal for both everyday living and entertaining. The spacious kitchen showcases abundant cabinetry and countertop space, a center island, pantry, and seamless flow into the expansive dining area and then into the bright and airy sunroom with walkout access to the patio. The inviting family room is anchored by the cozy new gas fireplace, creating the perfect space to relax and gather. A convenient mudroom and closet just off the attached two-car garage add everyday functionality. Upstairs, the spacious primary suite offers a private retreat complete with a large ensuite bath featuring double sinks, glass shower doors, and an oversized linen closet. Two additional bedrooms provide excellent flexibility, including one currently designed as a workout room with a walk-in closet thoughtfully configured as a home office. The upper level also includes convenient laundry and a full bathroom with double vanity. Ideally situated directly across from a private dog park and just minutes from shopping, dining, parks, trails, and easy freeway access, this exceptional home offers comfort, convenience, and modern living in a highly desirable location!
| 4 hours ago | Listing updated with changes from the MLS® | |
| yesterday | Listing first seen on site |

Listing information is provided by Participants of the Northstar MLS. IDX information is provided exclusively for personal, non-commercial use, and may not be used for any purpose other than to identify prospective properties consumers may be interested in purchasing. Information is deemed reliable but not guaranteed. Copyright 2026, Northstar MLS.
Last checked: 2026-05-27 09:45 PM UTC
Did you know? You can invite friends and family to your search. They can join your search, rate and discuss listings with you.