

3145 132nd Avenue NEBlaine, MN 55449
Due to the health concerns created by Coronavirus we are offering personal 1-1 online video walkthough tours where possible.
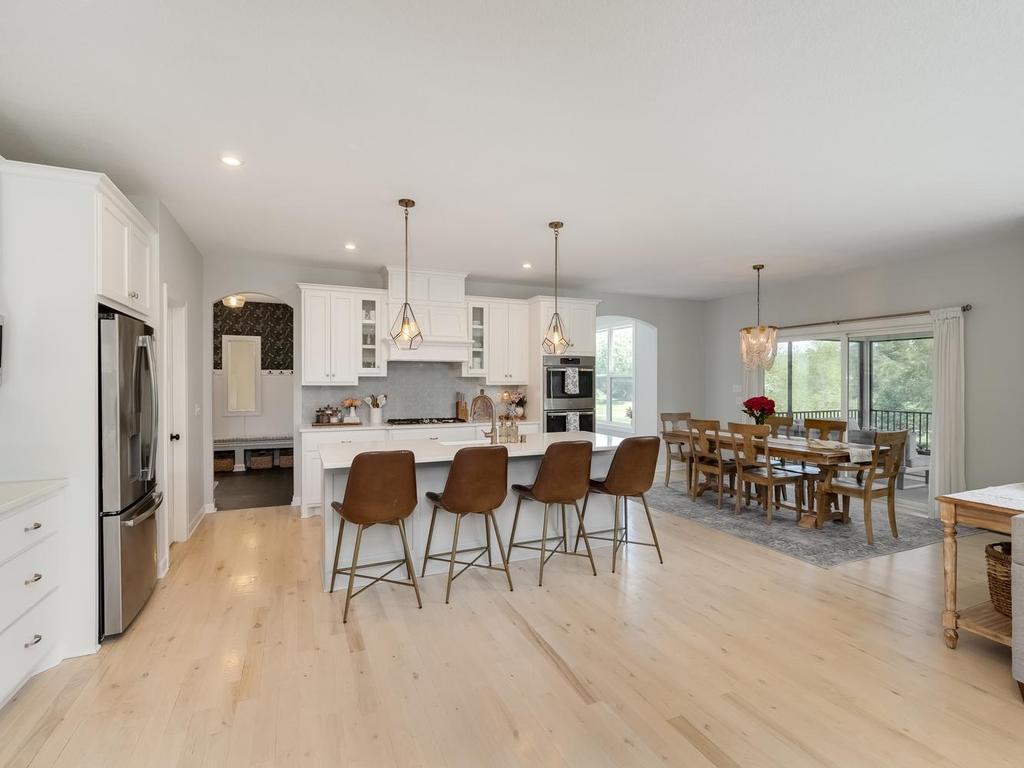
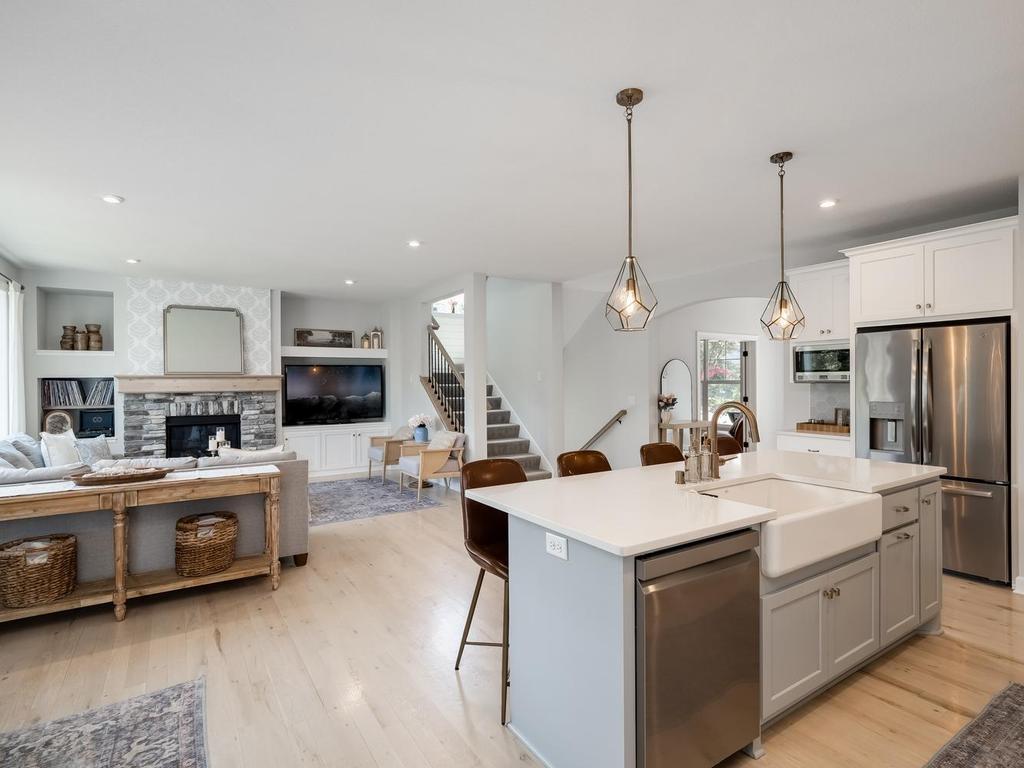
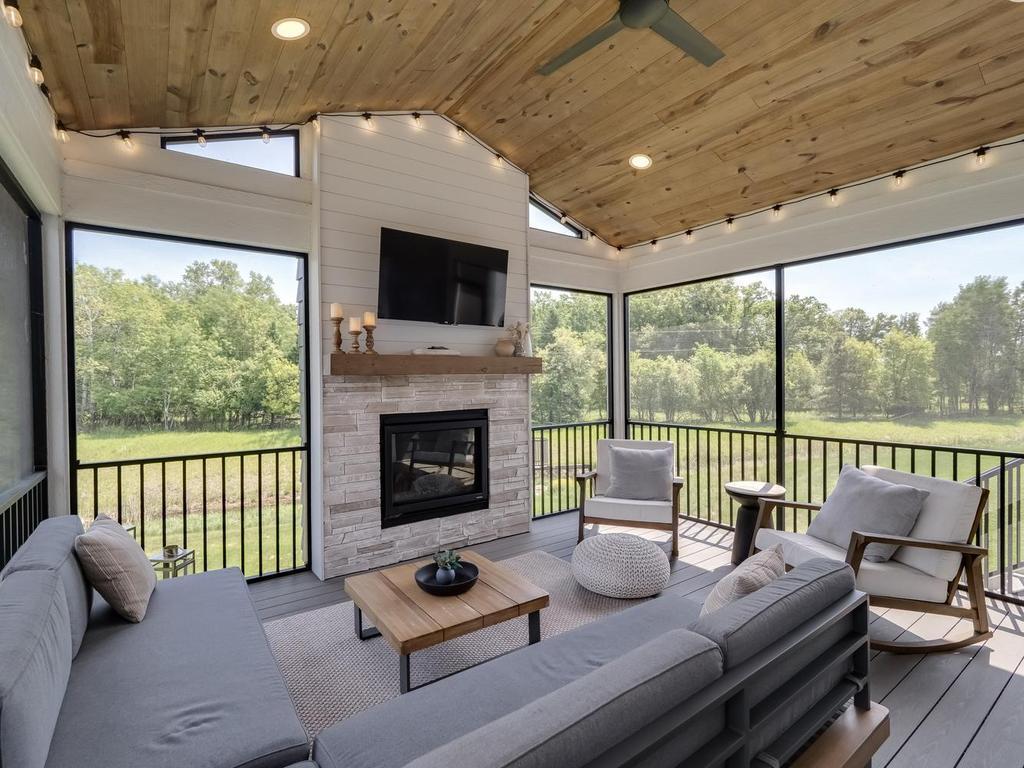
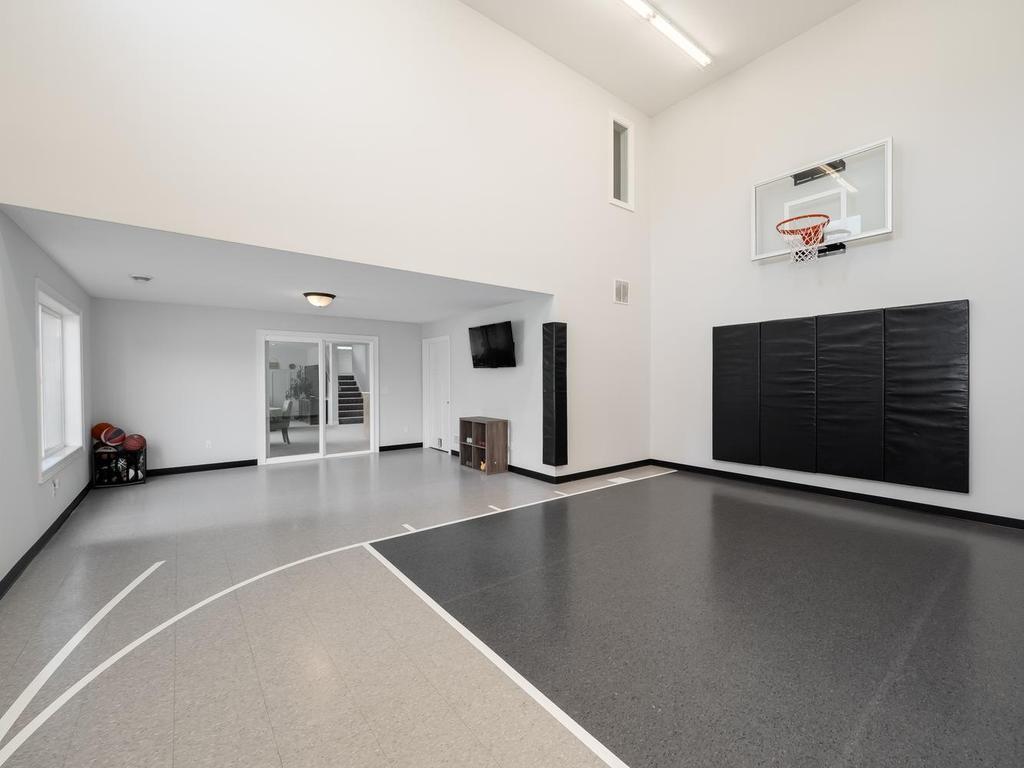
Welcome to this stunning executive residence in the highly sought-after Wagamon Ranch community with a stunning 3-season porch + Indoor Sport Court, ideally located just steps from the neighborhood pool. Offering 5 bedrooms, 4.5 bathrooms, and exceptional living spaces throughout, this home seamlessly blends luxury, comfort, and functionality. The thoughtfully designed main level features an open-concept layout perfect for everyday living and entertaining with a dedicated office + sunroom. At the heart of the home is a gourmet chef’s kitchen boasting beautiful enameled cabinetry, double ovens, a walk-in pantry, and an expansive center island that creates the perfect gathering space for family and friends. Just off the main living area, the inviting three-season porch with a gas fireplace provides a peaceful retreat with private views of nature and local wildlife. Upstairs, the luxurious owner’s suite serves as a true sanctuary, featuring a spa-inspired bath complete with a freestanding soaking tub, double-headed walk-in tile shower, private water closet, and oversized walk-in closet connected by a convenient pass-through laundry room. Three additional upper-level bedrooms offer exceptional accommodations, including a private en-suite bedroom and two bedrooms connected by a Jack-and-Jill bathroom. The finished walkout lower level is designed for entertainment and relaxation, featuring a spacious family room, wet bar, fifth bedroom, and direct access to the patio. A standout feature is the private indoor sport court, providing year-round recreation and making this home truly one of a kind. Combining luxury finishes, thoughtful design, outstanding amenities, and a premier location within Wagamon Ranch, this exceptional property offers everything today's discerning buyer is looking for. Schedule your private showing today and experience all this remarkable home has to offer.
| 5 days ago | Listing updated with changes from the MLS® | |
| 3 weeks ago | Status changed to Active Under Contract | |
| 2 months ago | Listing first seen on site |

Listing information is provided by Participants of the Northstar MLS. IDX information is provided exclusively for personal, non-commercial use, and may not be used for any purpose other than to identify prospective properties consumers may be interested in purchasing. Information is deemed reliable but not guaranteed. Copyright 2026, Northstar MLS.
Last checked: 2026-07-25 08:28 PM UTC