

11215 Polk Street NEBlaine, MN 55434
Due to the health concerns created by Coronavirus we are offering personal 1-1 online video walkthough tours where possible.
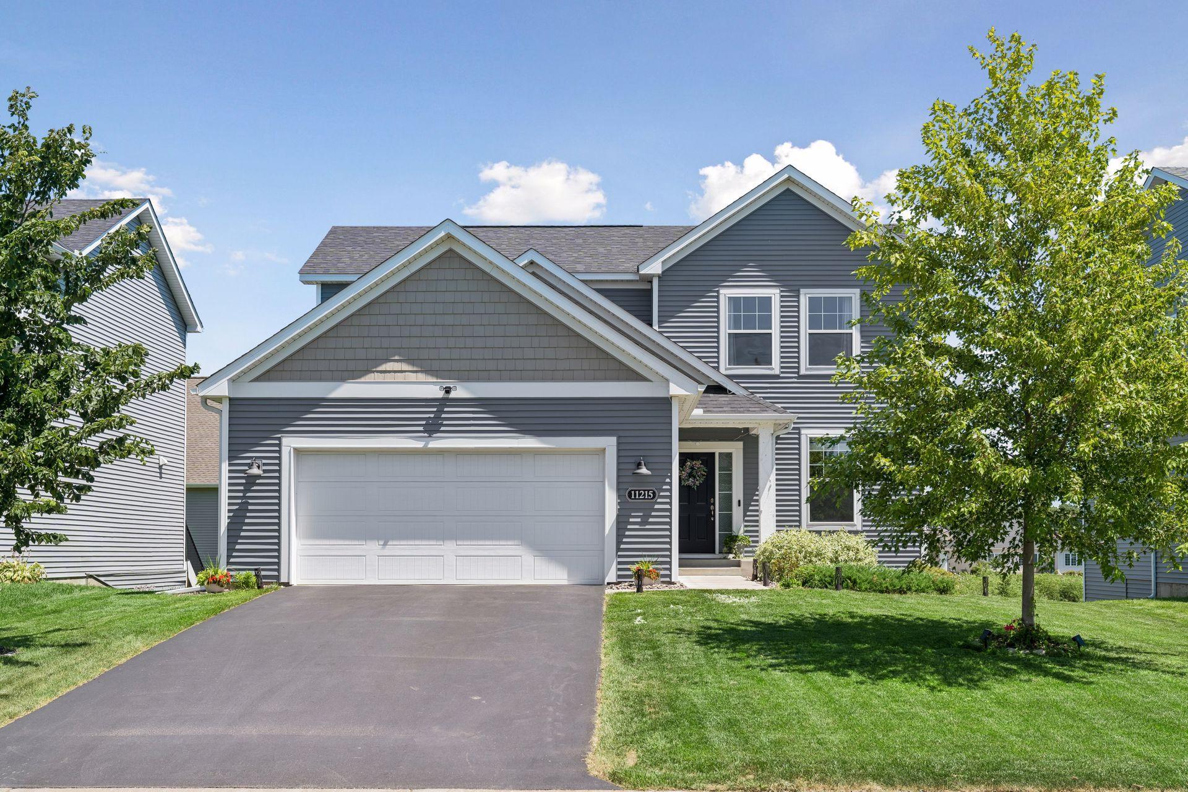
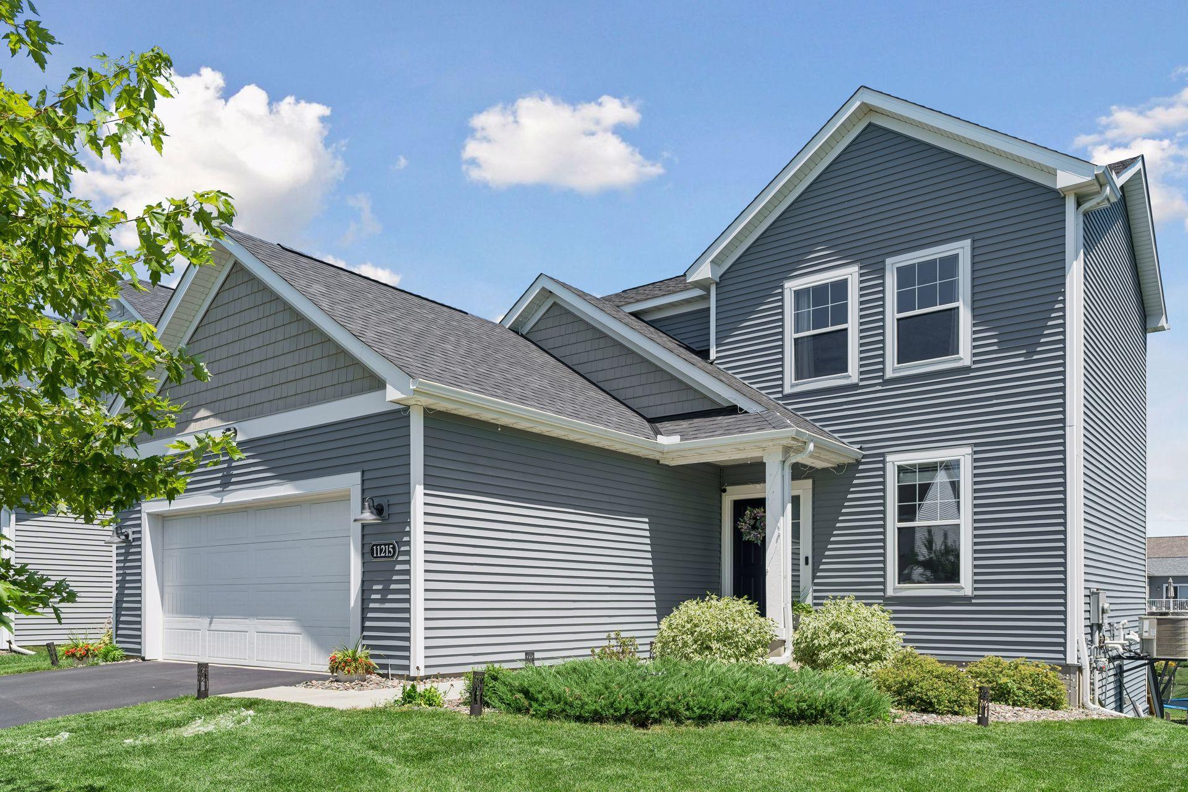
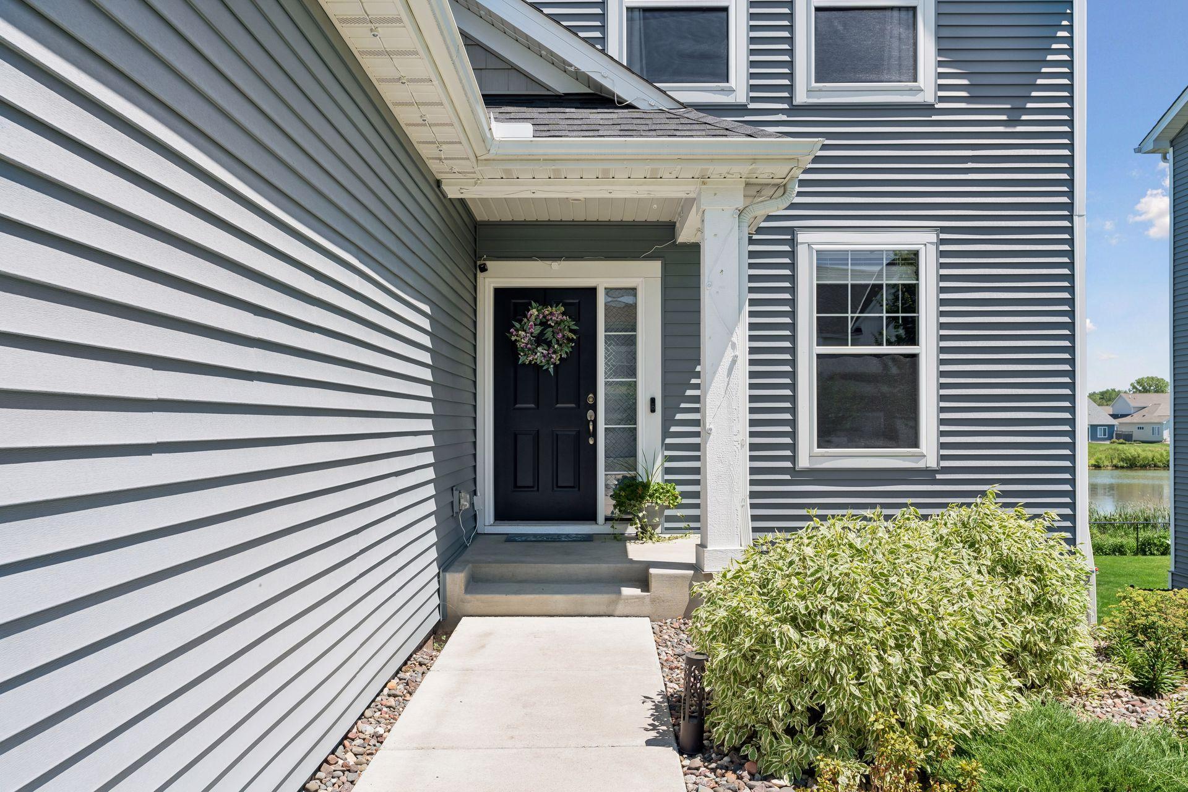
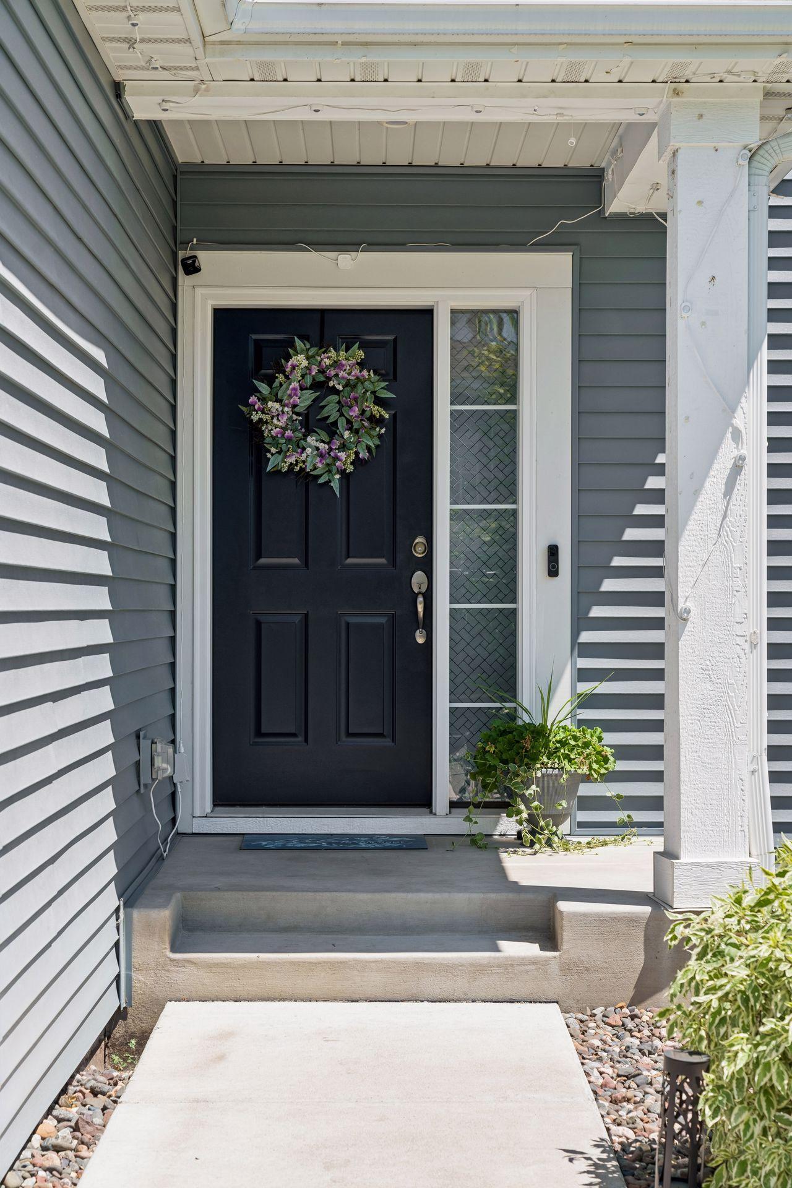
Built in 2021 and thoughtfully updated, this move-in ready home blends modern style, everyday comfort, and exceptional outdoor living. The open-concept main level is anchored by a stylish kitchen featuring stainless steel appliances, a center island, pantry, and abundant cabinetry. The kitchen flows effortlessly into the dining area and bright living room, while the patio door opens to the expansive composite deck (2022), where beautiful pond views provide the perfect setting to enjoy your morning coffee or unwind at the end of the day. A dedicated main-level office offers an ideal work-from-home space or could easily serve as a fourth bedroom. Upstairs you’ll find three bedrooms, including a spacious primary suite with a private bath, walk-in closet, and convenient upper-level laundry. The walkout lower level opens to a beautifully designed covered concrete patio (2025) with decorative curved edging, extending your outdoor living space and providing direct access to the fully fenced backyard. Inside, the unfinished lower level offers the perfect opportunity to add instant equity while creating a space tailored to your needs. Recent improvements include a concrete patio (2025), dishwasher (2025), microwave (2025), driveway seal coating (2025), fresh paint throughout the main level, stairwell, front door (interior and exterior), and garage service door, plus numerous 2022 updates including the composite deck, kitchen backsplash, quartz bathroom countertops, premium gutters, and more. The association-maintained irrigation system draws water from the pond, helping keep your lawn green while reducing water costs. Homes built this recently with thoughtful upgrades, exceptional outdoor living, and beautiful pond views are hard to find. Come see why this one stands out.
| 22 hours ago | Listing updated with changes from the MLS® | |
| 3 days ago | Status changed to Active | |
| 5 days ago | Listing first seen on site |

Listing information is provided by Participants of the Northstar MLS. IDX information is provided exclusively for personal, non-commercial use, and may not be used for any purpose other than to identify prospective properties consumers may be interested in purchasing. Information is deemed reliable but not guaranteed. Copyright 2026, Northstar MLS.
Last checked: 2026-07-25 08:28 PM UTC