Save
Ask
Tour
Hide
Share
$269,900
2 Days On Site

1762 Edgerton Street
Maplewood, MN 55117

For Sale|Single Family Residence|Active
4
Beds
2
Total Baths
1
Full Bath
1
Partial Bath
1,308
SqFt
$206
/SqFt
1930
Built
Subdivision:
Ufton Grove, 4th
County:
Ramsey
Listing courtesy of Art Anderson Realty

Due to the health concerns created by Coronavirus we are offering personal 1-1 online video walkthough tours where possible.
Call Now: 1-651-468-9099
Is this the listing for you? We can help make it yours.
1-651-468-9099
1762 Edgerton Street1762 Edgerton Street1762 Edgerton Street1762 Edgerton Street
Save
Ask
Tour
Hide
Share

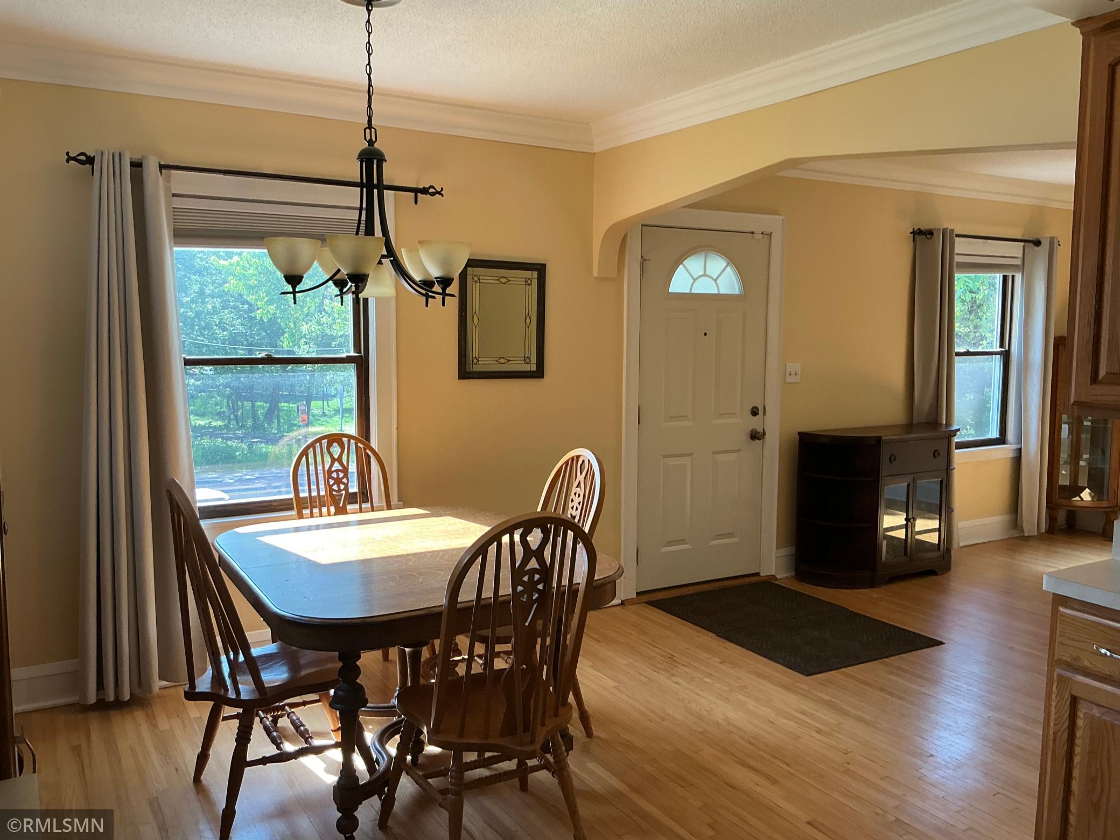
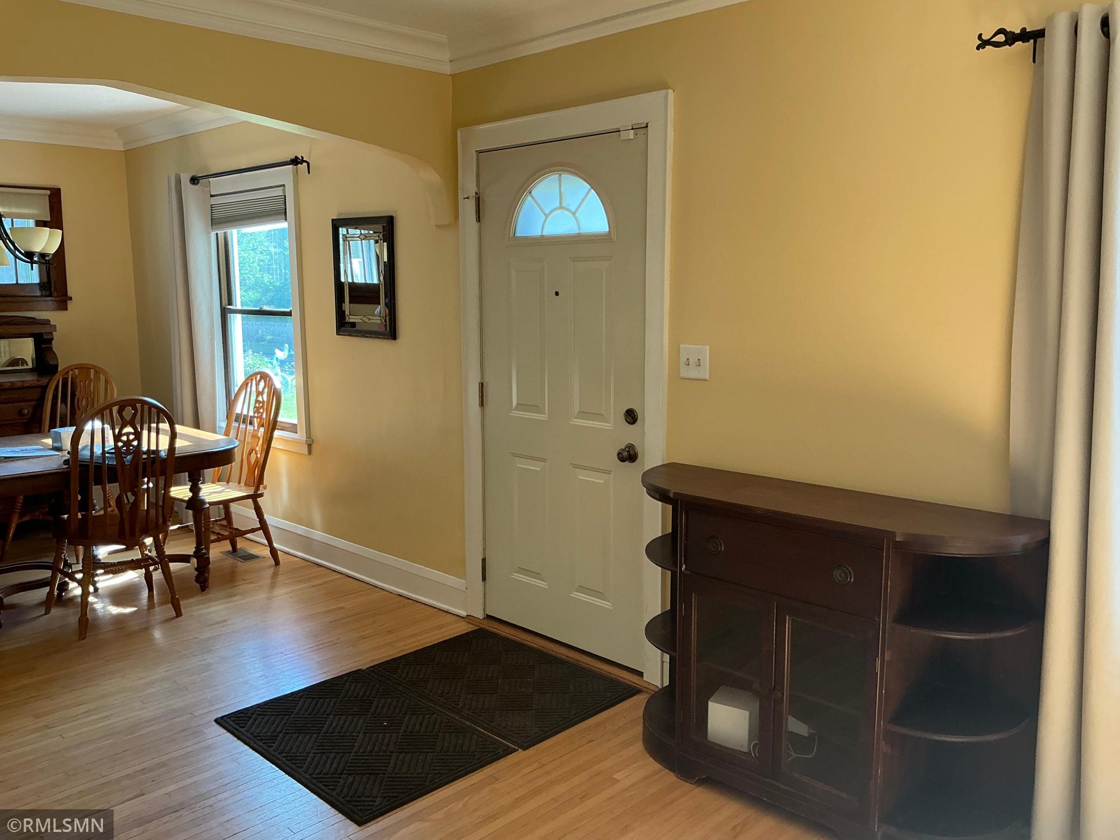
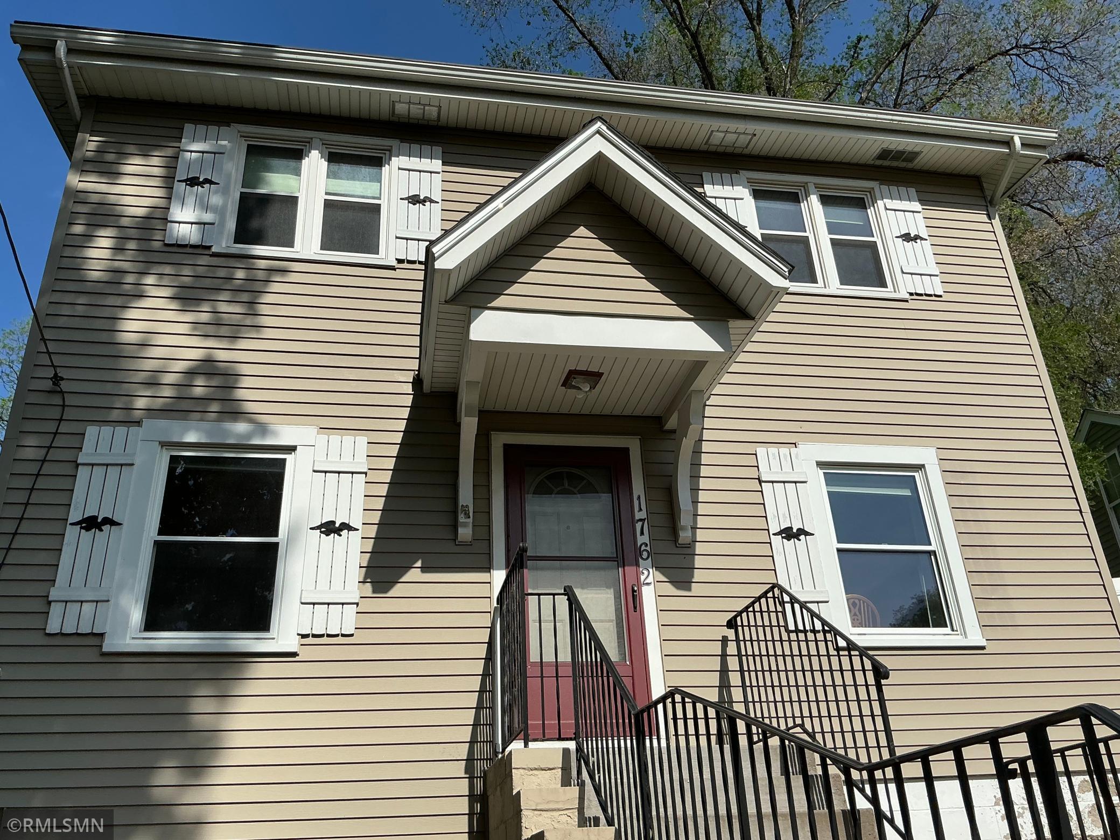
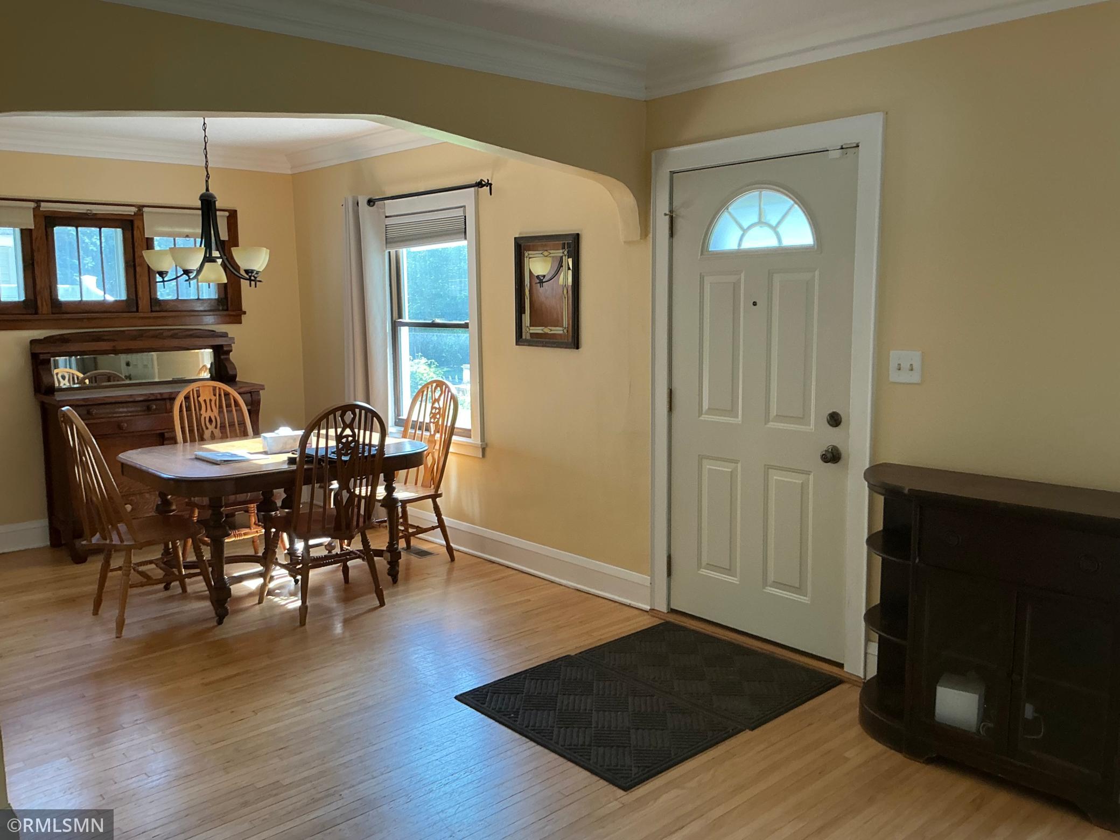
Location, location, location! Old World charm meets modern convenience in this beautifully cared-for 1 1/2-story home ideally located just steps from the Gateway State Trail System and moments from Hwy 36. Warm, inviting, and clean, this character-filled home offers hardwood floors, cove molding, stainless-steel appliances, a main-level primary bedroom, and spacious closets with custom organizational systems throughout. Set on a rare double lot, the private backyard is an entertainer's dream featuring a patio, mature landscaping, firepit, storage shed, and maintenance-free privacy fence with two locking gates. Recent improvements include a new roof (2023), steel siding, and a finished garage to provide lasting value and peace of mind. A perfect blend of charm, functionality, and location - with quick closing available!

Save
Ask
Tour
Hide
Share
Listing Snapshot
Price 
$269,900
Days On Site 
2 Days
Bedrooms 
4
Inside Area (SqFt) 
1,308 sqft
Total Baths 
2
Full Baths 
1
Partial Baths 
1
Lot Size 
0.203 Acres
Year Built 
1930
MLS® Number 
7078445
Status 
Active
Property Tax 
$4,746
HOA/Condo/Coop Fees 
N/A
Sq Ft Source 
N/A
Friends & Family
Recent Activity
yesterdayListing updated with changes from the MLS®
2 days agoListing first seen on site
General Features
Acres 
0.203
Foundation 
Block
Garage 
Yes
Garage Spaces 
1
Land Lease 
No
Levels 
One and One Half
Number Of Stories 
1
Parking 
Garage
Property Sub Type 
Single Family Residence
Sewer 
Public Sewer
SqFt Above 
1308
SqFt Total 
1308
Water Source 
Public
Zoning 
Residential-Single Family
Interior Features
Appliances 
DishwasherDryerMicrowaveRangeRefrigeratorStainless Steel Appliance(s)WasherWater Softener Rented
Basement 
Walk-Out AccessBlockFullOtherUnfinished
Cooling 
Central Air
Electric 
150 Amp Service
Flooring 
Hardwood
Heating 
Natural GasForced Air
Laundry Features 
In Basement
Bedroom 
Dimensions - 10x13Level - Main
Bedroom 2 
Dimensions - 10x14Level - Upper
Bedroom 3 
Dimensions - 11x14Level - Upper
Bedroom 4 
Dimensions - 11x11Level - Upper
Dining Room 
Dimensions - 8x12Level - Main
Kitchen 
Dimensions - 11x8Level - Main
Laundry 
Dimensions - 5x6Level - Lower
Living Room 
Dimensions - 13x12Level - Main
Save
Ask
Tour
Hide
Share
Exterior Features
Construction Details 
Steel Siding
Fencing 
Privacy
Lot Features 
Near Public Transit
Other Structures 
Shed(s)
Patio And Porch 
Patio
Road Frontage 
City Street
Roof 
Shingle
Community Features
Roads 
Paved
School District 
623 - Roseville
Township 
Maplewood
Schools
School District
623 - Roseville
Elementary School
Unknown
Middle School
Unknown
High School
Unknown
Listing courtesy of Art Anderson Realty


Listing information is provided by Participants of the Northstar MLS. IDX information is provided exclusively for personal, non-commercial use, and may not be used for any purpose other than to identify prospective properties consumers may be interested in purchasing. Information is deemed reliable but not guaranteed. Copyright 2026, Northstar MLS.
Last checked: 2026-05-30 11:34 PM UTC

Neighborhood & Commute
Source: Walkscore
Save
Ask
Tour
Hide
Share