Save
Ask
Tour
Hide
Share
$320,000
2 Days On Site

833 White Oak Court
New Brighton, MN 55112

Townhouse|Coming Soon
3
Beds
3
Total Baths
1
Full Bath
2
Partial Baths
2,070
SqFt
$155
/SqFt
1998
Built
Subdivision:
Cic 351 Heritage Oaks Condo
County:
Ramsey
Listing courtesy of BRIX Real Estate

Due to the health concerns created by Coronavirus we are offering personal 1-1 online video walkthough tours where possible.
Call Now: 1-651-468-9099
Is this the listing for you? We can help make it yours.
1-651-468-9099
Upcoming Open Houses
Due to COVID-19, we recommend you verify Open Houses before attending.
Sat, May 30, 11:00 AM - 12:30 PM
Sun, May 31, 11:00 AM - 12:30 PM
833 White Oak Court833 White Oak Court833 White Oak Court833 White Oak Court
Save
Ask
Tour
Hide
Share

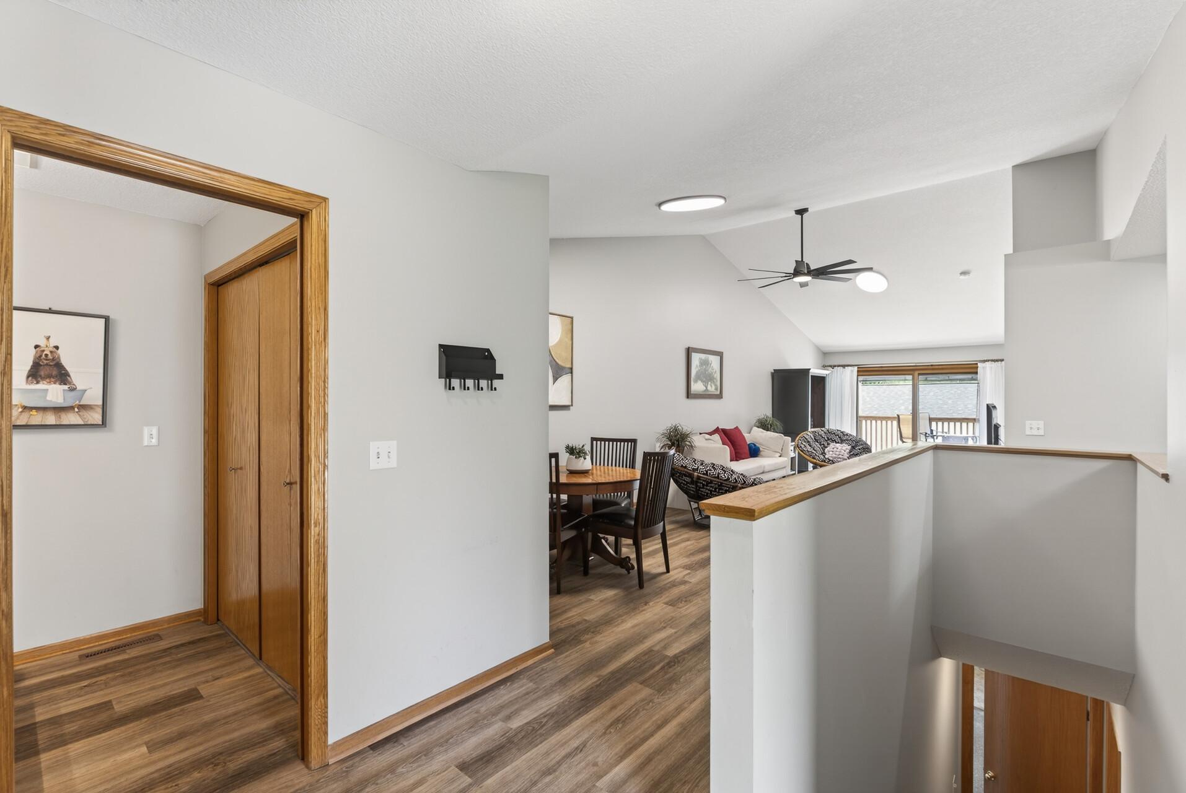
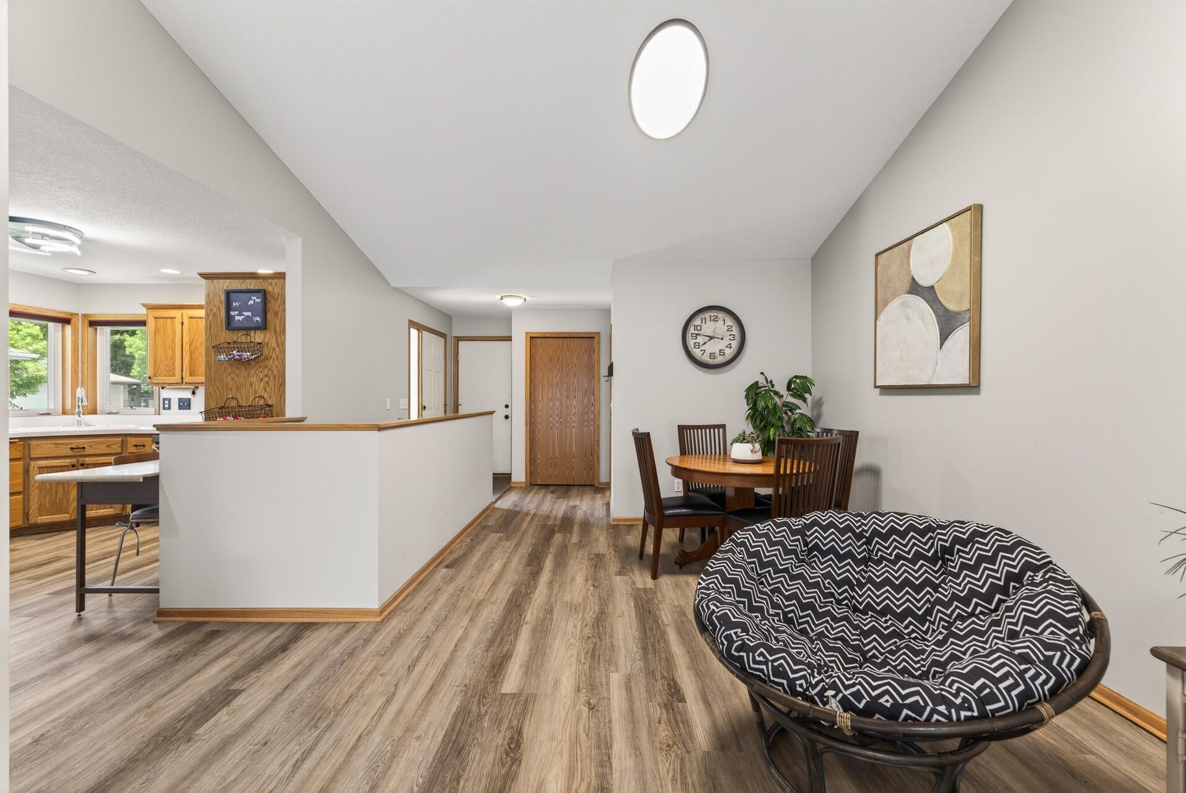
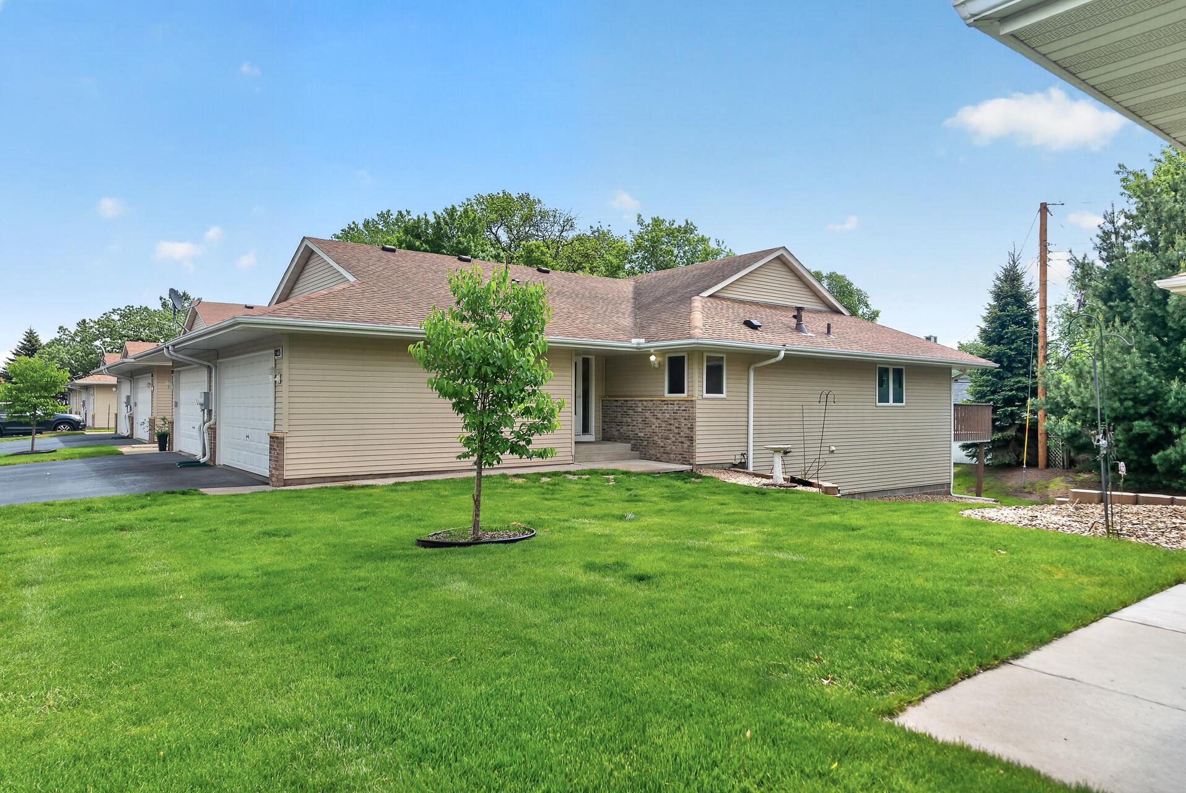
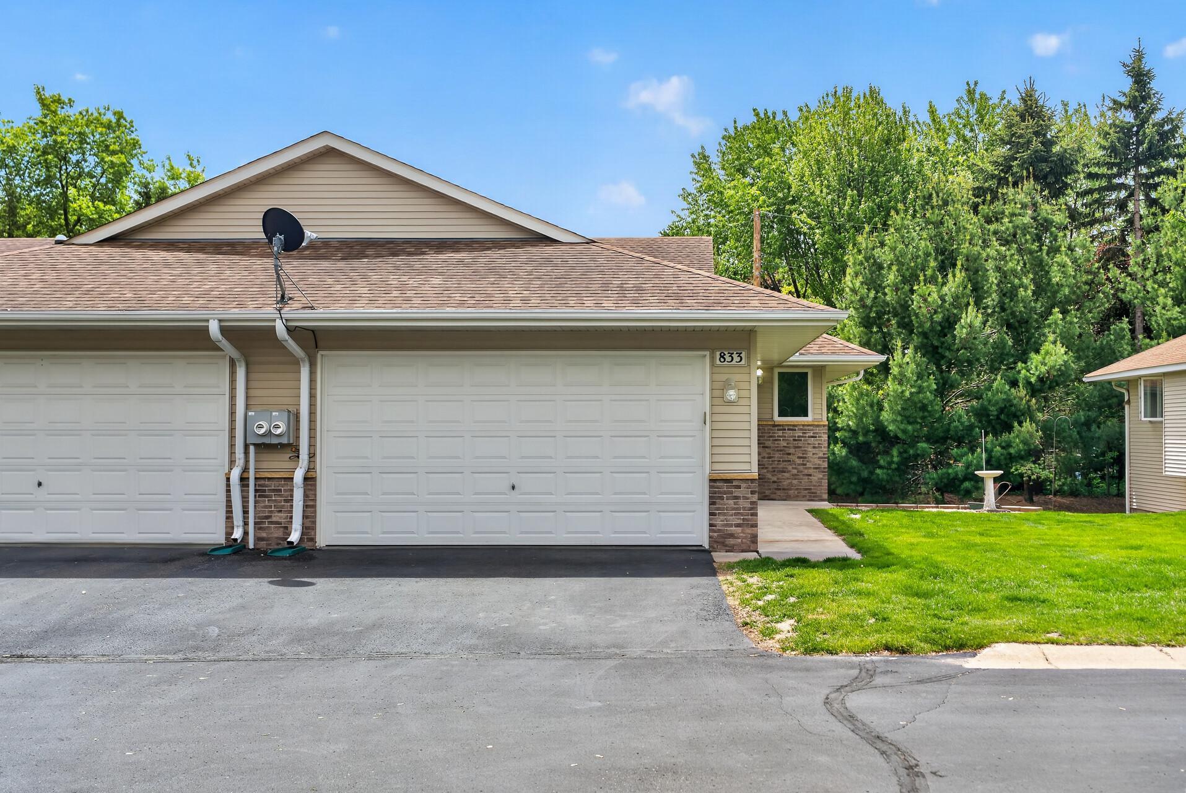
Welcome home to this beautifully updated property at 833 White Oak Ct in sought-after New Brighton! Tucked away on a quiet dead-end cul-de-sac, this home offers added privacy and minimal traffic in a peaceful neighborhood setting. Since purchasing the home, the seller has made several valuable improvements, including adding a bedroom and finishing the lower-level family room to create even more functional living space. Fresh paint and new flooring throughout give the home a bright, modern feel, while updated appliances add style and convenience to the kitchen. The finished lower level offers the perfect space for relaxing, entertaining, a home office, or guest accommodations. The additional bedroom adds flexibility for growing households or those needing extra space. This move-in ready home combines thoughtful updates with a fantastic location close to parks, trails, shopping, dining, and easy commuter access. A wonderful opportunity to own an updated home in a desirable New Brighton neighborhood!

Save
Ask
Tour
Hide
Share
Listing Snapshot
Price 
$320,000
Days On Site 
2 Days
Bedrooms 
3
Inside Area (SqFt) 
2,070 sqft
Total Baths 
3
Full Baths 
1
Partial Baths 
2
Lot Size 
0.795 Acres
Year Built 
1998
MLS® Number 
7078468
Status 
Coming Soon
Property Tax 
$4,222
HOA/Condo/Coop Fees 
$400 monthly
Sq Ft Source 
N/A
Friends & Family
Recent Activity
4 hours agoListing updated with changes from the MLS®
2 days agoListing first seen on site
General Features
Acres 
0.795
Attached Garage 
Yes
Foundation 
Block
Garage 
Yes
Garage Spaces 
2
Land Lease 
No
Levels 
One
Number Of Stories 
1
Parking 
Attached
Property Sub Type 
Townhouse
Sewer 
Public Sewer
SqFt Above 
1109
SqFt Below 
961
SqFt Total 
2215
Water Source 
Public
Zoning 
Residential-Single Family
Interior Features
Appliances 
DishwasherDryerGas Water HeaterMicrowaveRangeRefrigeratorStainless Steel Appliance(s)WasherWater Softener Owned
Basement 
BlockFinishedDaylight
Cooling 
Central Air
Heating 
Natural GasForced Air
Interior 
Walk-In Closet(s)
Laundry Features 
Main Level
Bathroom 
Dimensions - 9'11" x 5'3"Level - Lower
Bedroom 
Dimensions - 13'7" x 12'7"Level - Main
Bedroom 2 
Dimensions - 10'2" x 13'8"Level - Lower
Bedroom 3 
Dimensions - 14'4" x 11'6"Level - Lower
Dining Room 
Dimensions - 19'3" X 15'7"Level - Main
Family Room 
Dimensions - 33'9" x 15'3"Level - Lower
Foyer 
Dimensions - 6'11" x 3'1"Level - Main
Kitchen 
Dimensions - 13'9" x 9'11"Level - Main
Laundry 
Dimensions - 5'9" x 2'7"Level - Main
Living Room 
Dimensions - 23 x 12'6"Level - Main
Utility Room 
Dimensions - 13'9" x 9'11"Level - Lower
Walk-In Closet 
Dimensions - 8'9" x 5'5"Level - Main
Save
Ask
Tour
Hide
Share
Exterior Features
Construction Details 
BlockVinyl Siding
Fencing 
None
Lot Features 
Cul-De-Sac
Patio And Porch 
Deck
Pool Features 
None
Community Features
Association Dues 
400
HOA Fee Frequency 
Monthly
School District 
621 - Mounds View
Township 
New Brighton
Schools
School District
621 - Mounds View
Elementary School
Unknown
Middle School
Unknown
High School
Unknown
Listing courtesy of BRIX Real Estate


Listing information is provided by Participants of the Northstar MLS. IDX information is provided exclusively for personal, non-commercial use, and may not be used for any purpose other than to identify prospective properties consumers may be interested in purchasing. Information is deemed reliable but not guaranteed. Copyright 2026, Northstar MLS.
Last checked: 2026-05-27 09:51 PM UTC

Neighborhood & Commute
Source: Walkscore
Save
Ask
Tour
Hide
Share