

1367 Palisade PathWoodbury, MN 55129
Due to the health concerns created by Coronavirus we are offering personal 1-1 online video walkthough tours where possible.
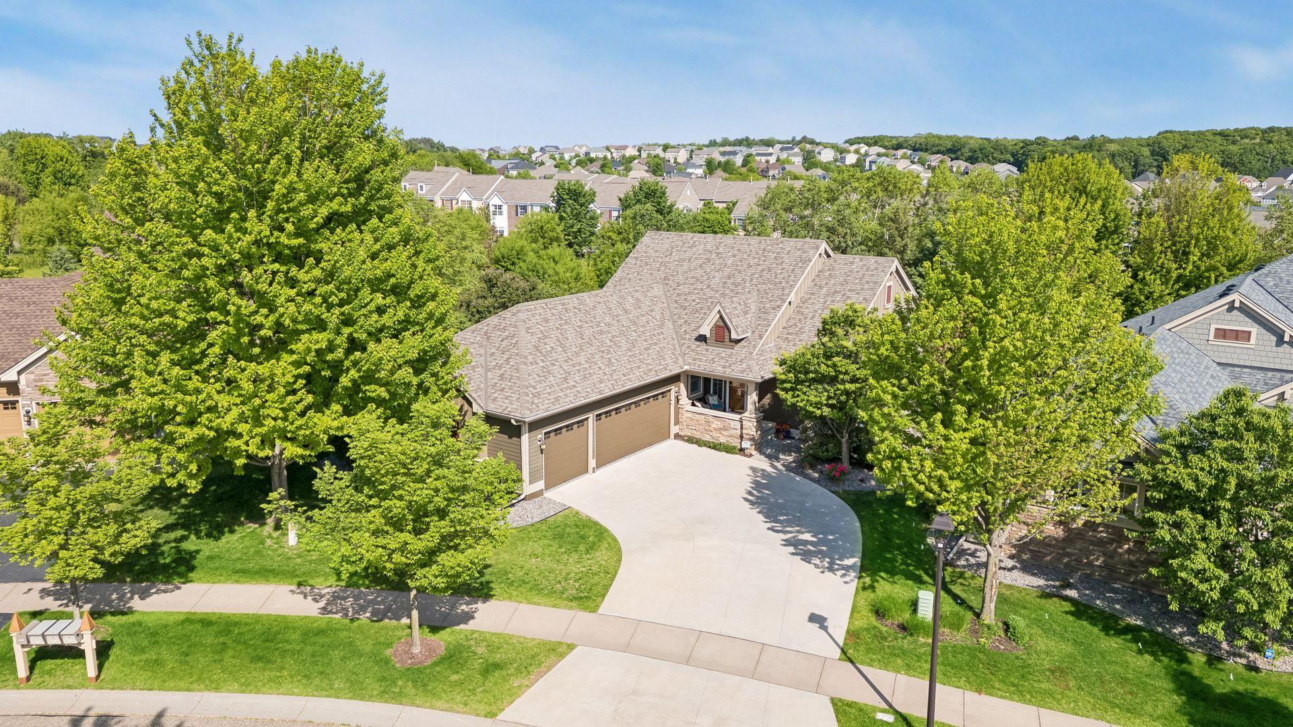
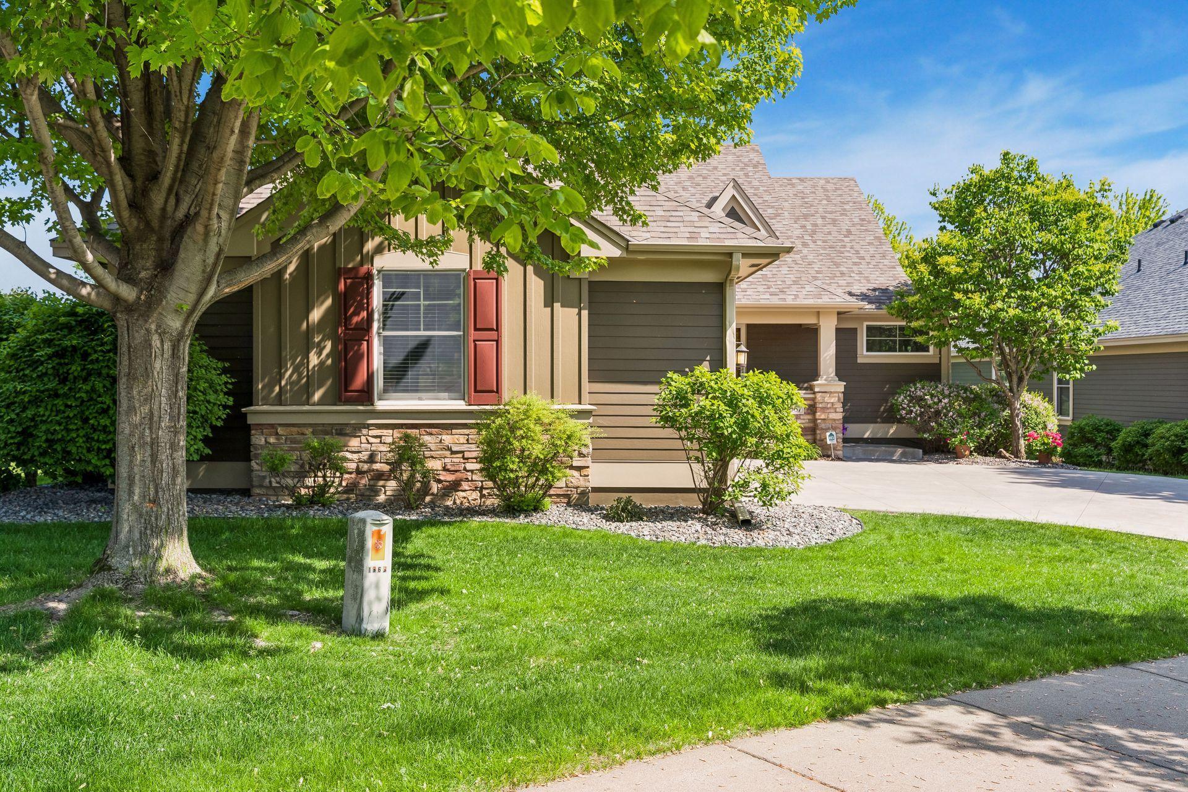
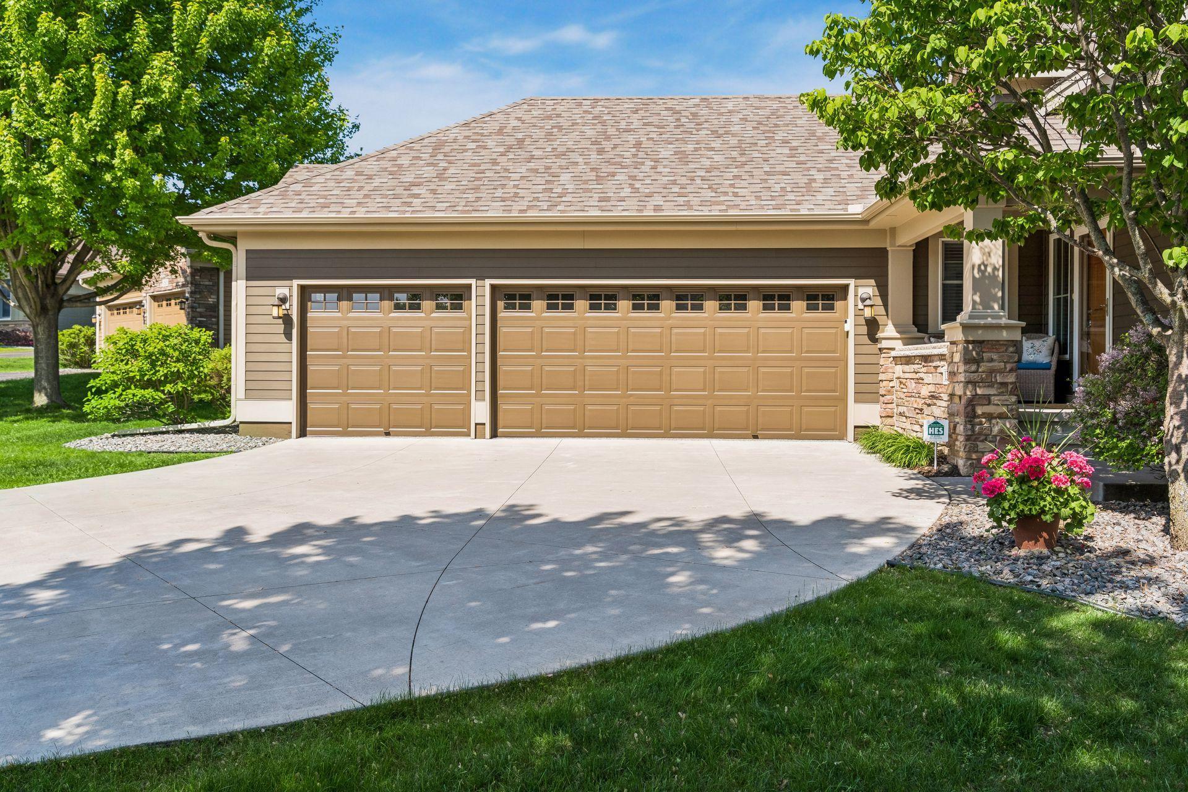
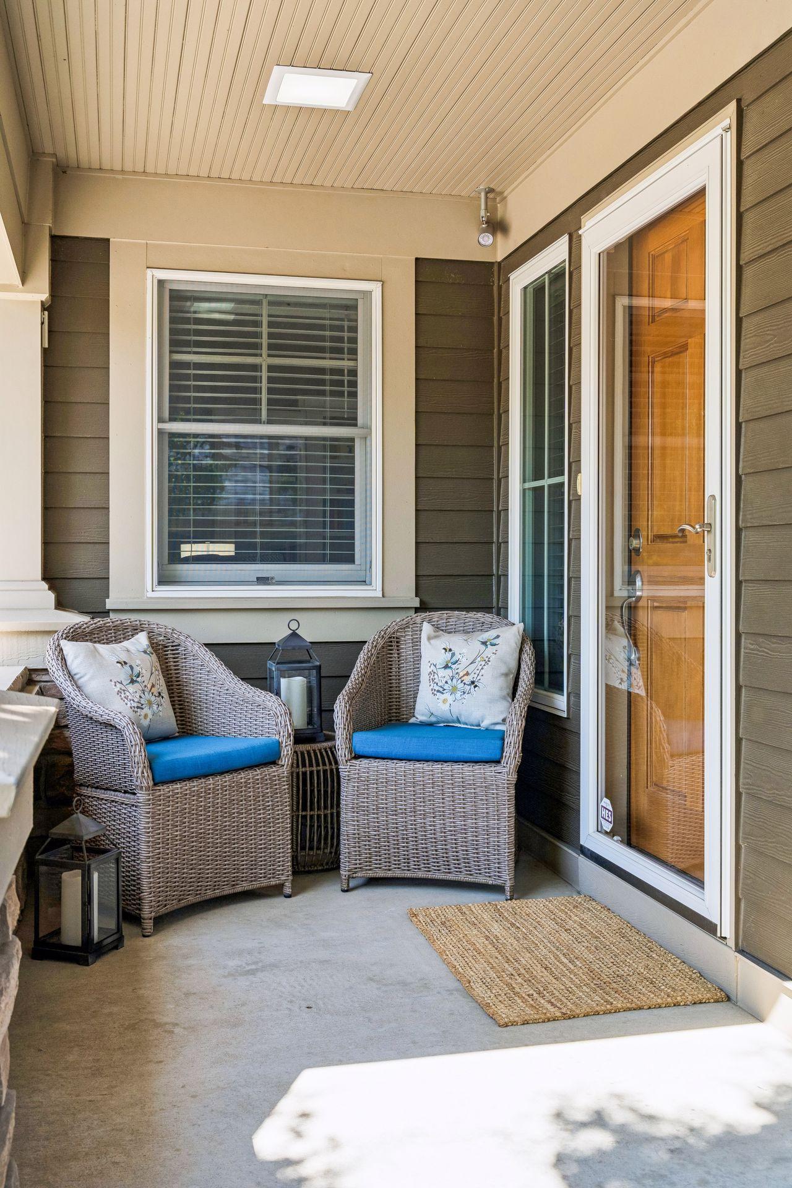
Crafted by Pratt Homes and transformed through an extraordinary $400K+ renovation, this exceptional townhome offers a rare blend of luxury, comfort, and effortless main-level living. Every detail has been thoughtfully curated to create a quality-built home that feels both elevated and inviting, where timeless craftsmanship meets modern convenience in one of Woodbury’s most desirable settings. From the moment you step inside, rich hardwood floors, soaring vaulted ceilings with dramatic beams, and designer lighting set the tone for the home’s refined yet welcoming atmosphere. The open-concept great room is anchored by a sophisticated gas fireplace flanked by white enamel built-ins, creating the perfect backdrop for both intimate evenings and lively gatherings. Seamlessly connected, the gourmet kitchen is designed for everyday ease and entertaining alike, featuring luxurious finishes, including heated Cambria countertops and a striking center island, as well as a desirable walk-in pantry. The adjoining dining area and sunroom invite natural light to pour in through multiple French doors, while the herringbone-pattern hardwood floors add warmth and character. Whether enjoying a quiet morning coffee, hosting, or simply unwinding after a long day, these spaces offer a sense of comfort and calm that instantly feels like home. The glamorous Owner’s suite is a true retreat, offering a spa-inspired en suite with heated tile floors, separate soaking tub and tiled shower, and walk-in closet with built-in organization. Plus, a refined den and attached office with custom built-ins provides the perfect work-from-home setup, while the well-appointed laundry room, elegant powder room, and mudroom with handy storage make daily living beautifully functional. Designed with entertaining in mind, the walkout lower level features a spacious family/game room with a second gas fireplace and stylish wet bar with sitting area, while two additional bedrooms with walk-in closets share a stunning ¾ bath, and a flexible media/exercise room ensures there is space for everyone to relax and recharge. Outside, the private, tree-lined backyard and cozy patio create a peaceful outdoor escape, while the HOA-maintained lawn care and snow removal allow for truly carefree living. Residents also enjoy access to Dancing Waters amenities just steps away, not to mention direct access to the neighborhood trail system. With easy access to I-94, shopping, dining, and all other amenities, this home offers a lifestyle defined by ease, beauty, and connection.
| yesterday | Listing updated with changes from the MLS® | |
| yesterday | Listing first seen on site |

Listing information is provided by Participants of the Northstar MLS. IDX information is provided exclusively for personal, non-commercial use, and may not be used for any purpose other than to identify prospective properties consumers may be interested in purchasing. Information is deemed reliable but not guaranteed. Copyright 2026, Northstar MLS.
Last checked: 2026-05-30 11:34 PM UTC
Did you know? You can invite friends and family to your search. They can join your search, rate and discuss listings with you.