

431 S 7th Street 2619Minneapolis, MN 55415
Due to the health concerns created by Coronavirus we are offering personal 1-1 online video walkthough tours where possible.
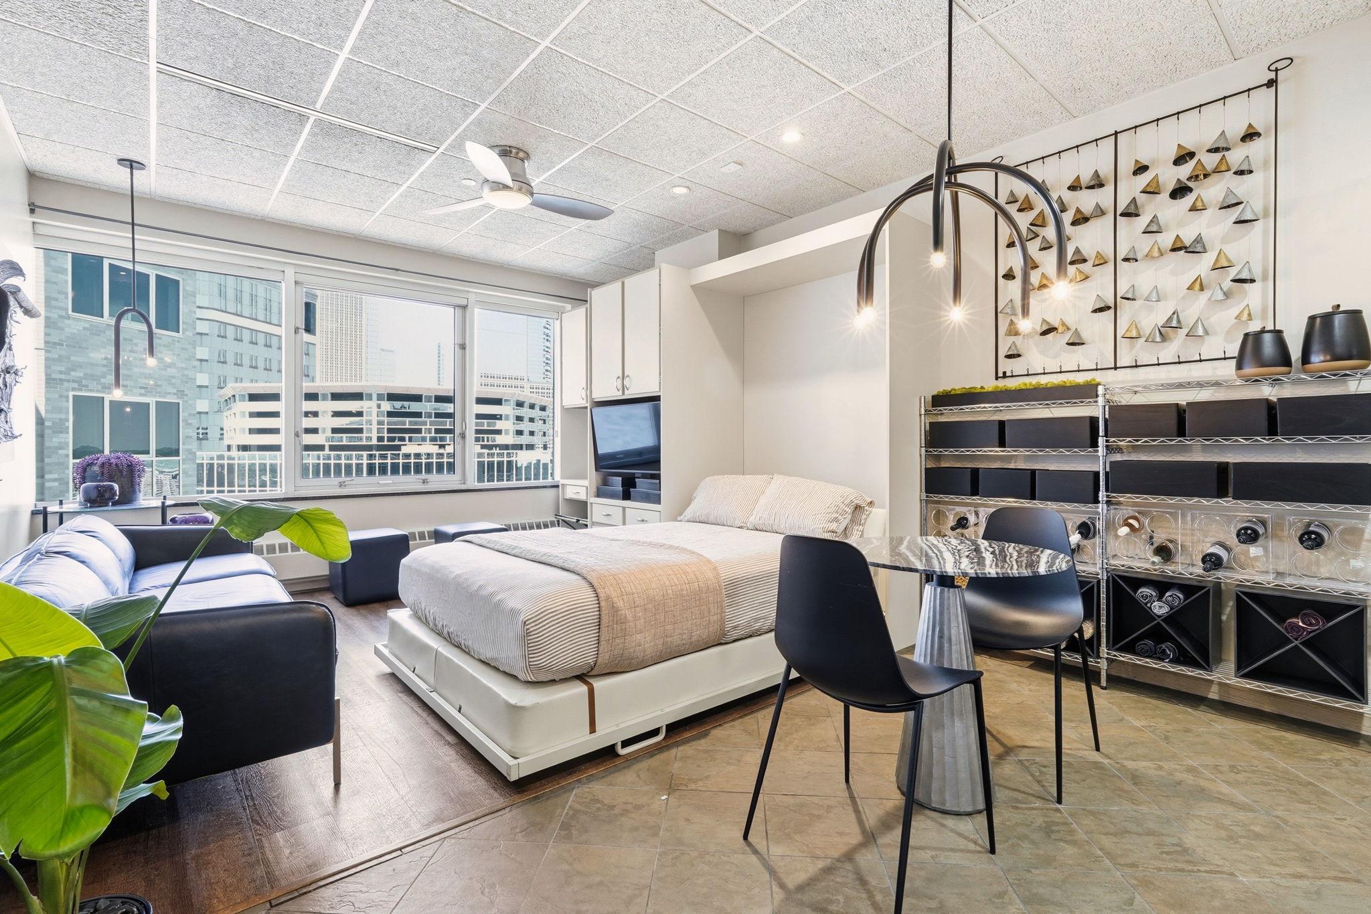
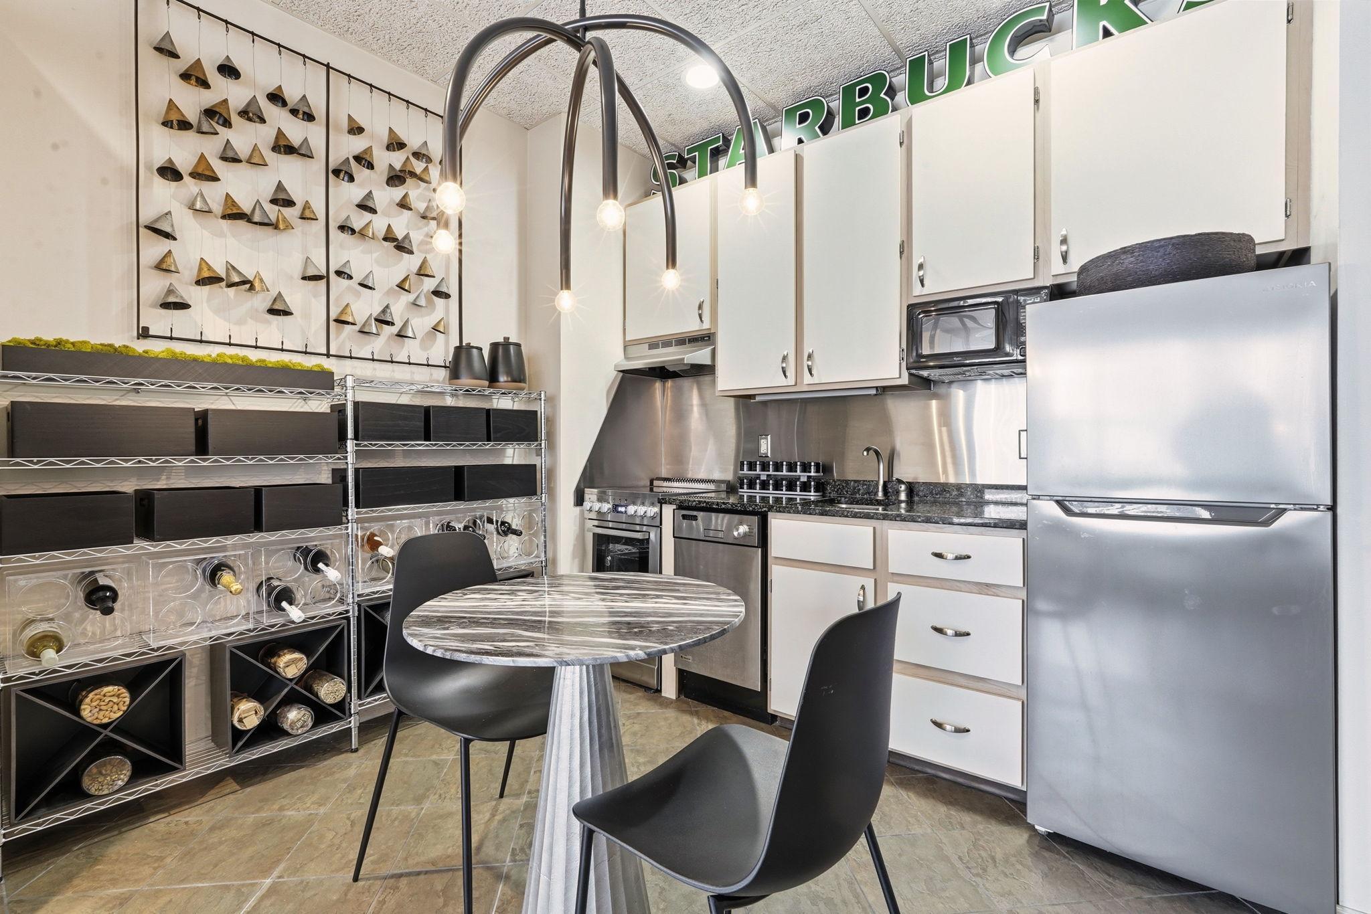
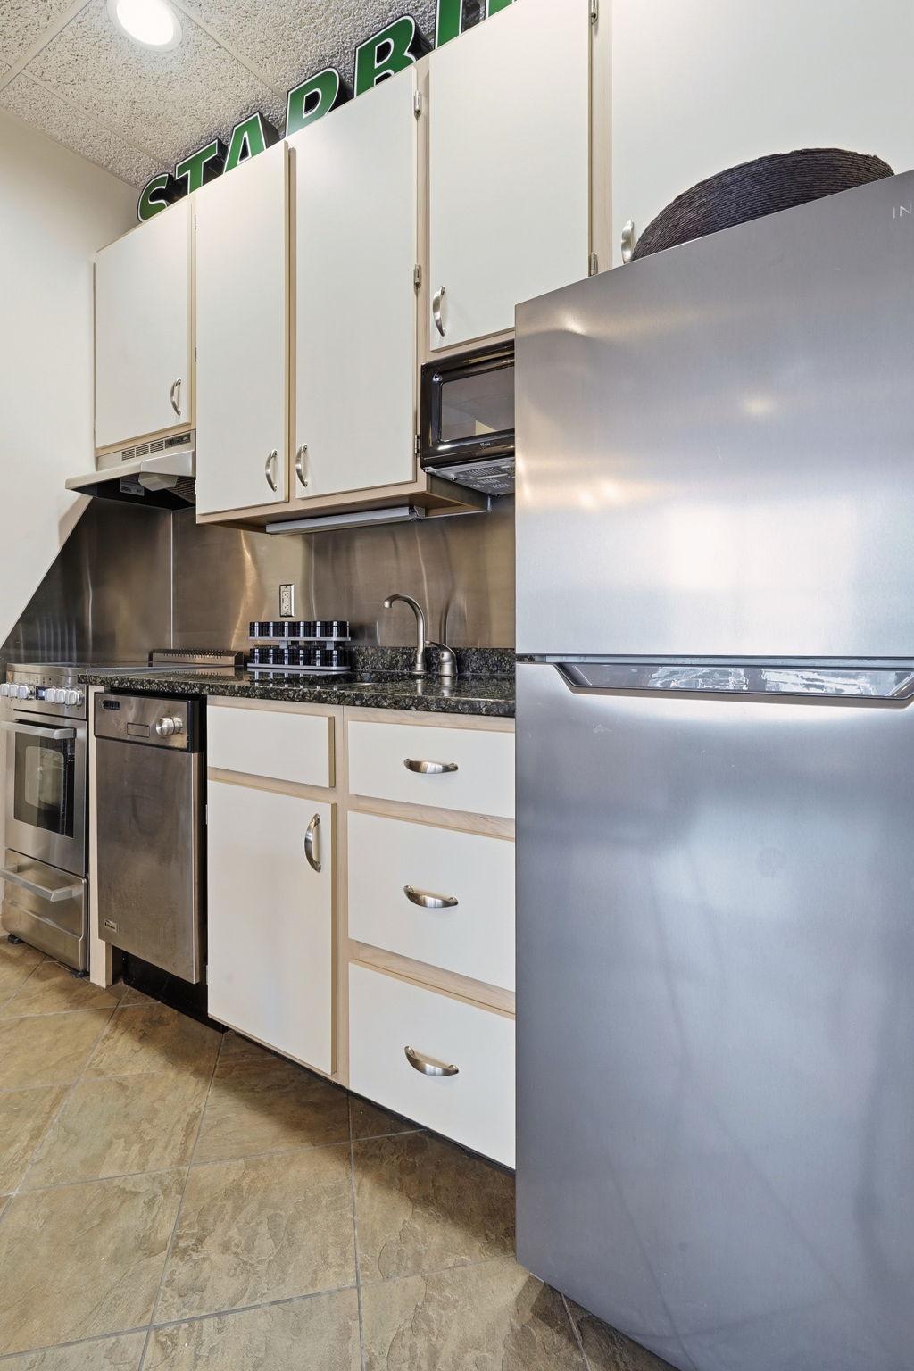
Wake up on the 26th floor with downtown Minneapolis at your feet, then step directly onto the skyway without going outside! Updated studio on the 26th floor of City Heights in the heart of downtown Minneapolis. This well-maintained unit features a smart open layout with a Murphy bed and walk-in closet, new LVP flooring (2023), a brand new glass top stainless steel range (2026), and a stainless refrigerator (2023). A new HVAC air handler was installed in 2020, giving the next owner a mechanically sound unit with no deferred maintenance concerns. The $24,000 window and facade assessment has been paid in full - no pending assessments on this property. Direct skyway access from the elevator puts all of downtown at your fingertips! Dining, nightlife, light rail, U.S. Bank Stadium, Target Center, Target Field, The Armory, and the downtown core are all within easy reach. Building amenities include free laundry on the same floor, fitness room, rooftop terrace with skyline views, controlled access, 24/7 security, and contract parking available. An honest, move-in ready downtown ownership opportunity at an attainable price point.
| 14 hours ago | Listing updated with changes from the MLS® | |
| yesterday | Listing first seen on site |

Listing information is provided by Participants of the Northstar MLS. IDX information is provided exclusively for personal, non-commercial use, and may not be used for any purpose other than to identify prospective properties consumers may be interested in purchasing. Information is deemed reliable but not guaranteed. Copyright 2026, Northstar MLS.
Last checked: 2026-05-30 11:34 PM UTC
Did you know? You can invite friends and family to your search. They can join your search, rate and discuss listings with you.