

1605 Edgcumbe RoadSaint Paul, MN 55116
Due to the health concerns created by Coronavirus we are offering personal 1-1 online video walkthough tours where possible.
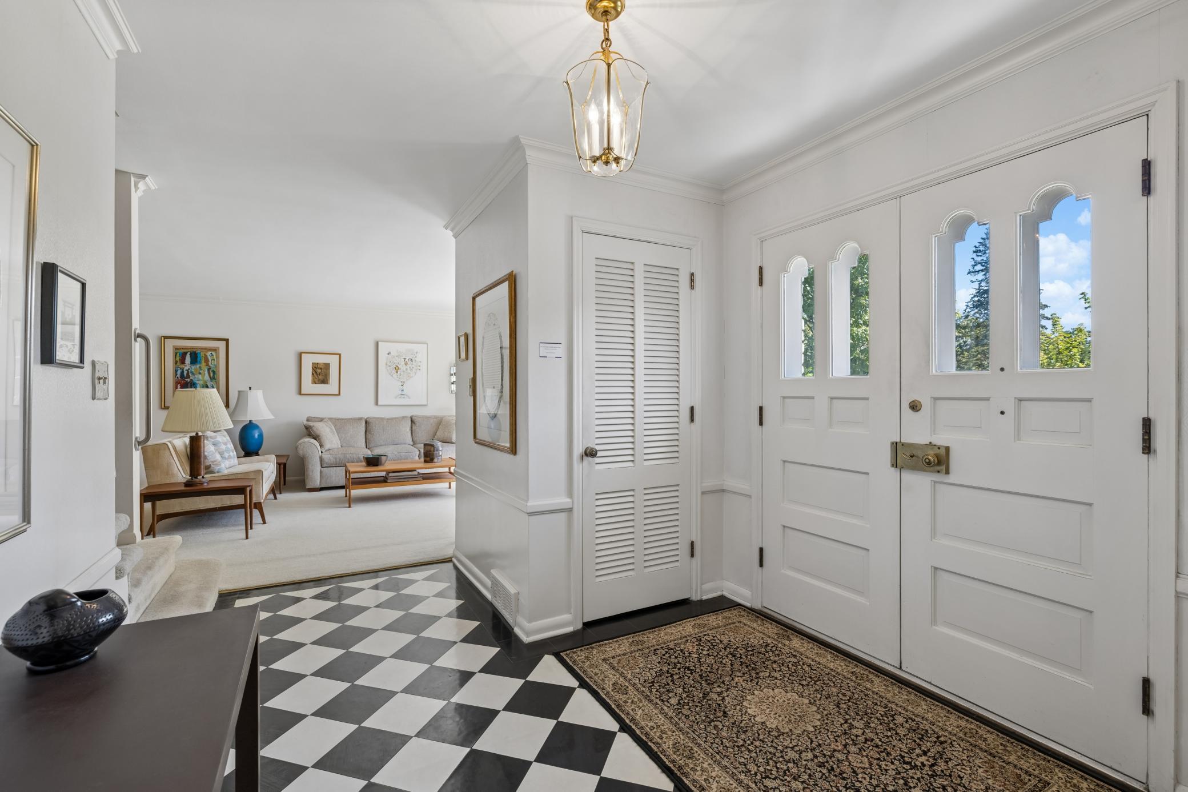
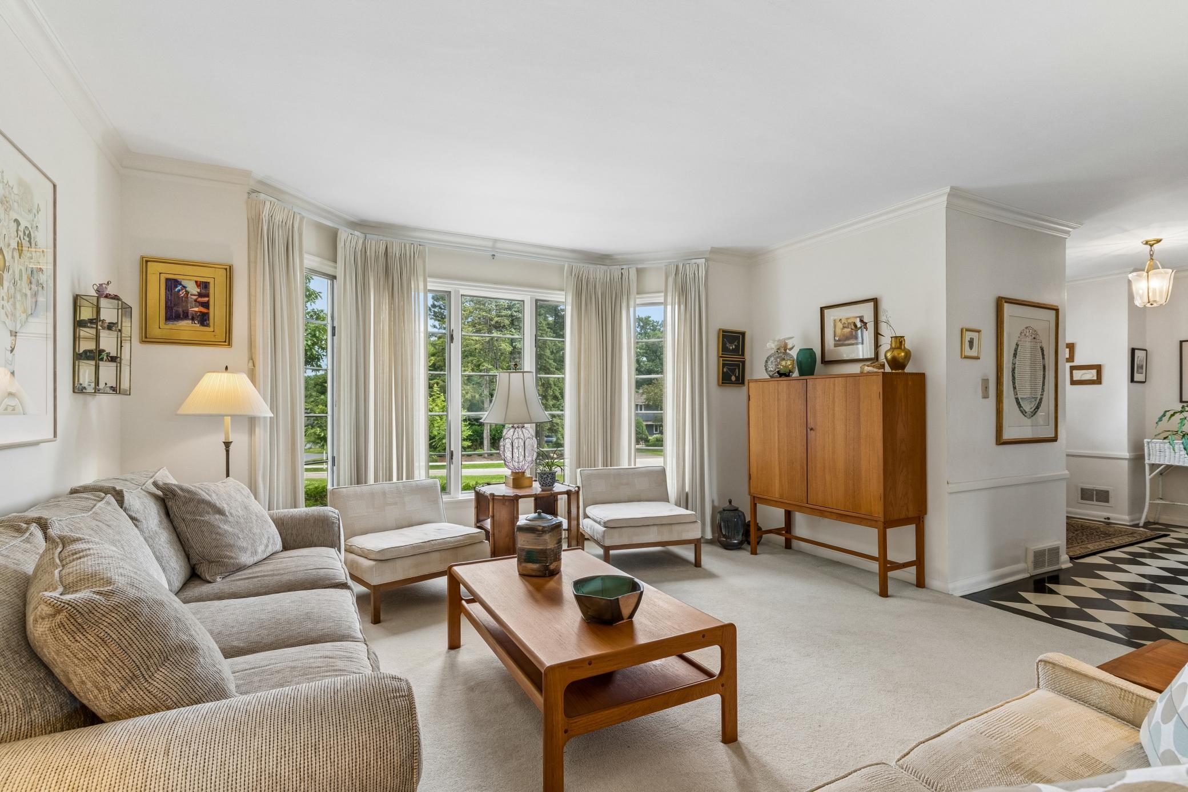
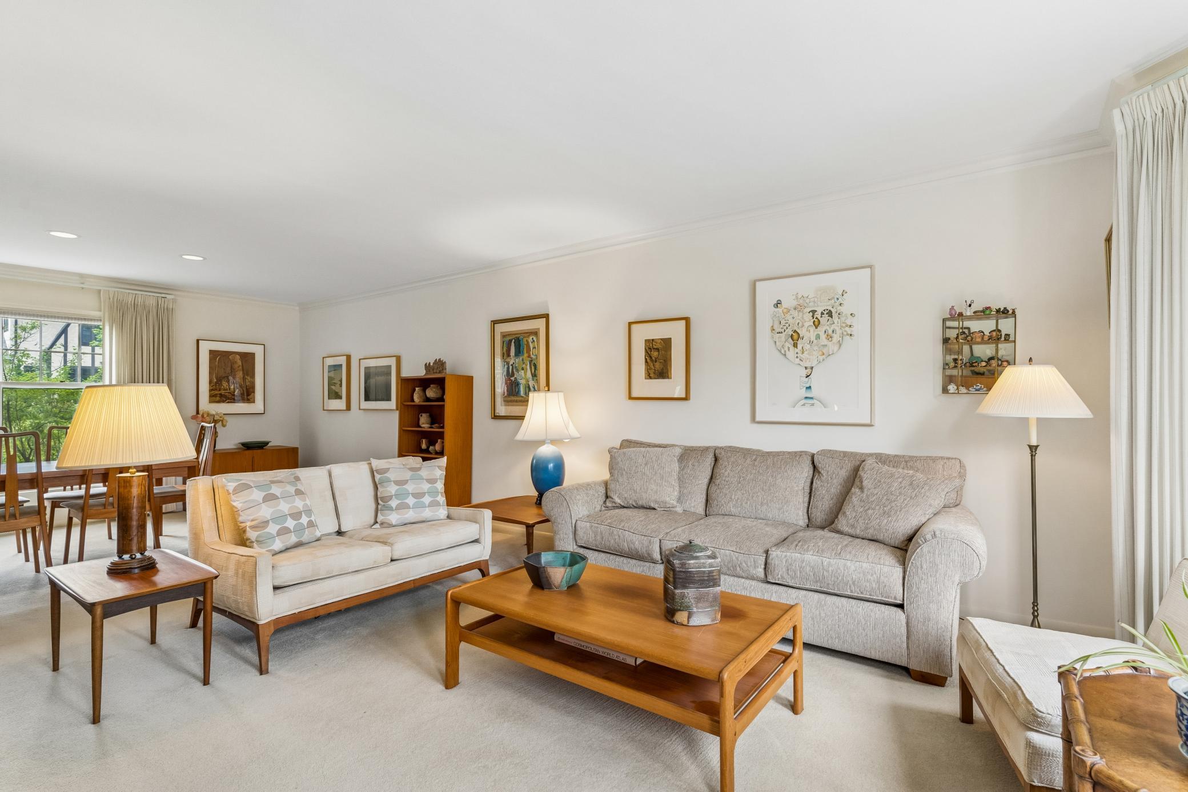
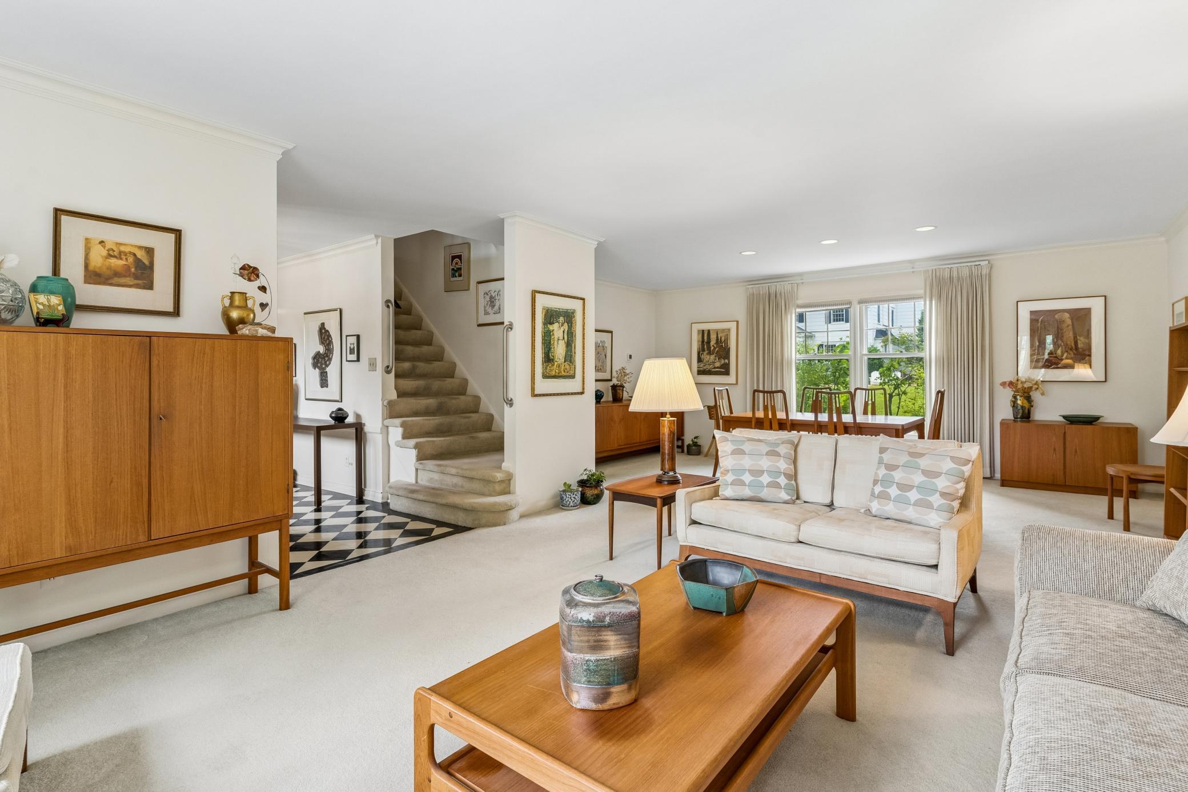
Nestled in the heart of St. Paul’s highly sought-after Highland Park neighborhood, this timeless two-story home offers the perfect blend of space, comfort and location. A welcoming foyer and elegant French doors create an inviting first impression, while abundant natural light fills the home through beautiful bay windows and thoughtfully designed living spaces. The functional floorplan is ideal for both everyday living and entertaining. The spacious living and dining rooms flow seamlessly together, while the sun-filled kitchen features double wall ovens, a cooktop, generous workspace, and a cheerful eat-in area perfect for morning coffee or casual meals. The adjoining family room centers around a cozy wood-burning fireplace creating a warm gathering space for family and friends. Upstairs, you’ll find four generously sized bedrooms, including a spacious owner's suite with a private three-quarter bath. A full bath serves the additional bedrooms, providing comfort and convenience for family and guests. Oak hardwood floors under the carpet in the living/dining rooms and upper level! Family room flooring is cork under the carpet. The finished lower level expands the home’s versatility, with a large family room, an additional three-quarter bath, abundant storage, and a dedicated photography darkroom, complete with a utility sink. This is an ideal flex space that could easily accommodate hobbies, crafts, a workshop, or future customization. Step outside to enjoy the privacy and beauty of the mature backyard, offering a perfect setting for relaxing, gardening, or outdoor entertaining. Just minutes from the Mississippi River, Highland National Golf Course, scenic parks, walking and biking trails, neighborhood coffee shops, restaurants and shopping. This exceptional location also provides convenient access to both downtown St. Paul and Minneapolis, MSP International Airport, and major commuter routes.This is Highland Park living at its best!
| yesterday | Listing updated with changes from the MLS® | |
| 6 days ago | Price changed to $750,000 | |
| 3 weeks ago | Status changed to Active | |
| 3 weeks ago | Listing first seen on site |

Listing information is provided by Participants of the Northstar MLS. IDX information is provided exclusively for personal, non-commercial use, and may not be used for any purpose other than to identify prospective properties consumers may be interested in purchasing. Information is deemed reliable but not guaranteed. Copyright 2026, Northstar MLS.
Last checked: 2026-08-12 02:59 AM UTC