Save
Ask
Tour
Hide
Share
$349,900
1 Day On Site

2579 Cypress Street
Maplewood, MN 55109

Single Family Residence|Coming Soon
3
Beds
2
Total Baths
1
Full Bath
1
Partial Bath
2,018
SqFt
$173
/SqFt
1953
Built
Subdivision:
Peters Add
County:
Ramsey
Listing courtesy of Verve Realty

Due to the health concerns created by Coronavirus we are offering personal 1-1 online video walkthough tours where possible.
Call Now: 1-651-468-9099
Is this the listing for you? We can help make it yours.
1-651-468-9099
Upcoming Open Houses
Due to COVID-19, we recommend you verify Open Houses before attending.
Fri, May 29, 5:00 PM - 6:30 PM
2579 Cypress Street2579 Cypress Street2579 Cypress Street2579 Cypress Street
Save
Ask
Tour
Hide
Share

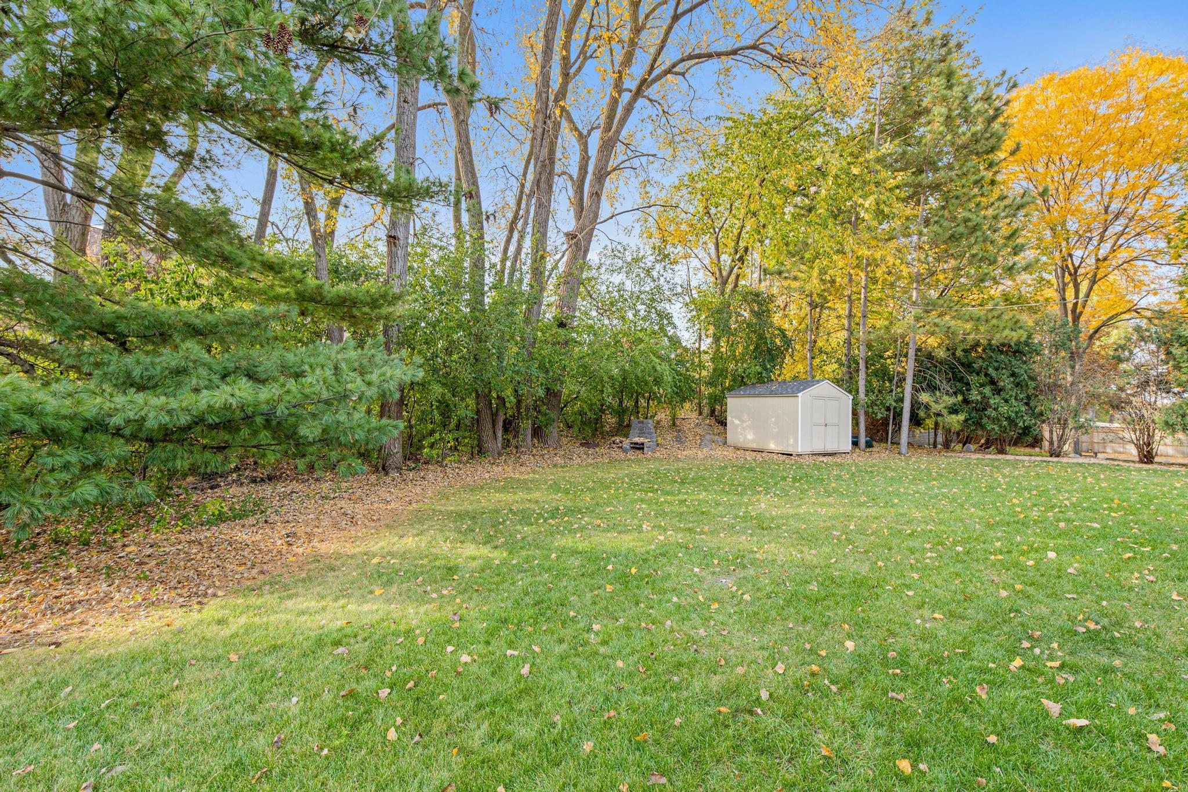
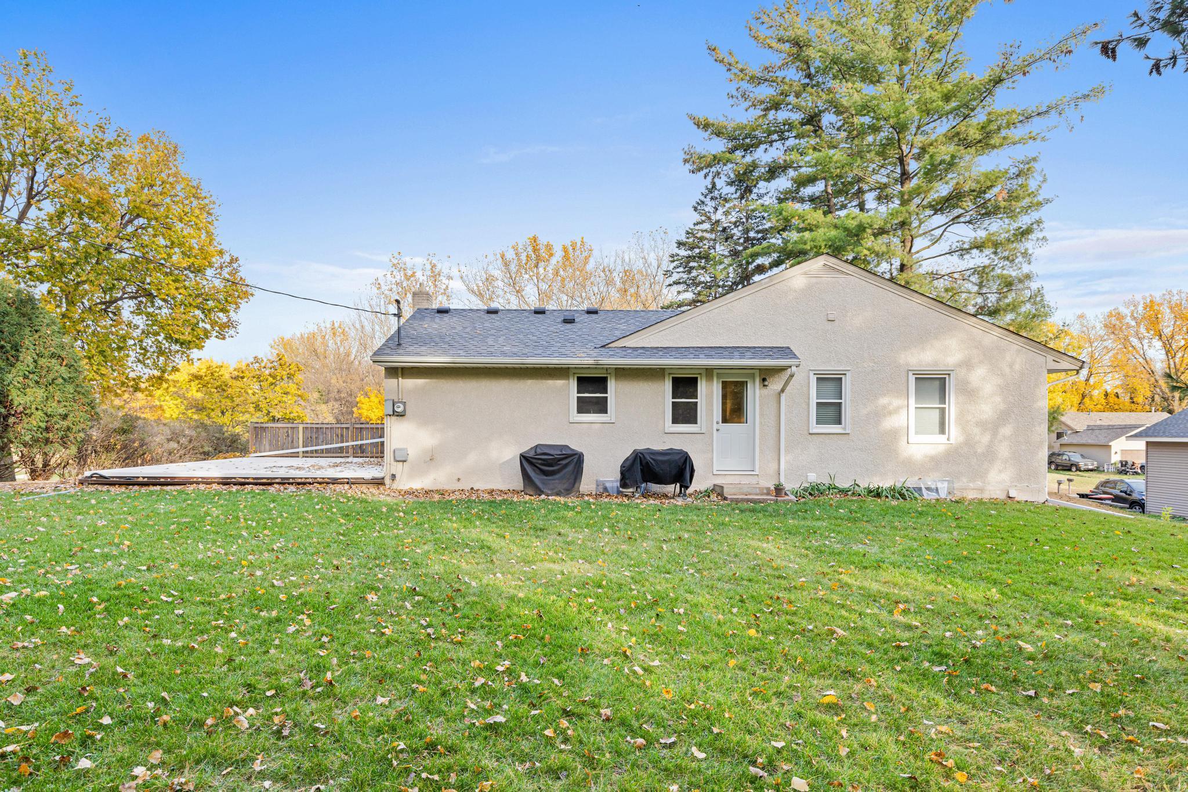
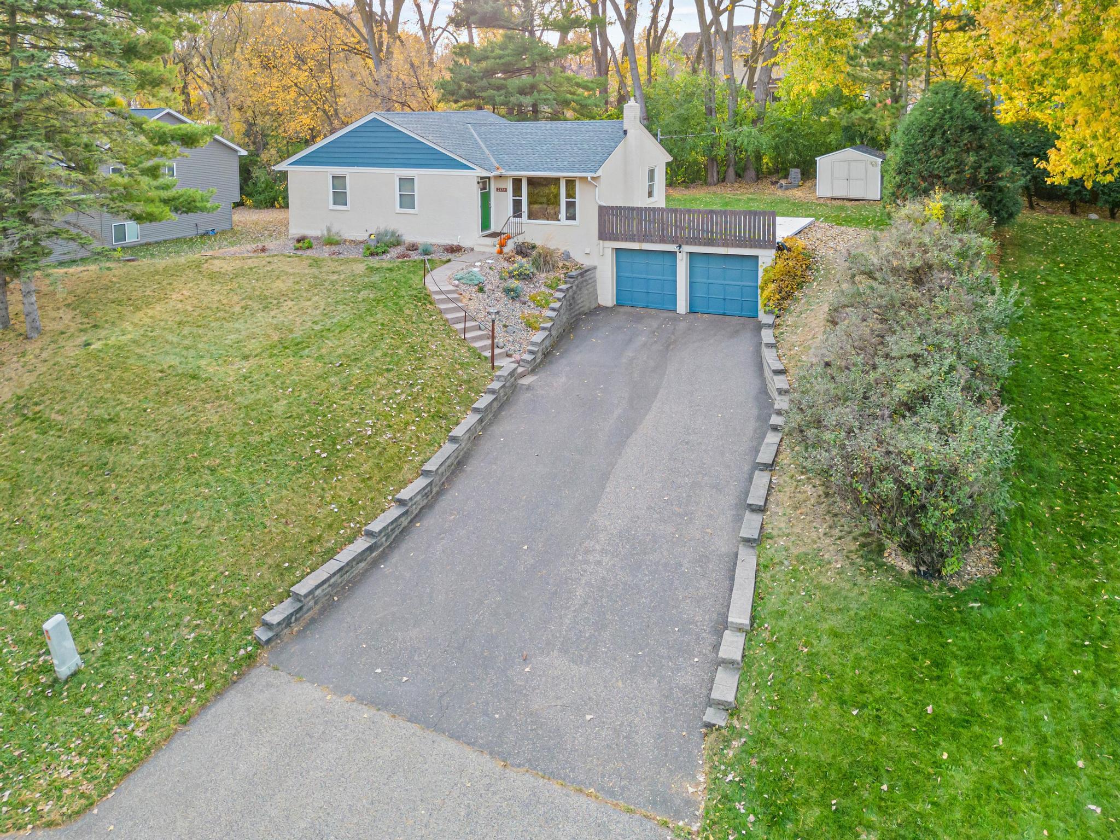
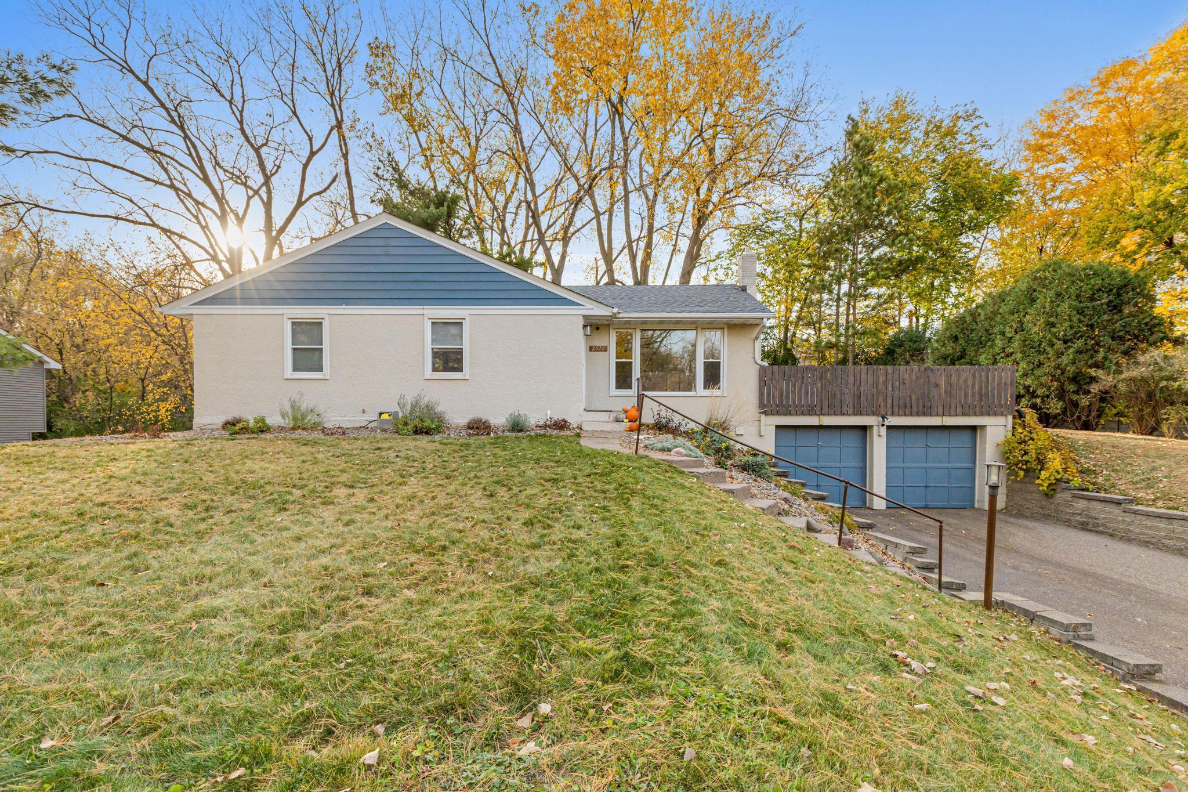
Welcome to 2579 Cypress Street, a fantastic home that is available for the second time in 73 years! Love and care have been poured into this home over the decades - modern touches have been added by the current owners, all while incorporating and honoring the original details, including the remarkable coved ceilings and archways. All of the updates had functionality in mind - the spacious mudroom, wonderful built-ins, clever laundry shoot cabinet, and the open-concept main living area to name a few. On the main level, the kitchen (completed in 2020) offers a breakfast bar, stainless steel appliances (including a drawer-style microwave!), beautiful granite countertops, and a modern color scheme. Down the hallway, you’ll be met by 3 bedrooms with beautiful oak floors, all located next to the updated full bathroom (2018). The fully finished basement (2023) features a large mudroom off the attached two-car garage - perfect for winter gear, and extra space to utilize for other purposes (office, storage, gym, anything you desire - maybe a kitchenette!). The family room is large yet cozy, perfect for movie nights with space to divide and utilize the room for different purposes. The laundry room is completely finished, and the basement bathroom (2022) features a beautifully tiled shower. The backyard is private with both coniferous and deciduous trees lining the back border of the .3 acre lot. There is great space to entertain on the rooftop patio above the garage, which has easy access to the kitchen and nice, flat backyard. You’ll also be at ease knowing the roof was replaced in 2023. Across from Kohlman Park, and blocks from Kohlman Lake and Lake Gervais, you will absolutely love being in this nook of Maplewood. The location not only features trails, lakes, and parks, but also incorporates the convenience of easy access to highways and popular stores. The location, the home, and the lot are truly amazing and magical - you won’t want to miss it!

Save
Ask
Tour
Hide
Share
Listing Snapshot
Price 
$349,900
Days On Site 
1 Day
Bedrooms 
3
Inside Area (SqFt) 
2,018 sqft
Total Baths 
2
Full Baths 
1
Partial Baths 
1
Lot Size 
0.305 Acres
Year Built 
1953
MLS® Number 
7079898
Status 
Coming Soon
Property Tax 
$3,930
HOA/Condo/Coop Fees 
N/A
Sq Ft Source 
N/A
Friends & Family
Recent Activity
4 hours agoListing updated with changes from the MLS®
yesterdayListing first seen on site
General Features
Acres 
0.305
Attached Garage 
Yes
Foundation 
Block
Garage 
Yes
Garage Spaces 
2
Land Lease 
No
Levels 
One
Number Of Stories 
1
Parking 
AsphaltGarage Door OpenerAttached
Property Sub Type 
Single Family Residence
Sewer 
Public Sewer
SqFt Above 
1086
SqFt Below 
932
SqFt Total 
2172
Utilities 
Underground Utilities
Water Source 
Public
Zoning 
Residential-Single Family
Interior Features
Appliances 
DishwasherDisposalDryerExhaust FanGas Water HeaterMicrowaveRangeRefrigeratorStainless Steel Appliance(s)Washer
Basement 
Walk-Out AccessBlockFinishedFullSump Pump
Cooling 
Ceiling Fan(s)Window Unit(s)
Electric 
100 Amp Service
Flooring 
Hardwood
Heating 
Natural Gas
Interior 
Breakfast BarKitchen Island
Laundry Features 
In BasementElectric Dryer HookupLower LevelLaundry RoomSinkWasher Hookup
Bathroom 
Dimensions - 7.5x6Level - Main
Bedroom 
Dimensions - 10.5x11.5Level - Main
Bedroom 2 
Dimensions - 10.5x11.5Level - Main
Bedroom 3 
Dimensions - 9x11Level - Main
Dining Room 
Dimensions - 9x8Level - Main
Family Room 
Dimensions - 14x28.5Level - Basement
Garage 
Dimensions - 18.5x19Level - Basement
Kitchen 
Dimensions - 11x16.5Level - Main
Laundry 
Dimensions - 10x10.5Level - Basement
Living Room 
Dimensions - 11.5x17Level - Main
Mud Room 
Dimensions - 10x21Level - Basement
Patio 
Dimensions - 22x20Level - Main
Utility Room 
Dimensions - 11.5x14Level - Basement
Save
Ask
Tour
Hide
Share
Exterior Features
Construction Details 
BlockConcreteFrameStuccoMetal Siding
Lot Features 
Near Public Transit
Other Structures 
Shed(s)
Patio And Porch 
Patio
Pool Features 
None
Road Frontage 
City Street
Roof 
AsphaltShingle
Community Features
Roads 
Paved
School District 
622 - North St Paul-Maplewood
Township 
Maplewood
Schools
School District
622 - North St Paul-Maplewood
Elementary School
Unknown
Middle School
Unknown
High School
Unknown
Listing courtesy of Verve Realty


Listing information is provided by Participants of the Northstar MLS. IDX information is provided exclusively for personal, non-commercial use, and may not be used for any purpose other than to identify prospective properties consumers may be interested in purchasing. Information is deemed reliable but not guaranteed. Copyright 2026, Northstar MLS.
Last checked: 2026-05-27 09:51 PM UTC

Neighborhood & Commute
Source: Walkscore
Save
Ask
Tour
Hide
Share