Save
Ask
Tour
Hide
Share
$490,000
1 Day On Site

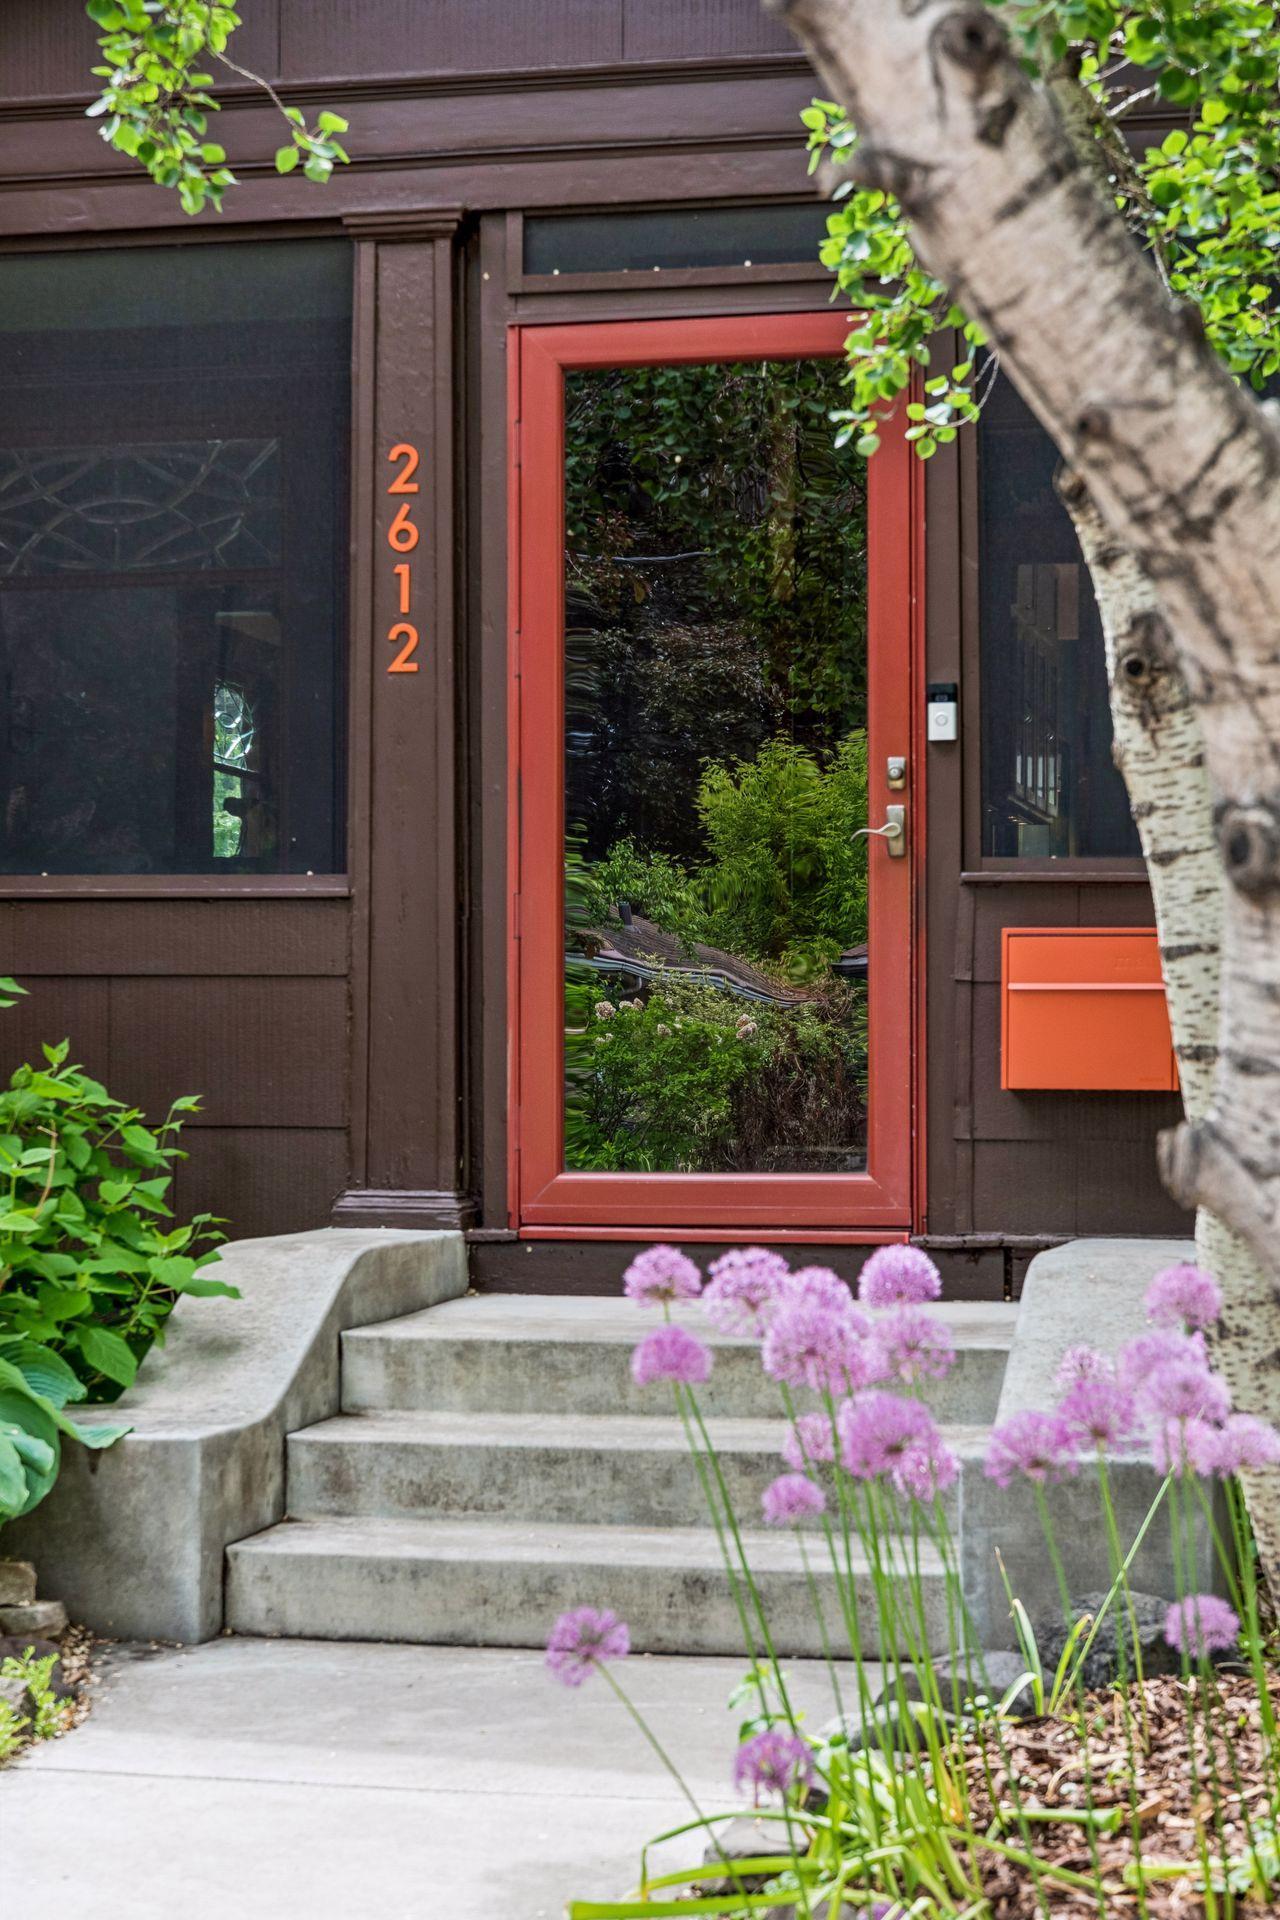
2612 36th Avenue S
Minneapolis, MN 55406

Single Family Residence|Coming Soon
3
Beds
2
Total Baths
1
Full Bath
1
Partial Bath
1,790
SqFt
$274
/SqFt
1914
Built
Subdivision:
River Side Short Line Add
County:
Hennepin
Listing courtesy of Compass

Due to the health concerns created by Coronavirus we are offering personal 1-1 online video walkthough tours where possible.
Call Now: 1-651-468-9099
Is this the listing for you? We can help make it yours.
1-651-468-9099
Upcoming Open Houses
Due to COVID-19, we recommend you verify Open Houses before attending.
Sat, May 30, 12:00 PM - 2:00 PM
2612 36th Avenue S2612 36th Avenue S2612 36th Avenue S2612 36th Avenue S
Save
Ask
Tour
Hide
Share

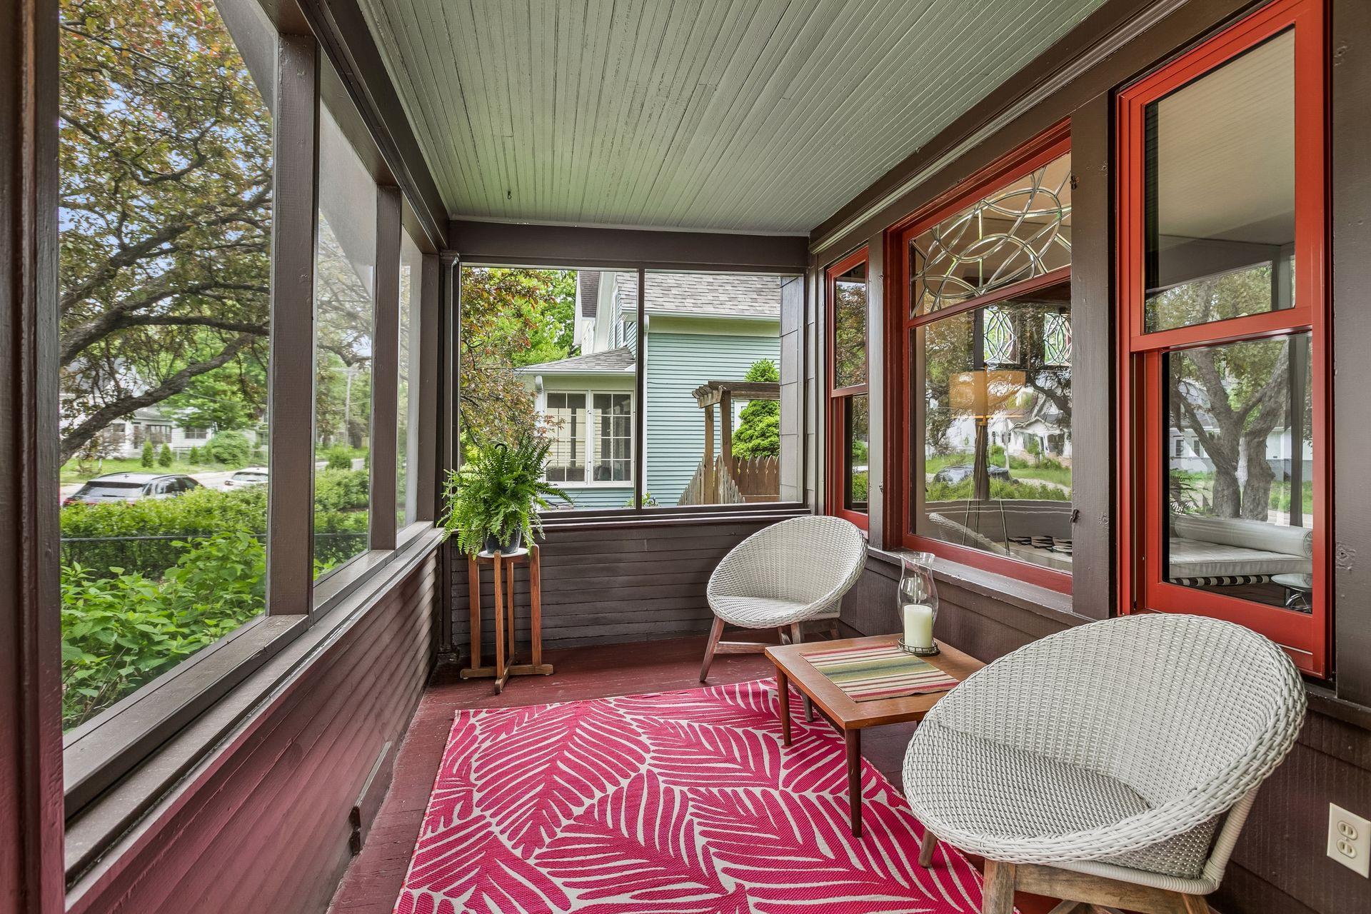
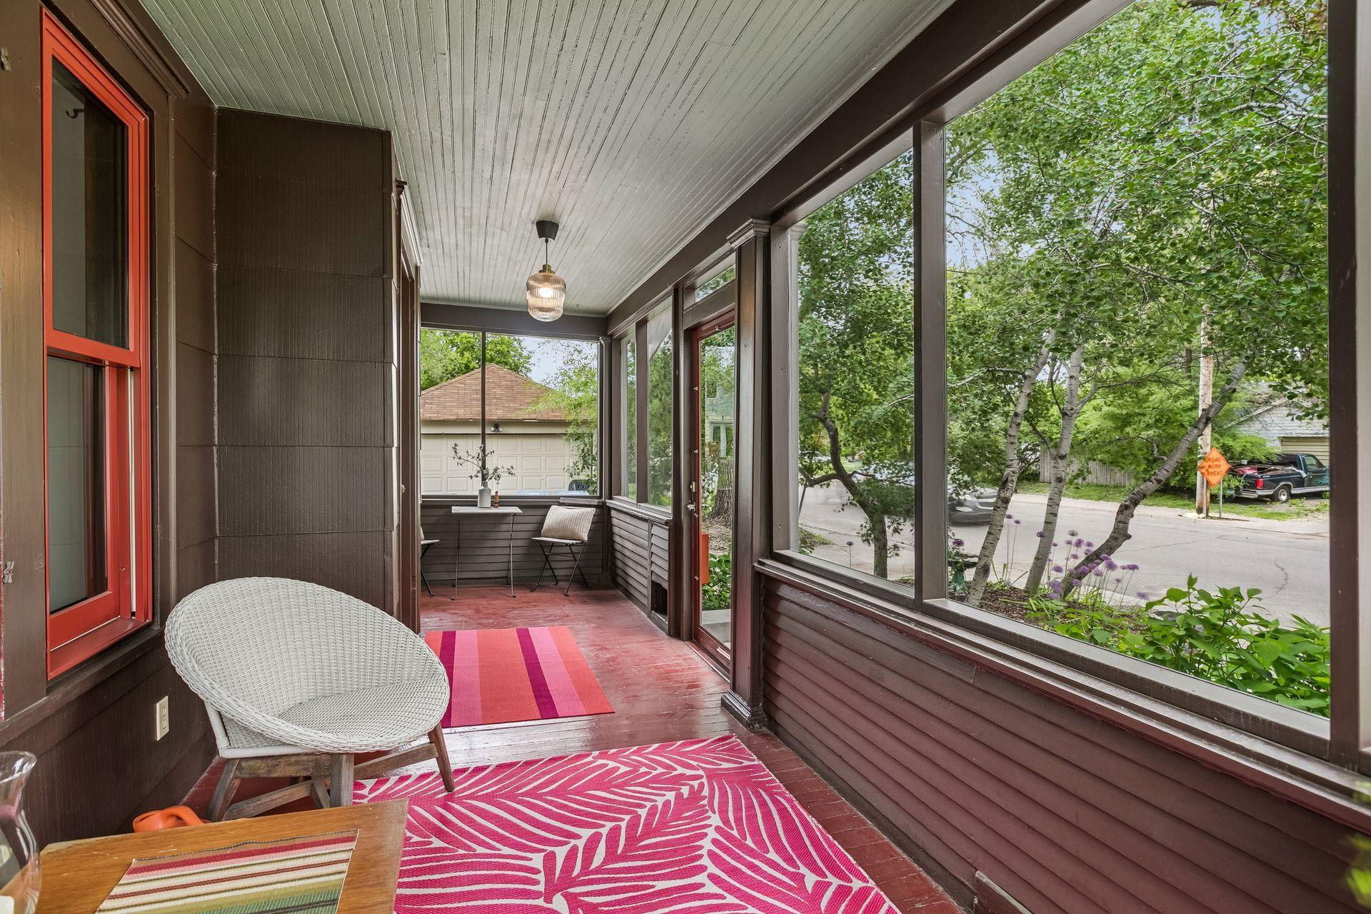
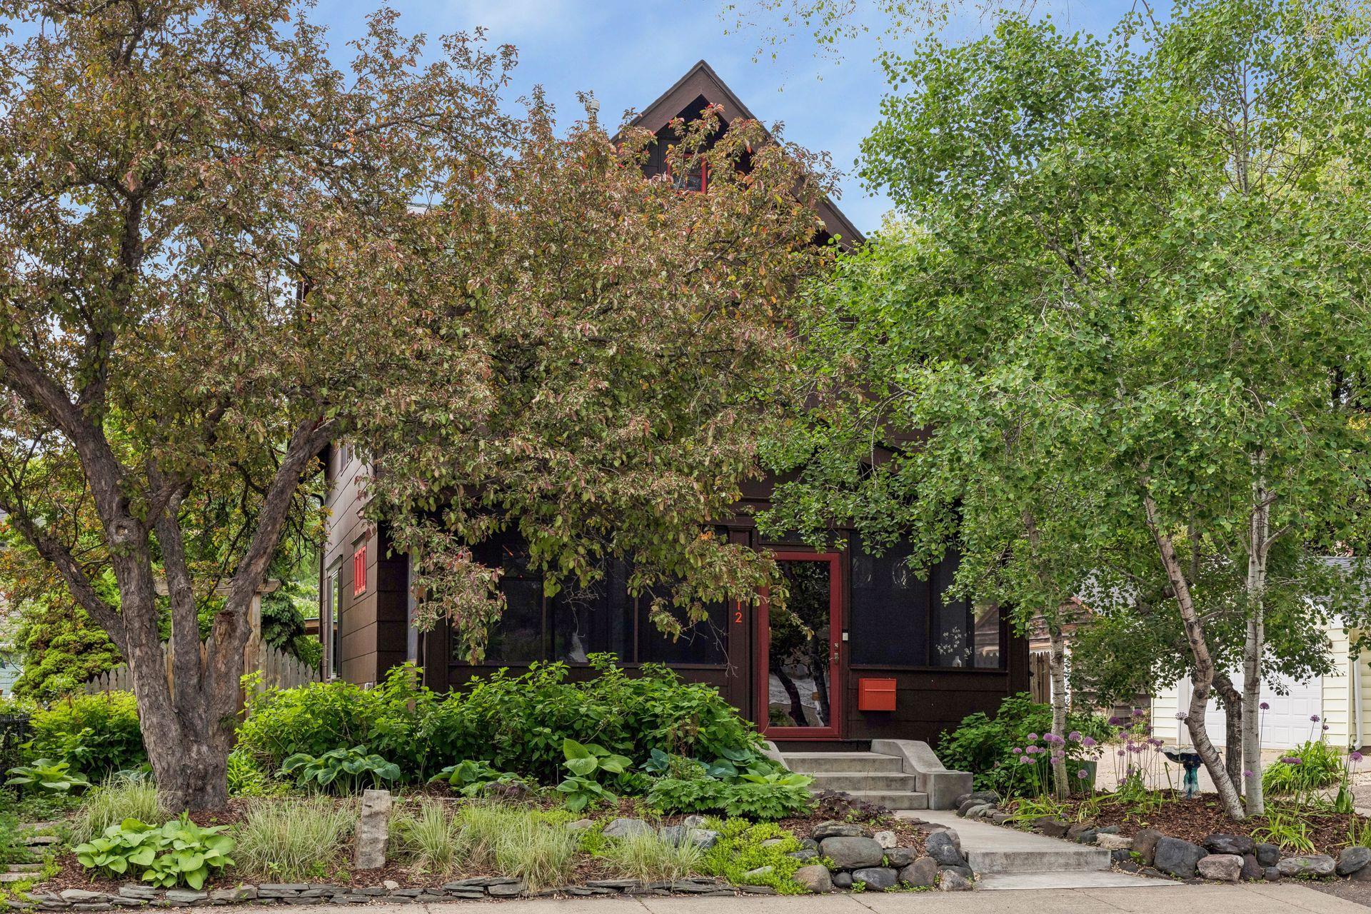
Extraordinary 2+ story beauty in the heart of Minneapolis’ beloved Seward neighborhood, impeccably maintained and rich with timeless character. Spacious sun-filled rooms showcase gorgeous natural woodwork, numerous built-ins, freshly refinished hardwood floors, and stunning original beveled glass windows. The inviting front porch is the perfect place to start or end the day, and the newer eat-in kitchen offers generous storage and countertop space and is anchored by a cozy gas fireplace. The upper level features three bedrooms, including a primary with two closets, a 2nd bedroom with a balcony, the middle room large enough for a queen, and the walk-up attic provides exceptional storage. Outside, the fully fenced backyard is a true urban oasis unlike anything else in the city — complete with two ponds, two waterfalls, a winding brick walkway, large deck, huge pergola, and an architect designed heated studio with skylights, along with a separate workshop/storage shed. The clean, dry basement offers laundry, abundant storage, and future possibilities. Additional updates include quality wood windows throughout, a new Burnham boiler and a new roof in 2024. This incredible location is just steps from the Mississippi River, walking and biking trails, neighborhood restaurants, cafes, and more, with easy access to freeways and major thoroughfares. This is a rare opportunity to own a very special Seward home filled with character, warmth, and exceptional outdoor living.

Save
Ask
Tour
Hide
Share
Listing Snapshot
Price 
$490,000
Days On Site 
1 Day
Bedrooms 
3
Inside Area (SqFt) 
1,790 sqft
Total Baths 
2
Full Baths 
1
Partial Baths 
1
Lot Size 
0.12 Acres
Year Built 
1914
MLS® Number 
7080184
Status 
Coming Soon
Property Tax 
$5,067
HOA/Condo/Coop Fees 
N/A
Sq Ft Source 
N/A
Friends & Family
Recent Activity
4 hours agoListing updated with changes from the MLS®
yesterdayListing first seen on site
General Features
Acres 
0.12
Foundation 
Block
Garage 
Yes
Garage Spaces 
2
Land Lease 
No
Levels 
Two
Number Of Stories 
2
Parking 
Heated GarageGarage
Property Sub Type 
Single Family Residence
Sewer 
Public Sewer
SqFt Above 
1790
SqFt Total 
2523
Water Source 
Public
Zoning 
Residential-Single Family
Interior Features
Appliances 
DryerExhaust FanGas Water HeaterRangeRefrigeratorWasher
Basement 
BlockFullUnfinishedDaylight
Cooling 
Window Unit(s)
Electric 
Circuit Breakers
Fireplace Features 
Gas
Flooring 
Hardwood
Heating 
Natural GasHot Water
Bedroom 3 
Dimensions - 12 x 08Level - Upper
Dining Room 
Dimensions - 14 x 12Level - Main
Foyer 
Dimensions - 11 x 10Level - Main
Living Room 
Dimensions - 15 x 12Level - Main
Patio 
Level - Main
Porch 
Level - Main
Studio 
Dimensions - 21 x 20Level - Main
Save
Ask
Tour
Hide
Share
Exterior Features
Construction Details 
FrameCement Siding
Exterior 
Balcony
Fencing 
FencedFullWood
Other Structures 
Workshop
Patio And Porch 
PatioPorchCoveredDeckScreened
Road Frontage 
City Street
Roof 
AsphaltShingle
Community Features
School District 
1 - Minneapolis
Township 
Minneapolis
Schools
School District
1 - Minneapolis
Elementary School
Unknown
Middle School
Unknown
High School
Unknown
Listing courtesy of Compass


Listing information is provided by Participants of the Northstar MLS. IDX information is provided exclusively for personal, non-commercial use, and may not be used for any purpose other than to identify prospective properties consumers may be interested in purchasing. Information is deemed reliable but not guaranteed. Copyright 2026, Northstar MLS.
Last checked: 2026-05-27 09:51 PM UTC

Neighborhood & Commute
Source: Walkscore
Save
Ask
Tour
Hide
Share