

4028 21st Avenue SMinneapolis, MN 55407
Due to the health concerns created by Coronavirus we are offering personal 1-1 online video walkthough tours where possible.
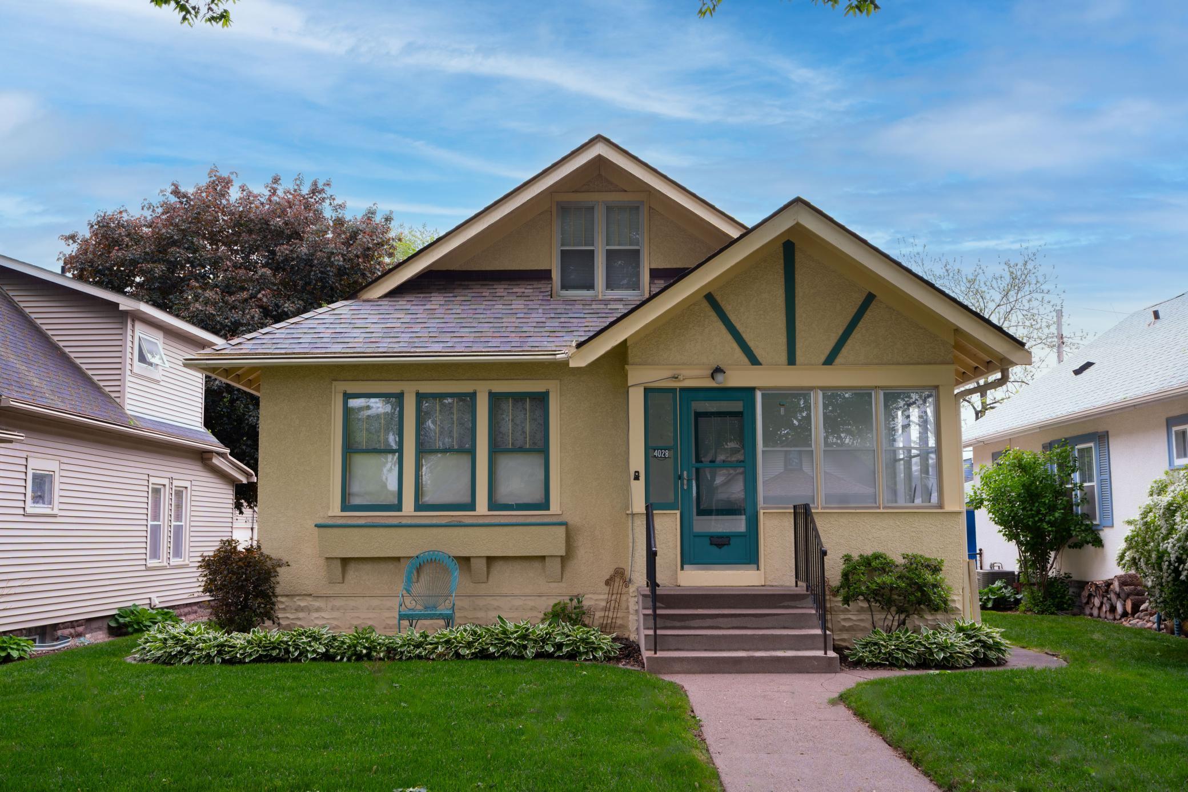
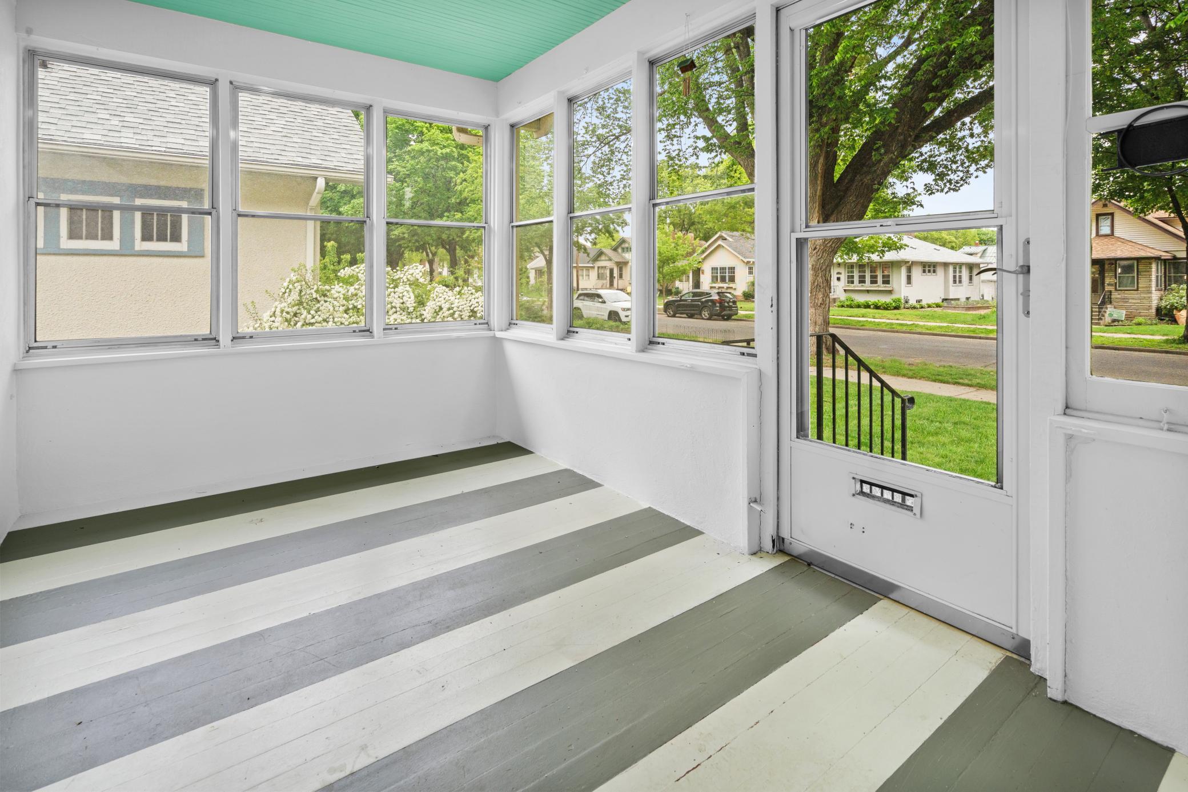
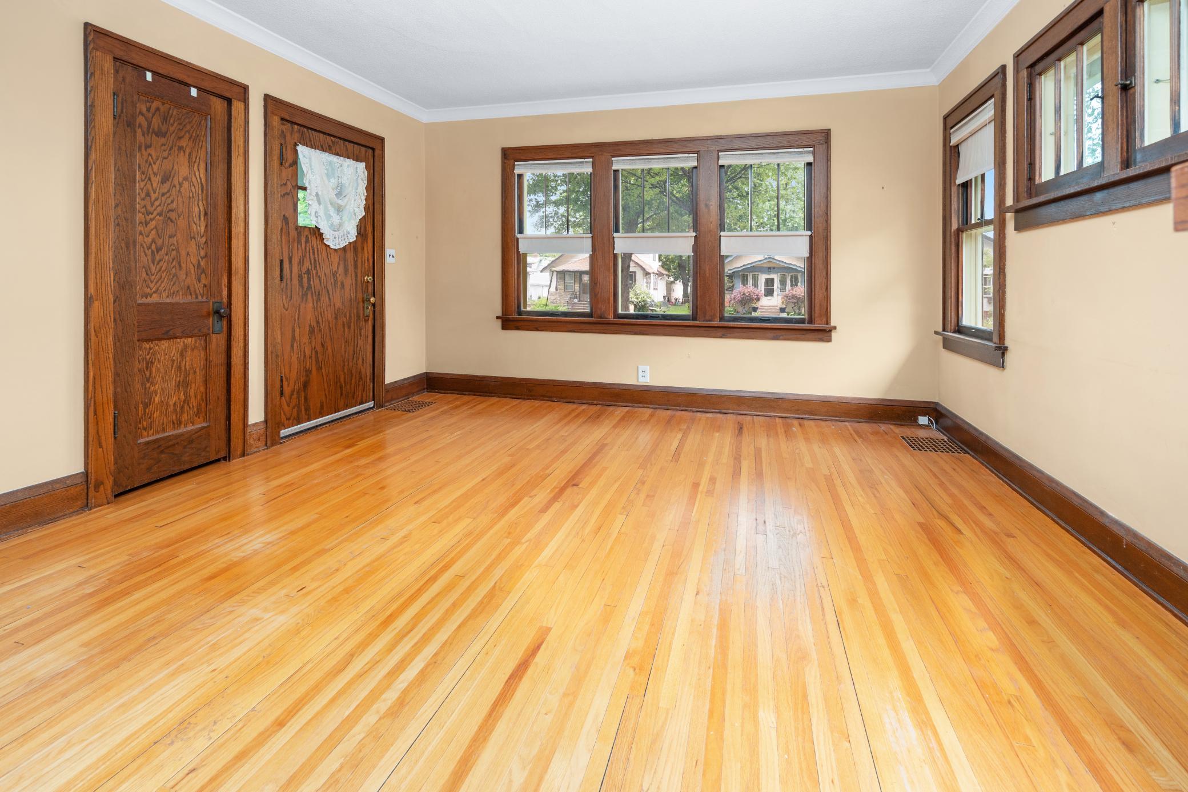
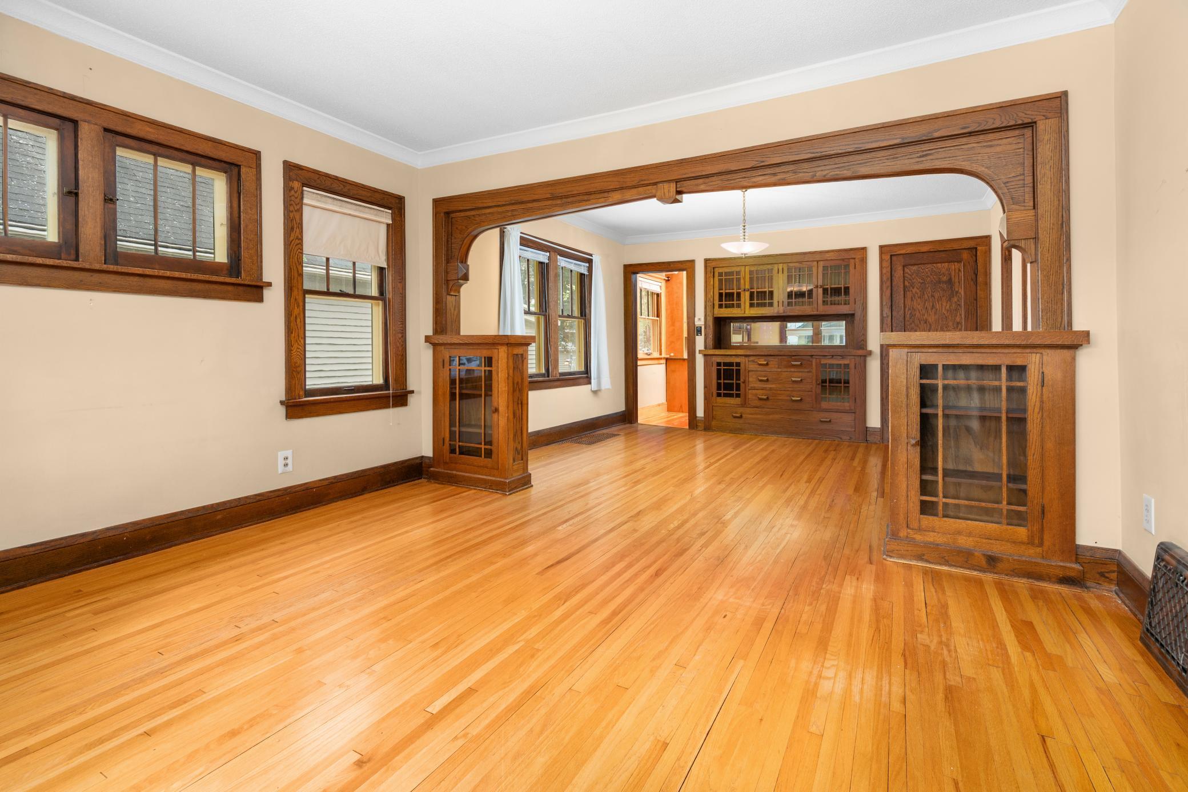
Step inside this beautifully maintained home filled with timeless charm and character. Lovingly owned and cared for by the same owner for 35 years, this home has been exceptionally well kept, with no pets or children having lived in the home. From the moment you enter, you’ll appreciate the original woodwork and stunning built-ins throughout. The formal dining room features a classic built-in buffet, adding both charm and functionality. Relax and unwind in the inviting 3-season porch. The main level offers two bedrooms, while the upper level provides a spacious third bedroom with endless flexibility for a playroom, office, or bonus living space. Outside, enjoy the beautifully manicured, fully fenced backyard complete with a patio perfect for entertaining. A 1-stall detached garage adds extra convenience. Located in a prime location close to everything you need, this home is one you won’t want to miss!
| 4 hours ago | Listing updated with changes from the MLS® | |
| yesterday | Listing first seen on site |

Listing information is provided by Participants of the Northstar MLS. IDX information is provided exclusively for personal, non-commercial use, and may not be used for any purpose other than to identify prospective properties consumers may be interested in purchasing. Information is deemed reliable but not guaranteed. Copyright 2026, Northstar MLS.
Last checked: 2026-05-27 09:51 PM UTC
Did you know? You can invite friends and family to your search. They can join your search, rate and discuss listings with you.