Save
Ask
Tour
Hide
Share
$995,000
1 Day On Site

1984 Annika Drive N
Lake Elmo, MN 55042

Single Family Residence|Coming Soon
3
Beds
3
Total Baths
3
Partial Baths
3,206
SqFt
$310
/SqFt
2018
Built
Subdivision:
Royal Golf Club/Lk Elmo
County:
Washington
Listing courtesy of Lakes Area Realty

Due to the health concerns created by Coronavirus we are offering personal 1-1 online video walkthough tours where possible.
Call Now: 1-651-468-9099
Is this the listing for you? We can help make it yours.
1-651-468-9099
Upcoming Open Houses
Due to COVID-19, we recommend you verify Open Houses before attending.
Sun, May 31, 11:00 AM - 12:30 PM
1984 Annika Drive N1984 Annika Drive N1984 Annika Drive N1984 Annika Drive N
Save
Ask
Tour
Hide
Share

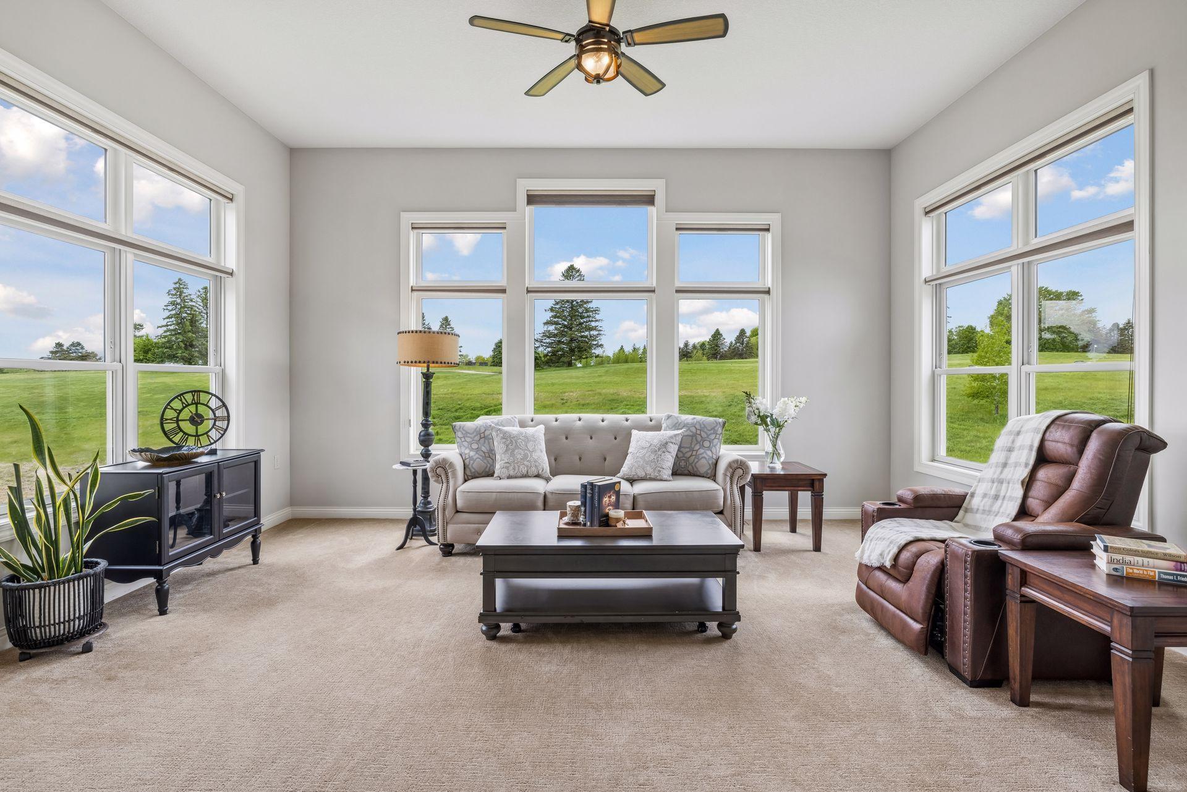
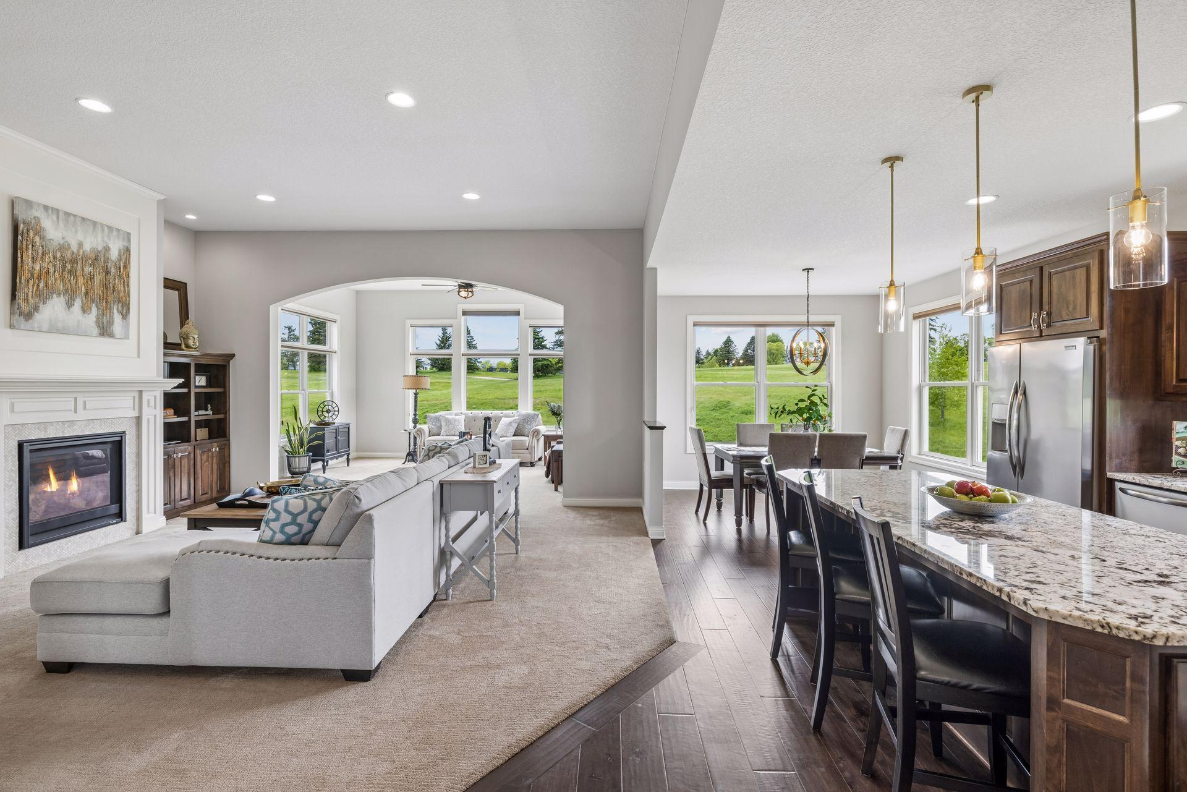
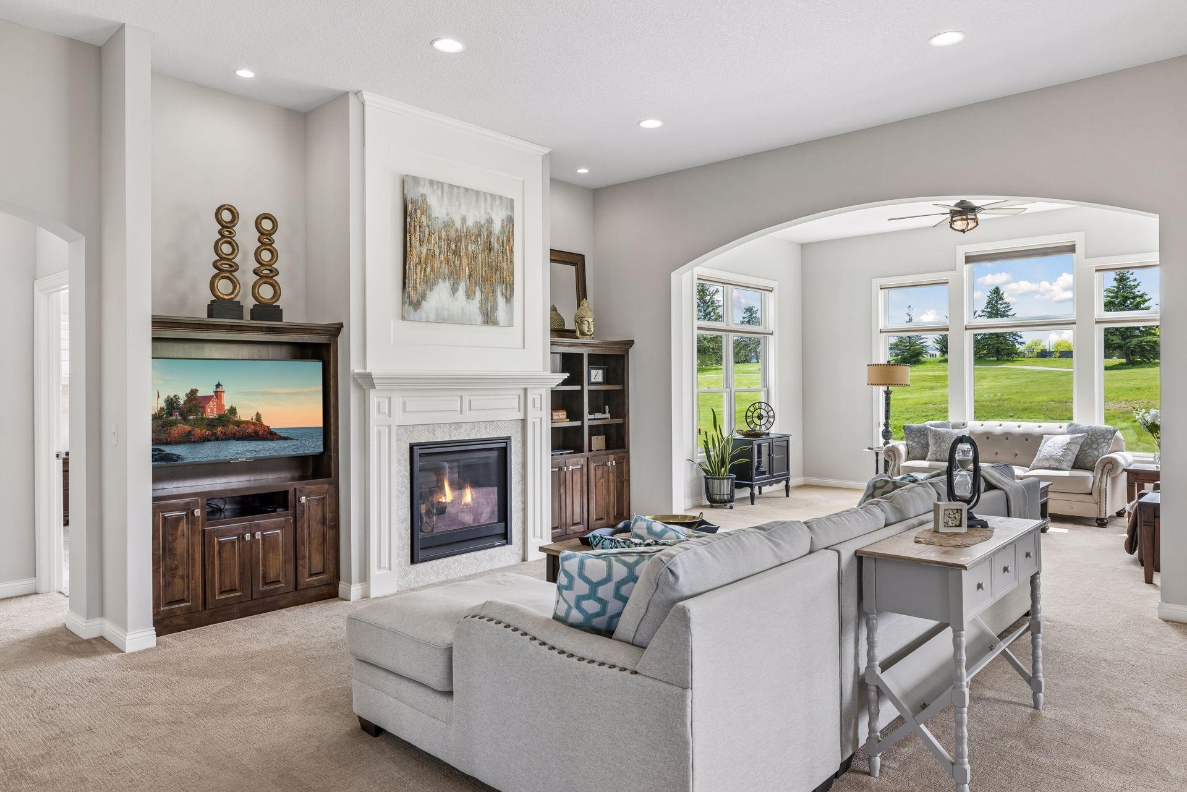
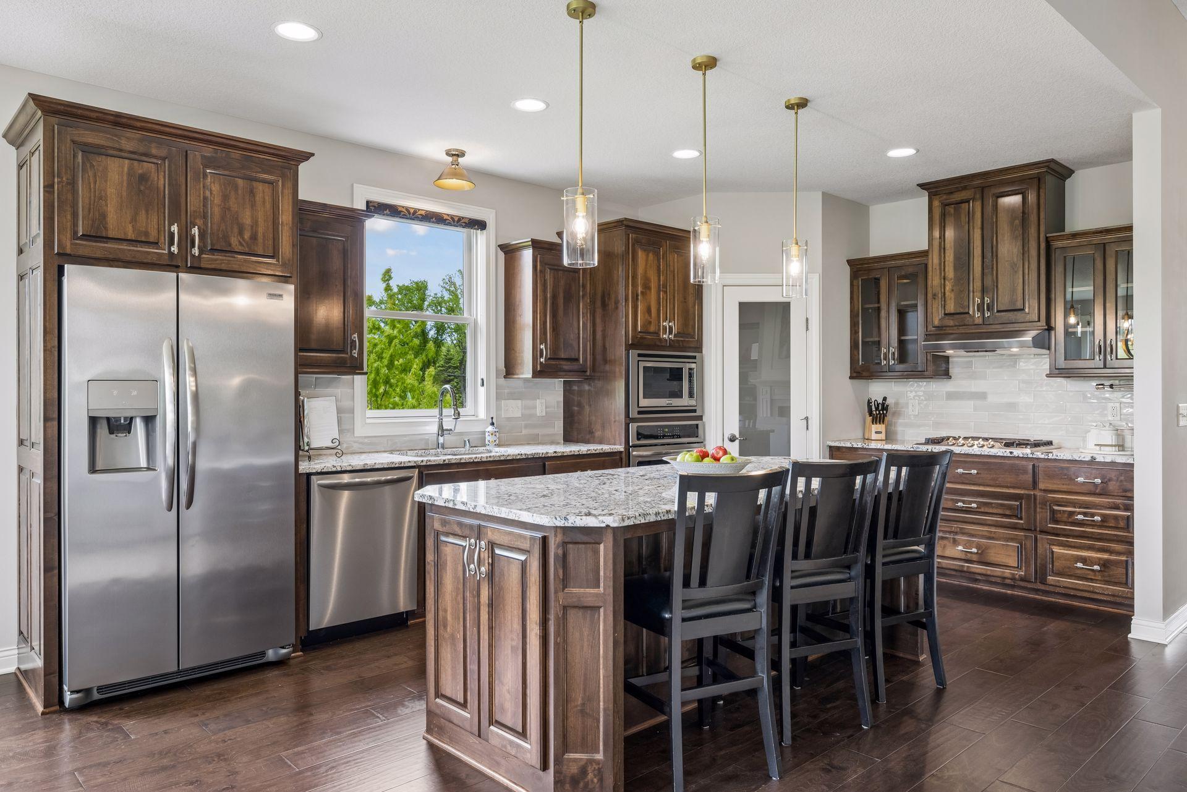
Located in one of Lake Elmo’s most sought-after communities, where golf course views, peaceful pond scenery, and truly easy living come together beautifully. Freshly painted and in pristine condition, this thoughtfully designed 3 bed, 3 bath home offers the ease of main level living with a spacious primary suite, dedicated office, laundry, and everyday living spaces all conveniently on one floor. The airy open layout is filled with natural light, soaring ceilings, and oversized windows that frame stunning views year-round. The walkout lower level adds exceptional bonus living space for guests, hobbies, or entertaining, while the association handles lawn care and snow removal so you can spend less time on maintenance and more time enjoying the lifestyle. Set just off the fairway with no direct neighbors to the north or behind, this home offers a rare sense of privacy and openness with easy access to parks, dining, shopping, and the Twin Cities.

Save
Ask
Tour
Hide
Share
Listing Snapshot
Price 
$995,000
Days On Site 
1 Day
Bedrooms 
3
Inside Area (SqFt) 
3,206 sqft
Total Baths 
3
Full Baths 
N/A
Partial Baths 
3
Lot Size 
0.194 Acres
Year Built 
2018
MLS® Number 
7080556
Status 
Coming Soon
Property Tax 
$10,158
HOA/Condo/Coop Fees 
$250 monthly
Sq Ft Source 
N/A
Friends & Family
Recent Activity
4 hours agoListing updated with changes from the MLS®
yesterdayListing first seen on site
General Features
Acres 
0.194
Attached Garage 
Yes
Garage 
Yes
Garage Spaces 
2
Land Lease 
No
Levels 
One
Number Of Stories 
1
Parking 
Attached
Property Sub Type 
Single Family Residence
Sewer 
Public Sewer
SqFt Above 
1885
SqFt Below 
1321
SqFt Total 
3436
Water Source 
Public
Zoning 
Residential-Single Family
Interior Features
Appliances 
CooktopDishwasherDisposalDouble OvenDryerExhaust FanGas Water HeaterStainless Steel Appliance(s)Water Softener Owned
Basement 
Walk-Out AccessFinishedSump Pump
Cooling 
Ceiling Fan(s)Central Air
Fireplace 
Yes
Fireplace Features 
GasLiving Room
Fireplaces 
1
Heating 
Natural GasForced Air
Interior 
Eat-in KitchenKitchen IslandVaulted Ceiling(s)Walk-In Closet(s)
Laundry Features 
Main LevelSink
Bedroom 
Dimensions - 14x16Level - Main
Bedroom 2 
Dimensions - 13x14Level - Lower
Bedroom 3 
Dimensions - 13x14Level - Lower
Dining Room 
Dimensions - 12x10Level - Main
Flex Room 
Dimensions - 9x14Level - Lower
Kitchen 
Dimensions - 12x18Level - Main
Living Room 
Dimensions - 22x23Level - Main
Recreation Room 
Dimensions - 30x23Level - Lower
Sun Room 
Dimensions - 18x14Level - Main
Save
Ask
Tour
Hide
Share
Exterior Features
Construction Details 
ConcreteStoneCement Siding
Fencing 
None
Lot Features 
On Golf Course
Patio And Porch 
Patio
Community Features
Association Amenities 
Other
Association Dues 
250
Community Features 
Pool
HOA Fee Frequency 
Monthly
School District 
834 - Stillwater
Township 
Lake Elmo
Schools
School District
834 - Stillwater
Elementary School
Unknown
Middle School
Unknown
High School
Unknown
Listing courtesy of Lakes Area Realty


Listing information is provided by Participants of the Northstar MLS. IDX information is provided exclusively for personal, non-commercial use, and may not be used for any purpose other than to identify prospective properties consumers may be interested in purchasing. Information is deemed reliable but not guaranteed. Copyright 2026, Northstar MLS.
Last checked: 2026-05-27 09:51 PM UTC

Neighborhood & Commute
Source: Walkscore
Save
Ask
Tour
Hide
Share