

1109 Lawson Avenue ESaint Paul, MN 55106
Due to the health concerns created by Coronavirus we are offering personal 1-1 online video walkthough tours where possible.
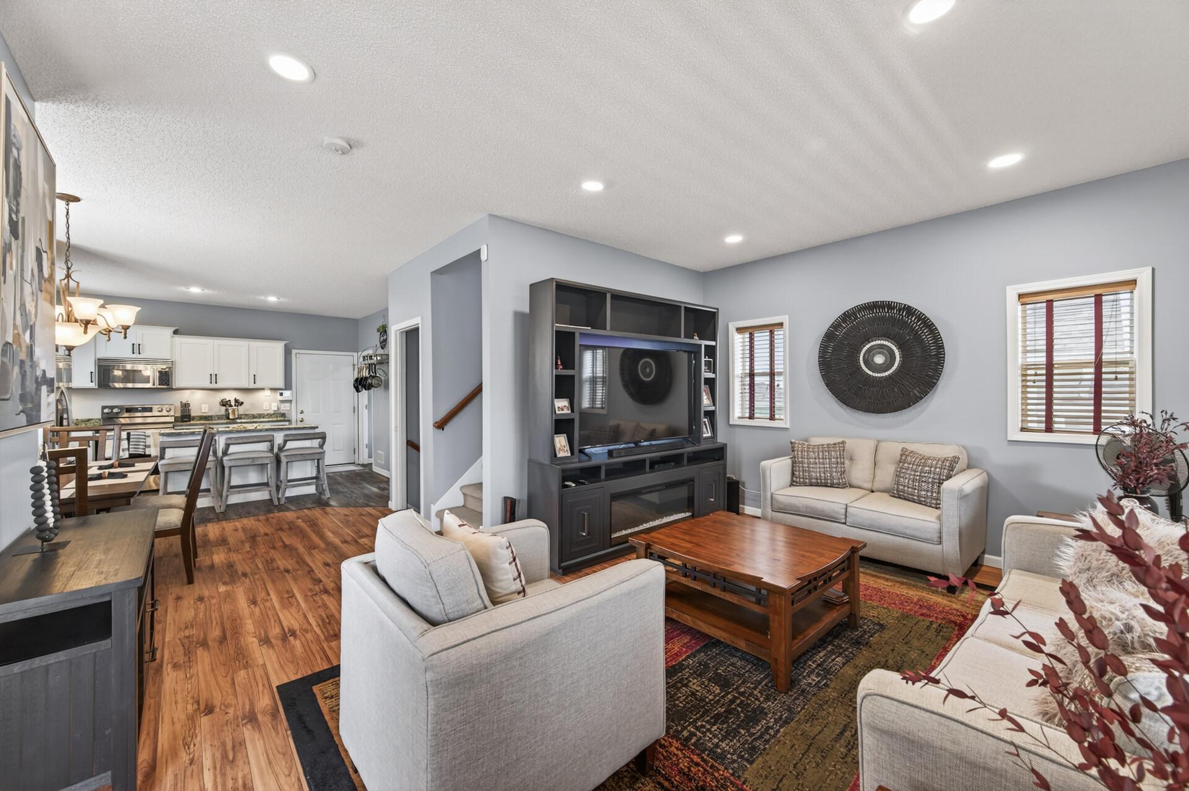
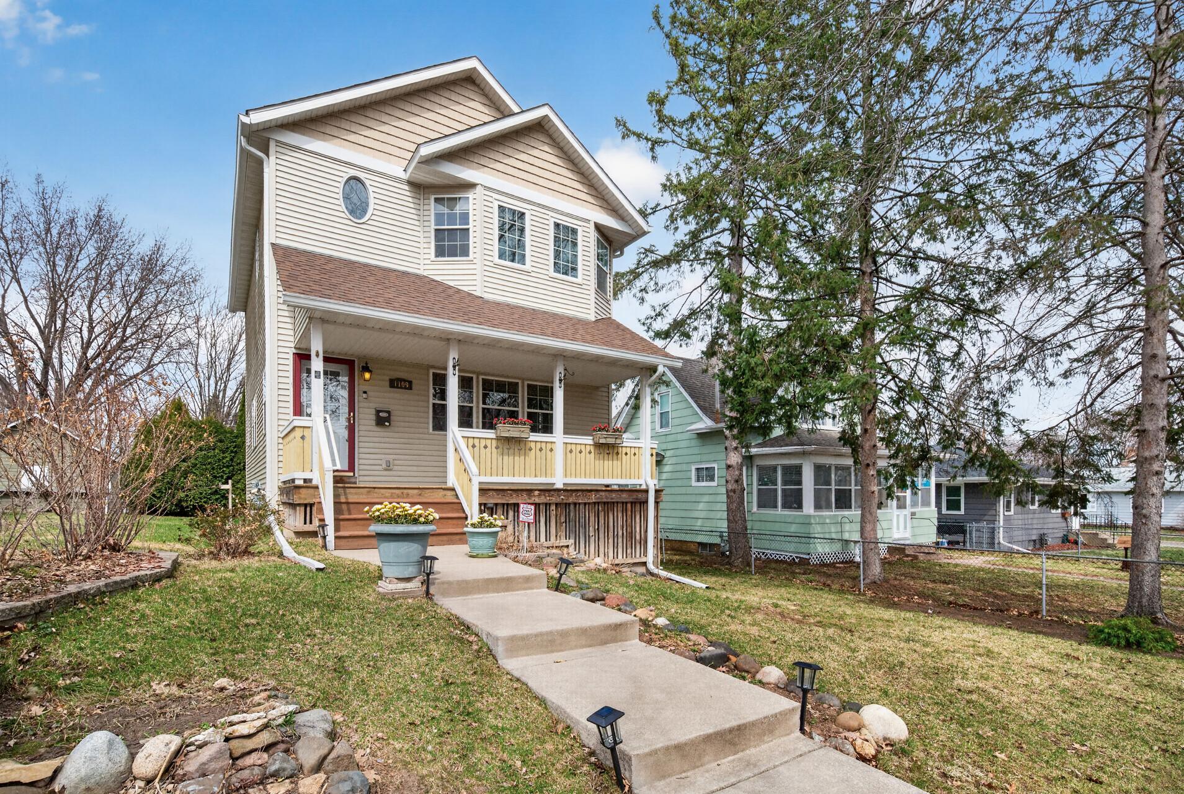
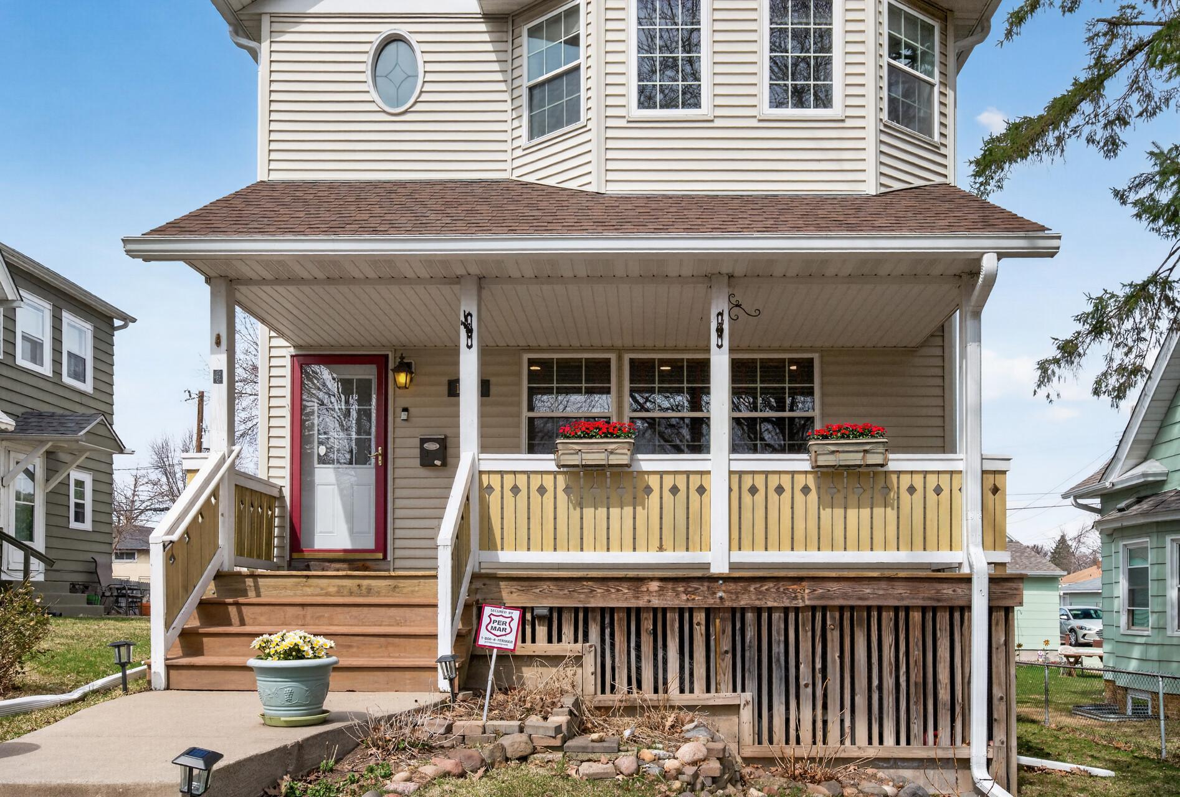
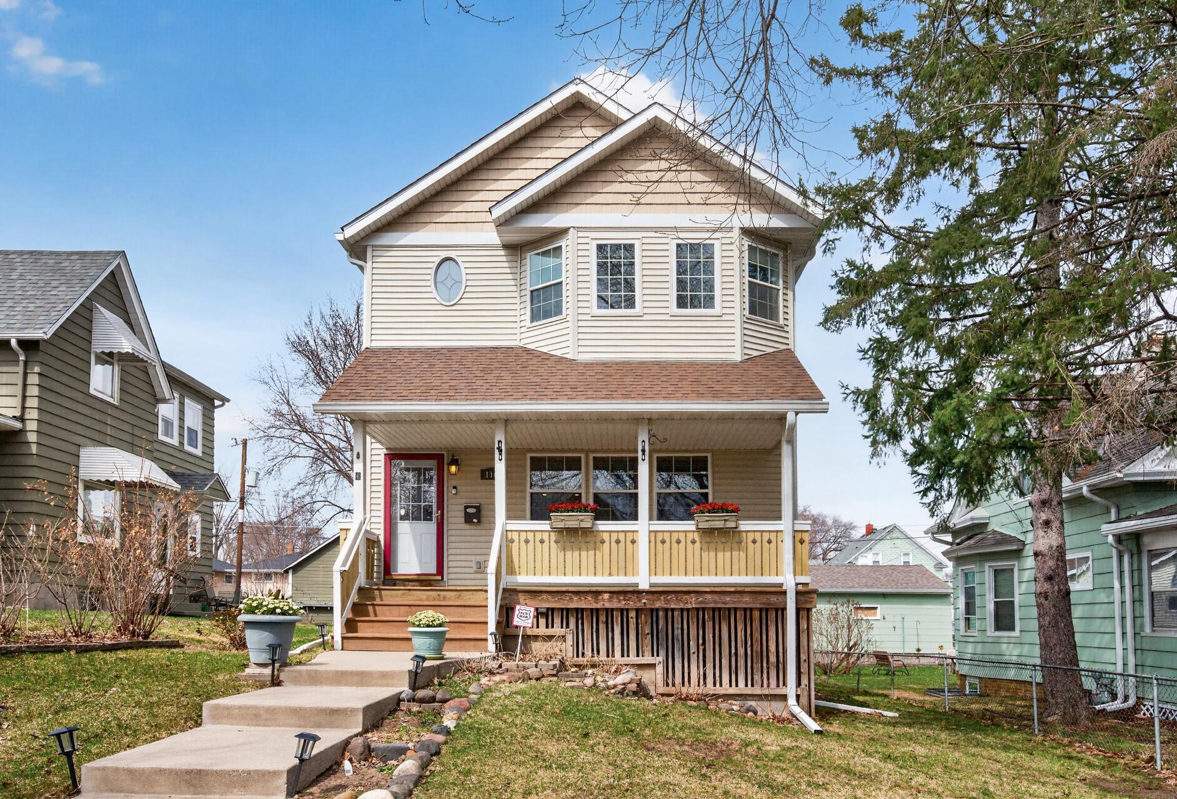
Welcome to 1109 Lawson Avenue East, a beautifully updated 2-story home built in 2006 and thoughtfully cared for by only two owners. This move-in-ready property offers the perfect blend of modern updates, functional design, and long-term value, featuring 3 beds, 4 baths, and approximately 2,682 finished square feet of living space. From the moment you arrive, the inviting front porch sets a warm and welcoming tone, perfect for relaxing mornings or quiet evenings on a peaceful block. Step inside to a bright, open layout enhanced by 9-foot ceilings and abundant natural light. The main level is designed for both everyday living and entertaining, featuring a spacious living area, a formal dining space, and an eat-in kitchen that flow seamlessly together. The open concept design creates a natural connection between spaces, offering flexibility for gatherings, hosting, or simply enjoying daily life. The kitchen, truly the heart of the home, has been beautifully refreshed. Cabinetry was professionally refaced in 2025 and is complemented by updated hardware, granite countertops, and a stylish sink. Stainless steel appliances elevate the space, while the center island provides additional seating and prep space. The adjoining dining area is filled with natural light and connects effortlessly to the rest of the home, creating an inviting atmosphere throughout. Extensive updates completed in 2024 and 2025 enhance both style and comfort. Fresh professional paint spans the main level, upper level, and hallways, creating a clean and cohesive look. Updated LED lighting installed in 2025 brightens the living spaces and adds a modern touch. The upper level features brand new luxury vinyl plank flooring throughout, including all 3 bedrooms and closets, offering durability and a polished finish. The main level laundry area includes a brand new washer and dryer, adding everyday convenience. Upstairs, you will find 3 generously sized bedrooms designed for comfort and privacy. The south facing primary suite features a 3/4 bathroom and a beautiful bay window that fills the space with natural light, creating a peaceful retreat. Each bedroom offers updated finishes and a fresh, move-in-ready feel. This home also includes major mechanical updates that provide peace of mind. The roof is 4 years old, the furnace is 3 years old, and brand-new gutters were installed in 2025. These improvements reflect the care and attention given to maintaining the home and help reduce future maintenance concerns. The lower level offers incredible potential and flexibility. With large windows that bring in natural light, the space feels open and inviting, similar to above ground living. There is an opportunity to easily add a 4th bedroom, expand the living area, or create a home office, gym, or entertainment space, allowing the next owner to build equity and customize the home to fit their needs. Outside, enjoy a yard filled with beautiful perennials that bloom seasonally, a quiet block, and a dead end alley that offers minimal traffic and added privacy. The location is ideal, just minutes from Lake Phalen, parks, walking and biking trails, local restaurants, and everyday conveniences. 1109 Lawson Avenue East is truly move in ready and thoughtfully updated from top to bottom. With its spacious layout, modern upgrades, and prime location, this is a rare opportunity to own a well maintained home that is ready for its next owner to enjoy.
| 9 hours ago | Listing updated with changes from the MLS® | |
| yesterday | Listing first seen on site |

Listing information is provided by Participants of the Northstar MLS. IDX information is provided exclusively for personal, non-commercial use, and may not be used for any purpose other than to identify prospective properties consumers may be interested in purchasing. Information is deemed reliable but not guaranteed. Copyright 2026, Northstar MLS.
Last checked: 2026-05-27 09:51 PM UTC