Save
Ask
Tour
Hide
Share
$600,000
1 Day On Site

10930 Okinawa Street NE
Blaine, MN 55449

For Sale|Single Family Residence|Active
5
Beds
3
Total Baths
1
Full Bath
2
Partial Baths
3,213
SqFt
$187
/SqFt
2022
Built
Subdivision:
North Meadows
County:
Anoka
Listing courtesy of RE/MAX Results

Due to the health concerns created by Coronavirus we are offering personal 1-1 online video walkthough tours where possible.
Call Now: 1-651-468-9099
Is this the listing for you? We can help make it yours.
1-651-468-9099
10930 Okinawa Street NE10930 Okinawa Street NE10930 Okinawa Street NE10930 Okinawa Street NE
Save
Ask
Tour
Hide
Share

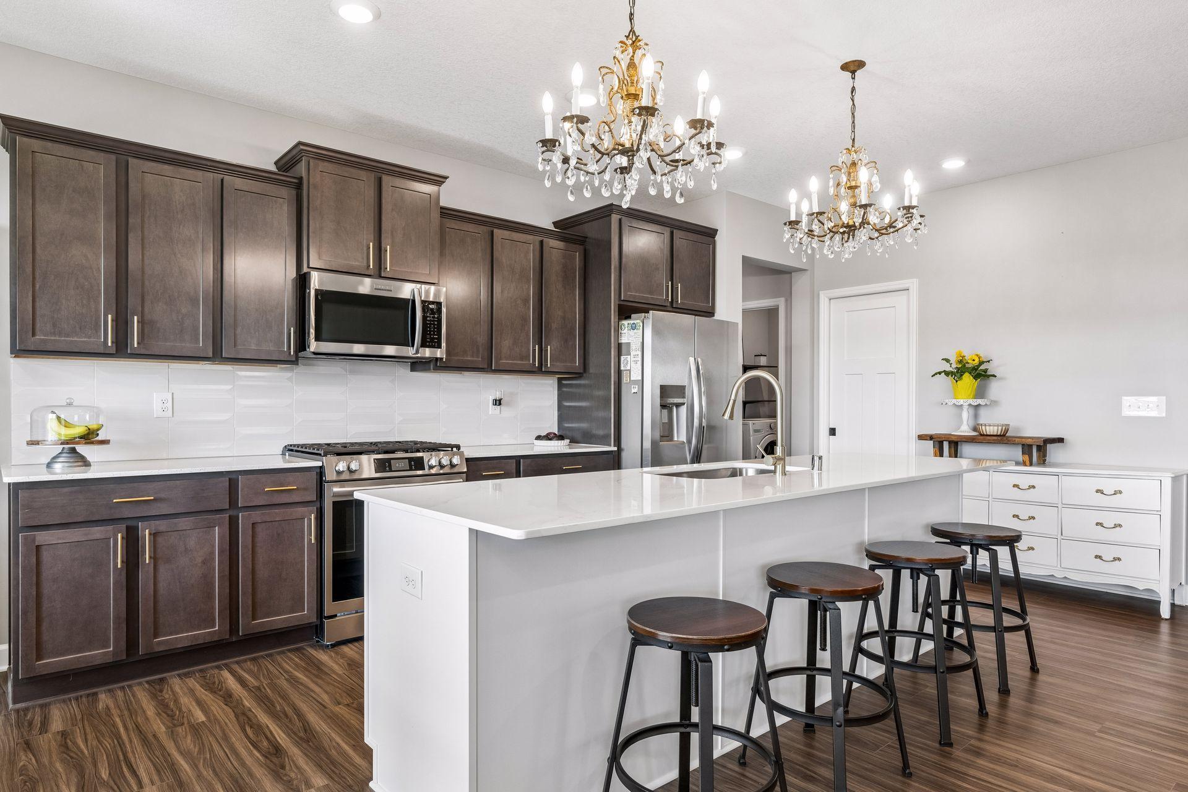
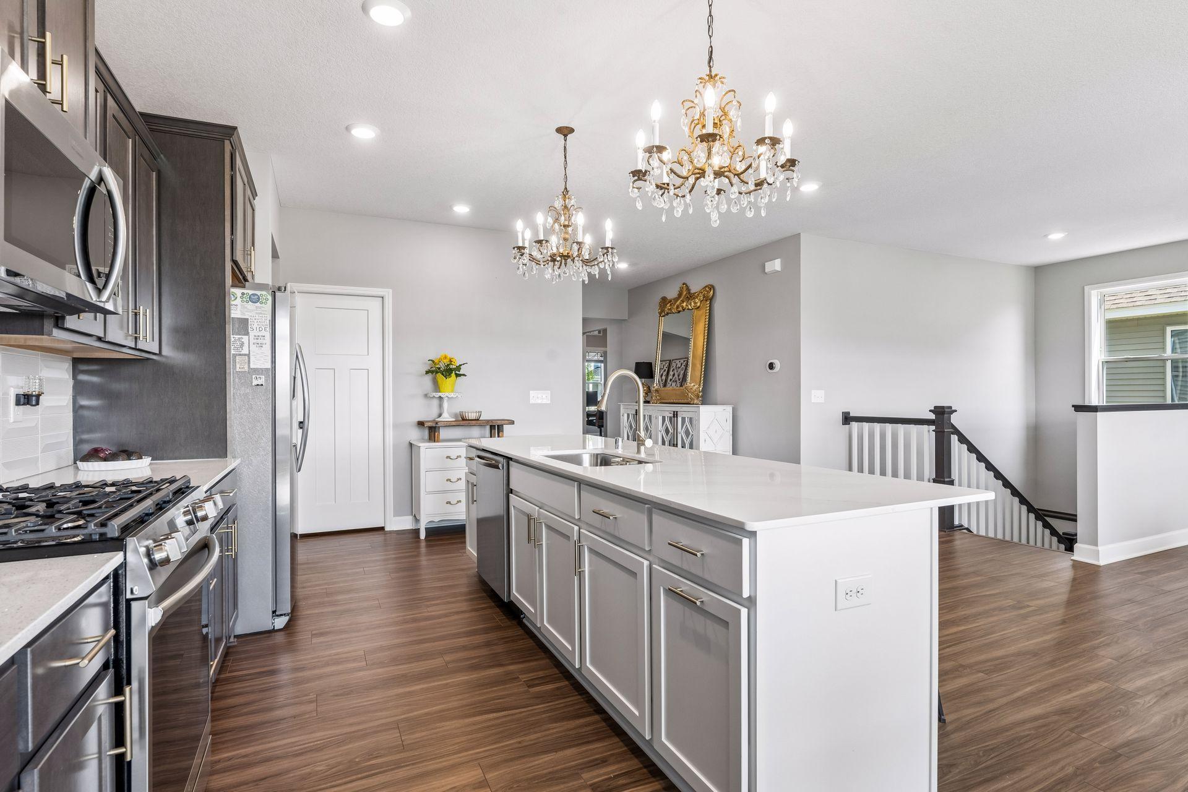
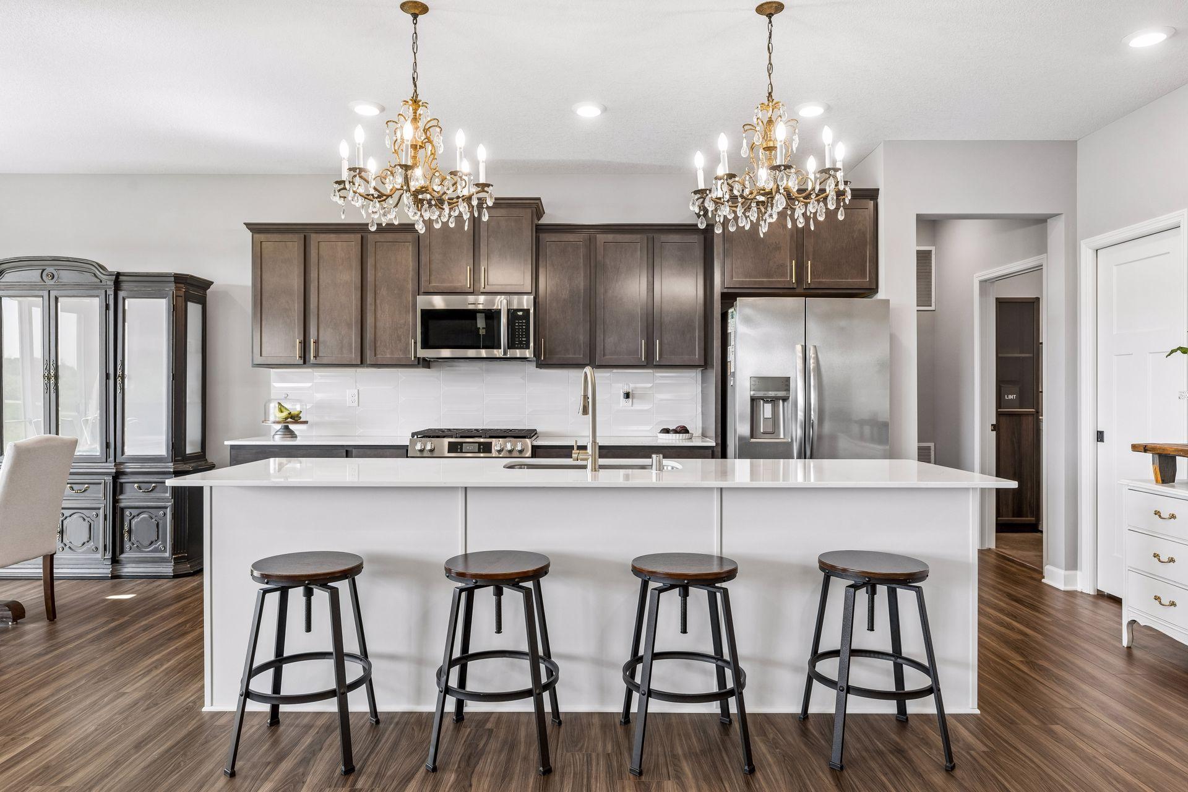
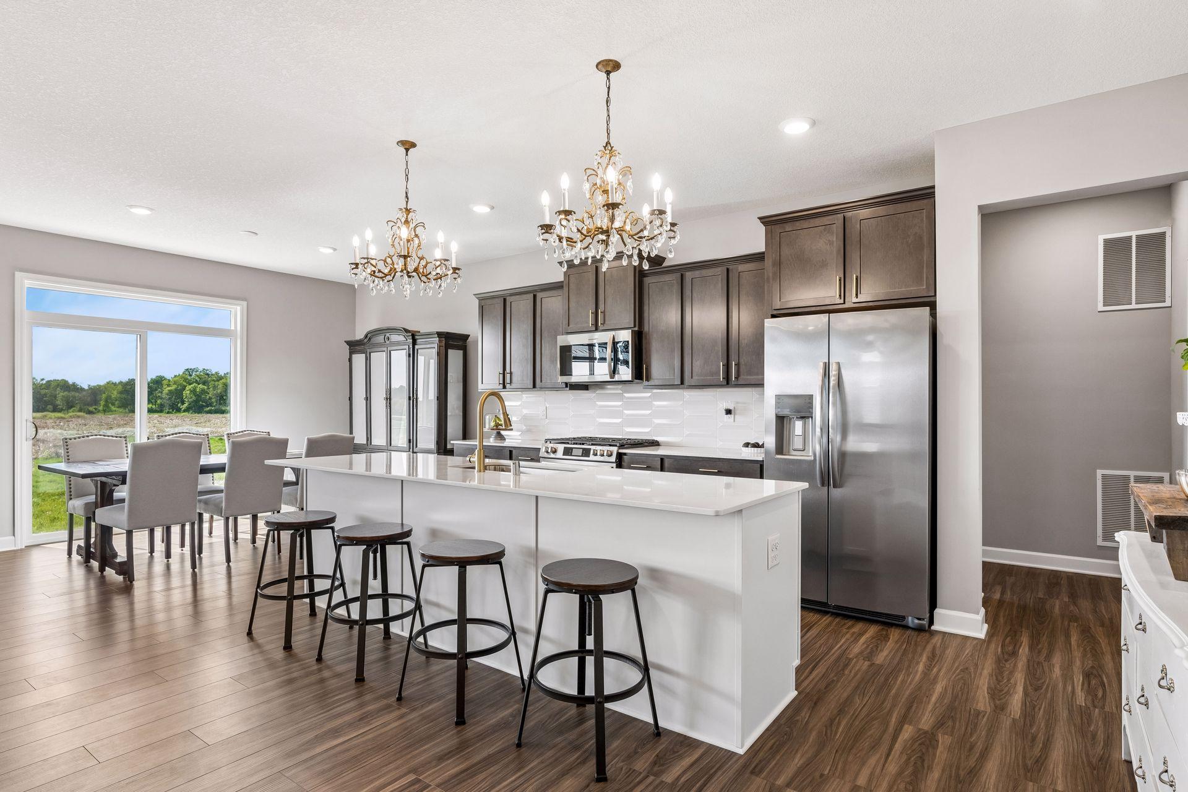
Built in 2022 with a beautifully finished walkout lower level completed in 2025, this exceptional rambler offers the perfect blend of modern design, functional living space, and scenic backyard views. Featuring 5 bedrooms, 3 bathrooms, and 3,213 finished square feet, the home showcases an open-concept main level with luxury vinyl plank flooring, expansive windows, and elevated lighting selections throughout. The gourmet kitchen is designed for both everyday living and entertaining with quartz countertops, stainless steel appliances, a gas range, walk-in pantry, and oversized center island overlooking the dining and living spaces. The spacious main-level primary suite features a spa-inspired bath with dual vanities, soaking tub, separate shower, and an oversized walk-in closet. Additional conveniences include main-level laundry and thoughtfully designed secondary bedrooms. The newly finished walkout lower level significantly expands the home’s living space with a large family room, custom bar area, additional bedrooms, full bath, and abundant natural light throughout. Sliding glass doors lead to a peaceful backyard with open green-space views and no direct rear neighbors, creating a rare sense of privacy within the neighborhood. Located within the Spring Lake Park School District and close to parks, trails, dining, shopping, and commuter routes, this move-in ready home offers the benefits of newer construction with substantial additional finished living space already completed.

Save
Ask
Tour
Hide
Share
Listing Snapshot
Price 
$600,000
Days On Site 
1 Day
Bedrooms 
5
Inside Area (SqFt) 
3,213 sqft
Total Baths 
3
Full Baths 
1
Partial Baths 
2
Lot Size 
0.185 Acres
Year Built 
2022
MLS® Number 
7081245
Status 
Active
Property Tax 
$5,923
HOA/Condo/Coop Fees 
$4 monthly
Sq Ft Source 
N/A
Friends & Family
Recent Activity
13 hours agoListing updated with changes from the MLS®
yesterdayStatus changed to Active
yesterdayListing first seen on site
General Features
Acres 
0.185
Attached Garage 
Yes
Garage 
Yes
Garage Spaces 
2
Land Lease 
No
Levels 
One
Number Of Stories 
1
Parking 
AsphaltGarage Door OpenerStorageAttached
Property Sub Type 
Single Family Residence
Sewer 
Public Sewer
SqFt Above 
1920
SqFt Below 
1293
SqFt Total 
3840
Water Source 
Public
Zoning 
Residential-Single Family
Interior Features
Appliances 
DishwasherDisposalDryerElectric Water HeaterHumidifierMicrowaveRangeRefrigeratorStainless Steel Appliance(s)
Basement 
Walk-Out AccessFinishedSump Pump
Cooling 
Ceiling Fan(s)Central Air
Fireplace 
Yes
Fireplace Features 
GasLiving RoomStone
Fireplaces 
1
Flooring 
Hardwood
Heating 
Natural GasForced AirFireplace(s)
Interior 
Breakfast BarEat-in KitchenKitchen IslandWalk-In Closet(s)
Laundry Features 
Gas Dryer HookupLaundry RoomMain LevelSinkWasher Hookup
Bedroom 
Dimensions - 13x13Level - Main
Bedroom 2 
Dimensions - 12x10Level - Main
Bedroom 3 
Dimensions - 11x10Level - Main
Bedroom 4 
Dimensions - 11x15Level - Lower
Bedroom 5 
Dimensions - 13x13Level - Lower
Dining Room 
Dimensions - 13x8Level - Main
Family Room 
Dimensions - 18x15Level - Lower
Kitchen 
Dimensions - 14x10Level - Main
Living Room 
Dimensions - 16x14Level - Main
Media Room 
Dimensions - 26x14Level - Lower
Storage 
Dimensions - 26x14Level - Lower
Save
Ask
Tour
Hide
Share
Exterior Features
Construction Details 
StoneVinyl Siding
Fencing 
None
Lot Features 
Irregular Lot
Patio And Porch 
Patio
Pool Features 
None
Road Frontage 
City Street
Roof 
Asphalt
Community Features
Association Dues 
12
HOA Fee Frequency 
Quarterly
Roads 
Paved
School District 
16 - Spring Lake Park
Township 
Blaine
Schools
School District
16 - Spring Lake Park
Elementary School
Unknown
Middle School
Unknown
High School
Unknown
Listing courtesy of RE/MAX Results


Listing information is provided by Participants of the Northstar MLS. IDX information is provided exclusively for personal, non-commercial use, and may not be used for any purpose other than to identify prospective properties consumers may be interested in purchasing. Information is deemed reliable but not guaranteed. Copyright 2026, Northstar MLS.
Last checked: 2026-05-29 10:32 PM UTC

Neighborhood & Commute
Source: Walkscore
Save
Ask
Tour
Hide
Share