Save
Ask
Tour
Hide
Share
$400,000
2 Days On Site

12679 Radisson Road NE
Blaine, MN 55449

For Sale|Single Family Residence|Active
3
Beds
2
Total Baths
1
Full Bath
1
Partial Bath
1,897
SqFt
$211
/SqFt
2003
Built
Subdivision:
Partridge Preserve S 2nd
County:
Anoka
Listing courtesy of Edina Realty, Inc.

Due to the health concerns created by Coronavirus we are offering personal 1-1 online video walkthough tours where possible.
Call Now: 1-651-468-9099
Is this the listing for you? We can help make it yours.
1-651-468-9099
Upcoming Open Houses
Due to COVID-19, we recommend you verify Open Houses before attending.
Sat, May 30, 2:30 PM - 4:00 PM
Sun, May 31, 11:00 AM - 1:00 PM
12679 Radisson Road NE12679 Radisson Road NE12679 Radisson Road NE12679 Radisson Road NE
Save
Ask
Tour
Hide
Share

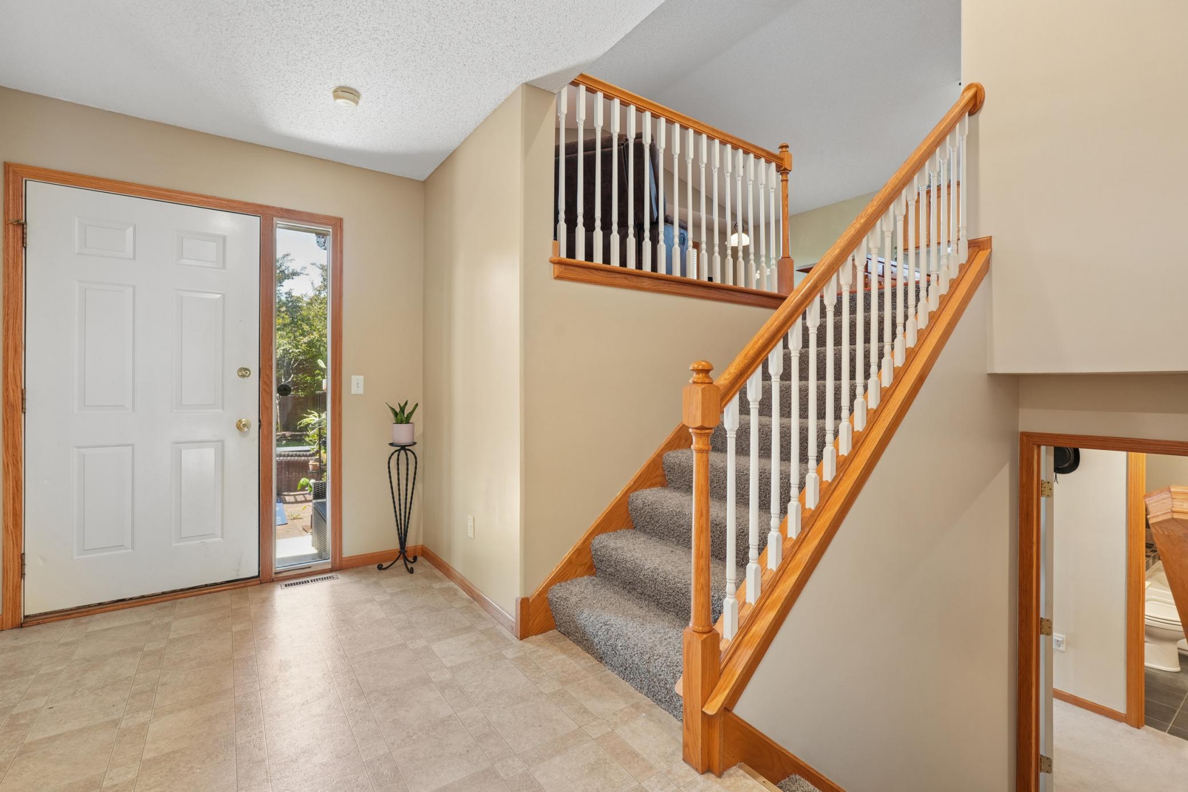
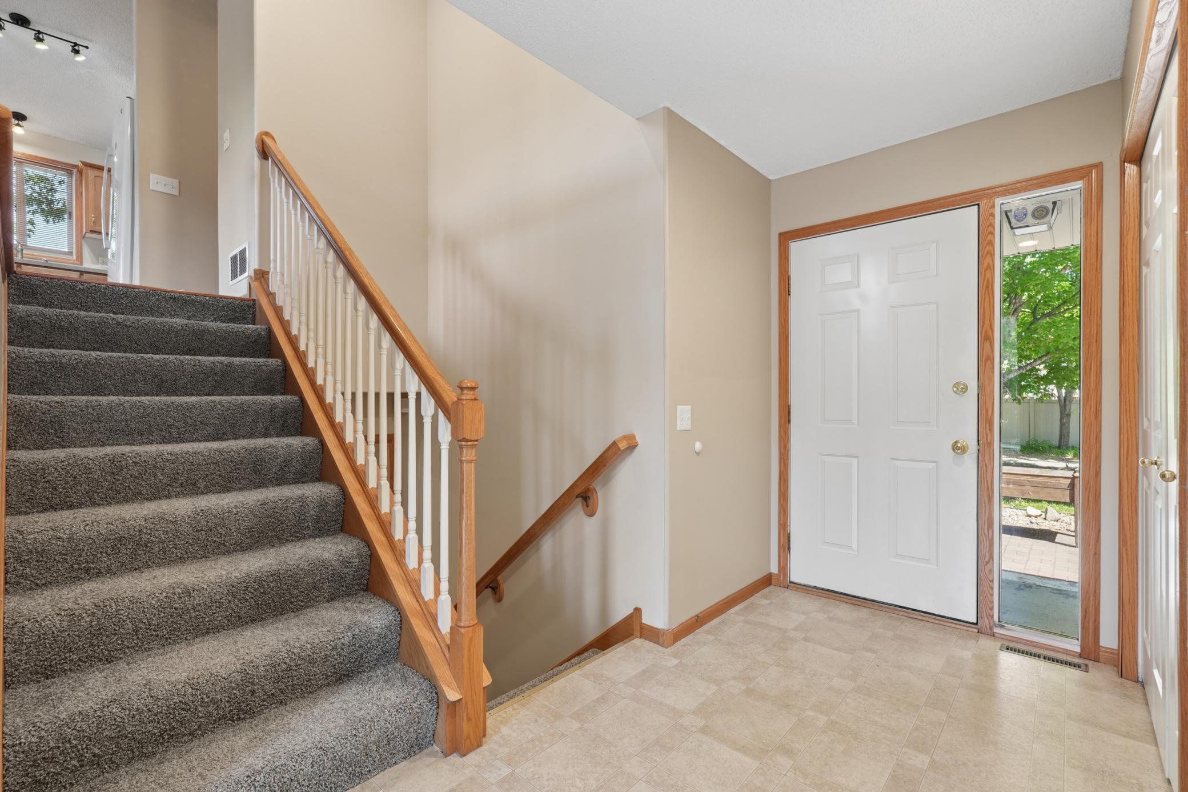
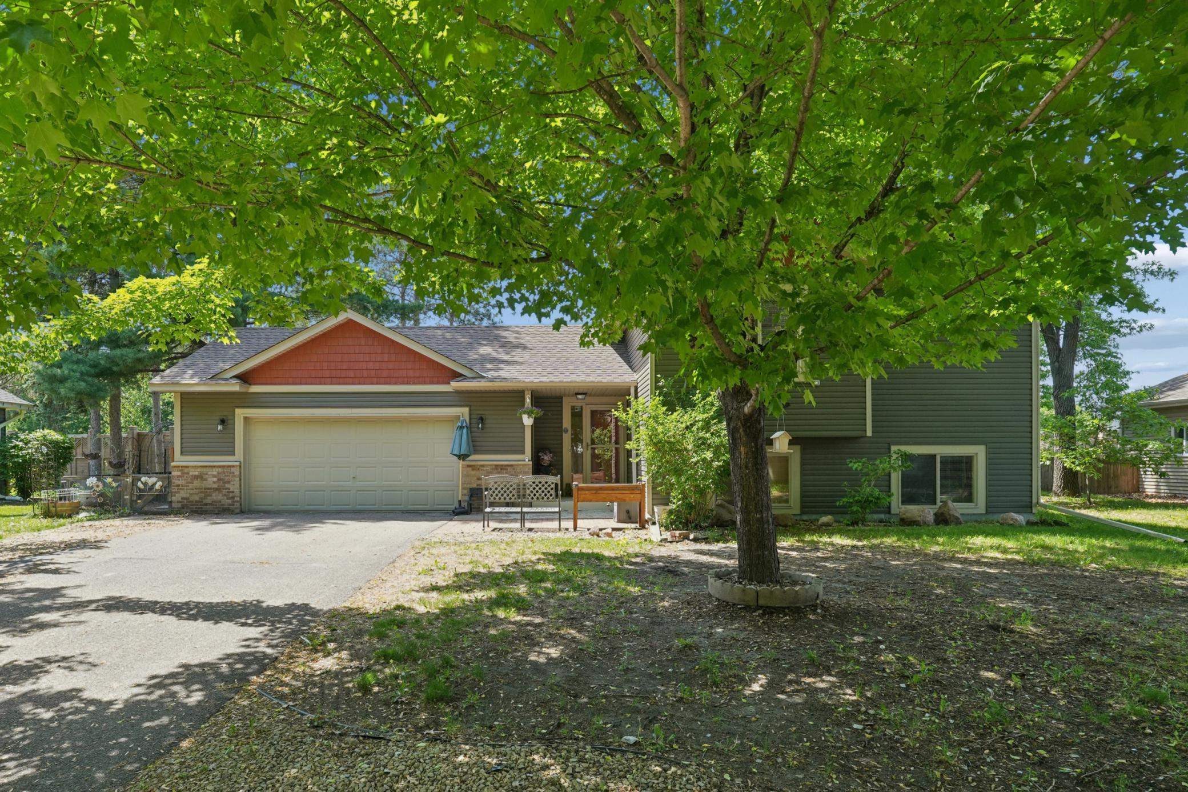
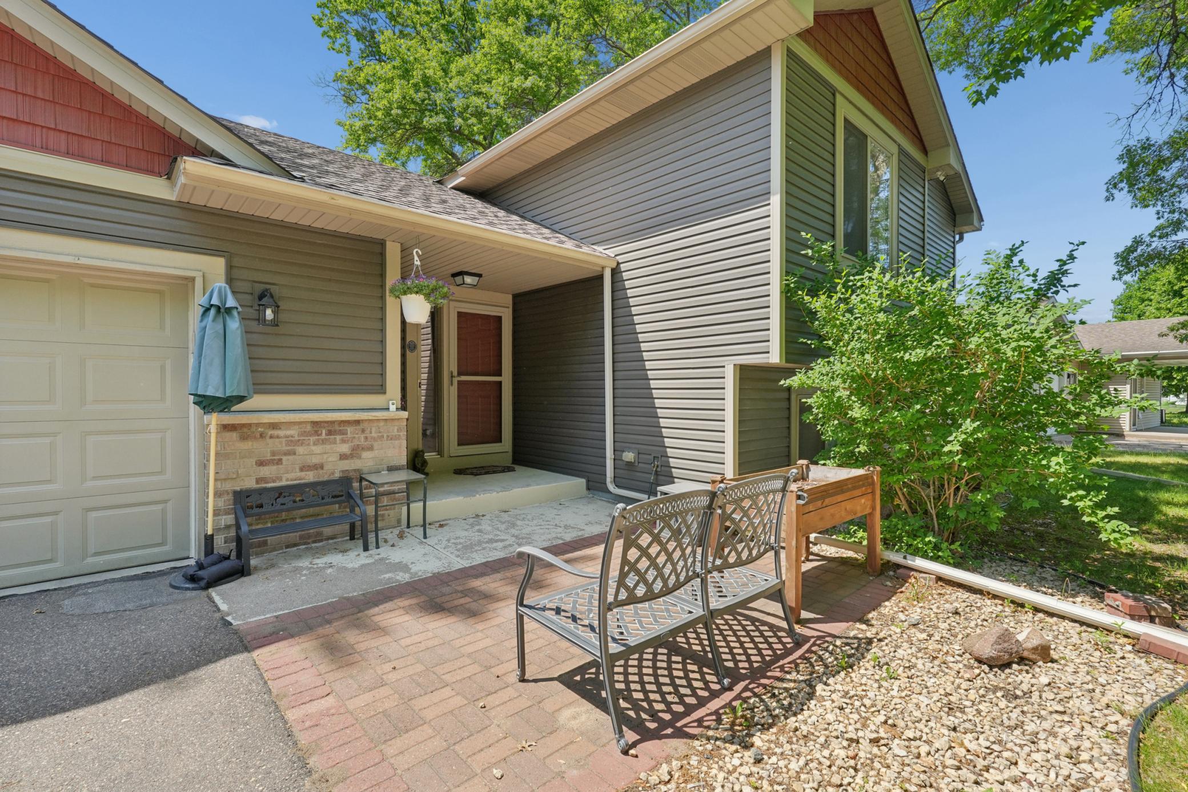
Wonderful home featuring a bright open-concept upper level with soaring vaulted ceilings, large windows, and abundant natural light throughout. Spacious kitchen offers ample cabinet and counter space along with an informal dining area perfect for everyday living and entertaining. Both upper-level bedrooms include walk-in closets. The finished lower level features a huge family room with plenty of space for entertaining, relaxing, or game nights, plus a large laundry room, generous storage space, additional bedroom, and bathroom with a relaxing soaking tub. Guests and family alike will appreciate the oversized foyer/mudroom with convenient walkout access to the backyard. Step outside to your own private backyard oasis complete with full fencing, tasteful landscaping, beautiful flowering trees, large patio, playhouse, and swing set. You’ll love the convenience of the insulated and heated oversized garage, with room for a workshop. Recent updates include newer roof and siding (2019), fresh paint, new refrigerator, and microwave. Attractive low-maintenance vinyl and brick exterior adds outstanding curb appeal. Tucked away on a quiet dead-end street in a great Blaine location near shopping, restaurants, schools, trails, and many other wonderful amenities. Schedule your showing today!

Save
Ask
Tour
Hide
Share
Listing Snapshot
Price 
$400,000
Days On Site 
2 Days
Bedrooms 
3
Inside Area (SqFt) 
1,897 sqft
Total Baths 
2
Full Baths 
1
Partial Baths 
1
Lot Size 
0.25 Acres
Year Built 
2003
MLS® Number 
7081324
Status 
Active
Property Tax 
$3,808
HOA/Condo/Coop Fees 
N/A
Sq Ft Source 
N/A
Friends & Family
Recent Activity
8 hours agoListing updated with changes from the MLS®
17 hours agoStatus changed to Active
2 days agoListing first seen on site
General Features
Acres 
0.25
Attached Garage 
Yes
Foundation 
Block
Garage 
Yes
Garage Spaces 
2
Land Lease 
No
Levels 
Multi/Split
Parking 
Garage Door OpenerAttached
Property Sub Type 
Single Family Residence
Sewer 
Public Sewer
SqFt Above 
1078
SqFt Below 
819
SqFt Total 
1897
Water Source 
Public
Zoning 
Residential-Single Family
Interior Features
Appliances 
DishwasherDryerMicrowaveRangeRefrigeratorWasher
Basement 
FinishedFullDaylight
Cooling 
Ceiling Fan(s)Central Air
Heating 
Natural GasForced Air
Interior 
Vaulted Ceiling(s)
Bedroom 
Dimensions - 11x12Level - Upper
Bedroom 2 
Dimensions - 11x12Level - Upper
Bedroom 3 
Dimensions - 11x12Level - Lower
Dining Room 
Dimensions - 10x11Level - Upper
Family Room 
Dimensions - 15x23Level - Lower
Kitchen 
Dimensions - 10x11Level - Upper
Laundry 
Dimensions - 9x9Level - Lower
Living Room 
Dimensions - 12x14Level - Upper
Porch 
Dimensions - 17x18Level - Main
Save
Ask
Tour
Hide
Share
Exterior Features
Construction Details 
StoneVinyl Siding
Fencing 
FencedFull
Patio And Porch 
Patio
Community Features
School District 
11 - Anoka-Hennepin
Township 
Blaine
Schools
School District
11 - Anoka-Hennepin
Elementary School
Unknown
Middle School
Unknown
High School
Unknown
Listing courtesy of Edina Realty, Inc.


Listing information is provided by Participants of the Northstar MLS. IDX information is provided exclusively for personal, non-commercial use, and may not be used for any purpose other than to identify prospective properties consumers may be interested in purchasing. Information is deemed reliable but not guaranteed. Copyright 2026, Northstar MLS.
Last checked: 2026-05-29 10:27 PM UTC

Neighborhood & Commute
Source: Walkscore
Save
Ask
Tour
Hide
Share