

2480 Beverly RoadSaint Paul, MN 55104
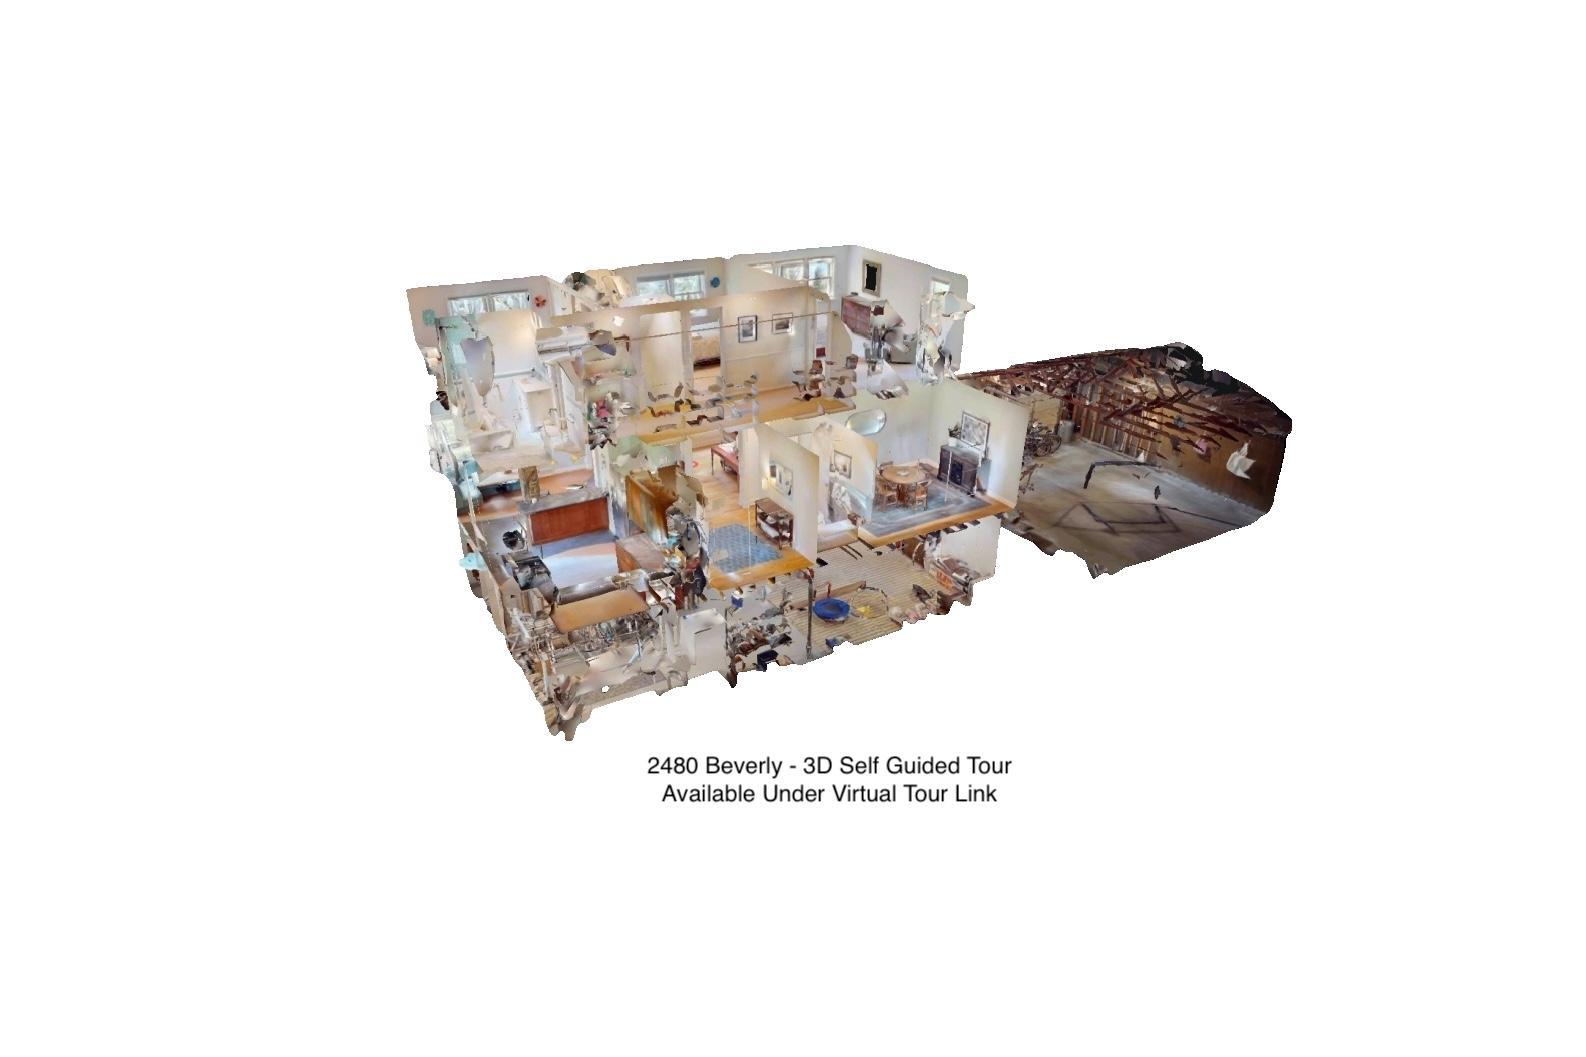
Due to the health concerns created by Coronavirus we are offering personal 1-1 online video walkthough tours where possible.
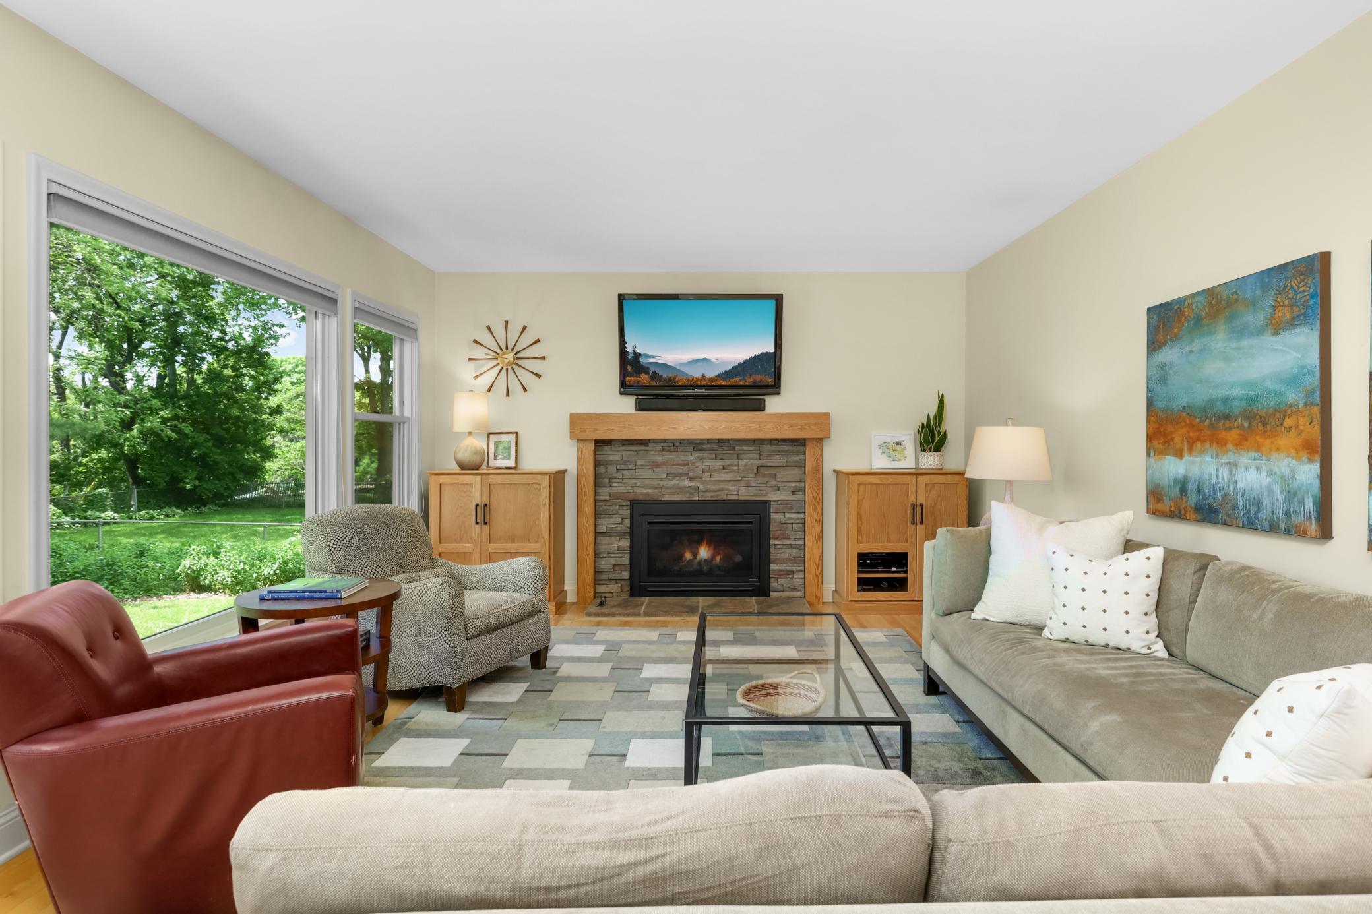
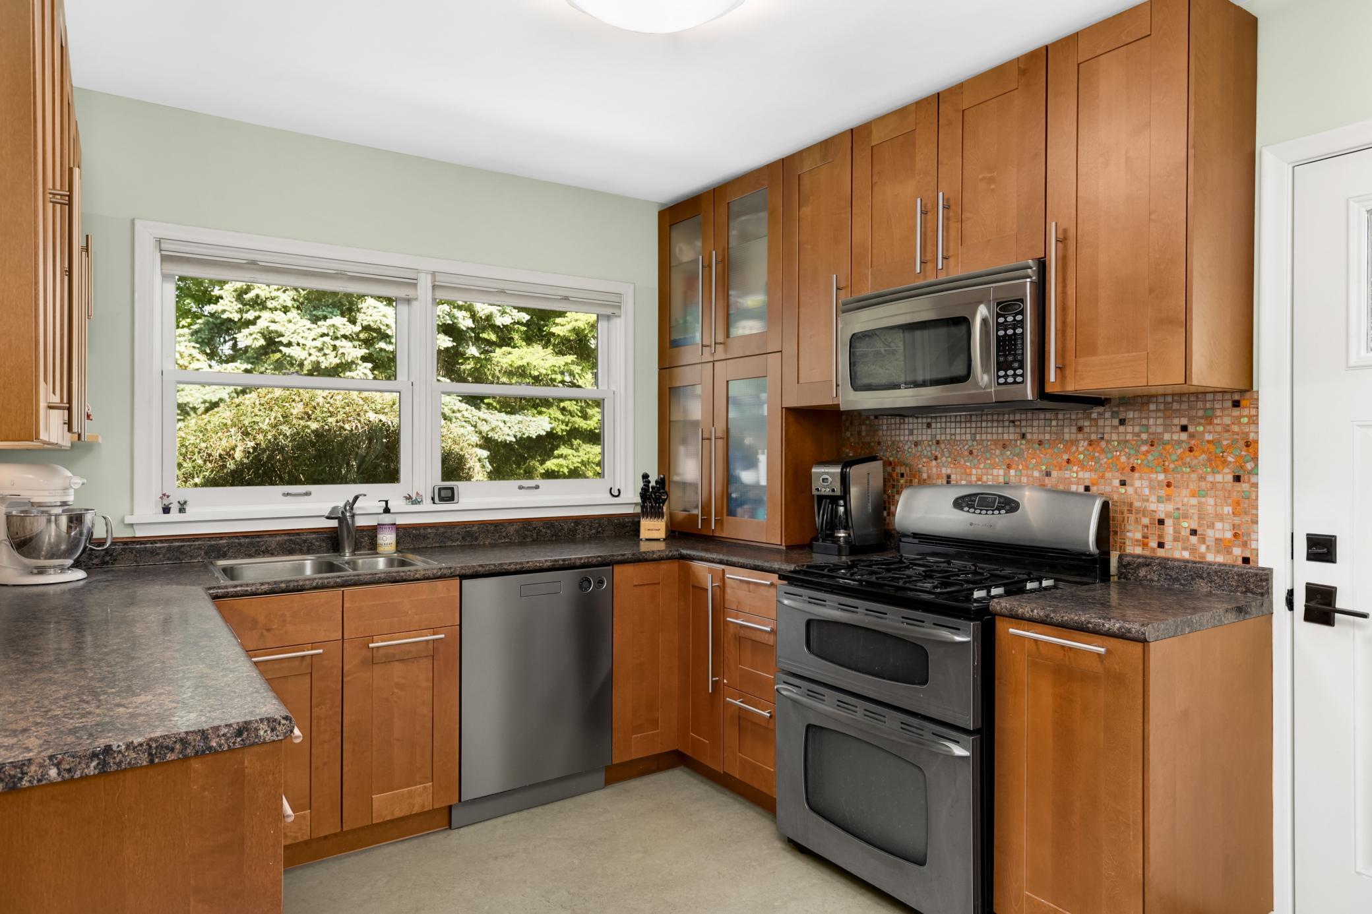
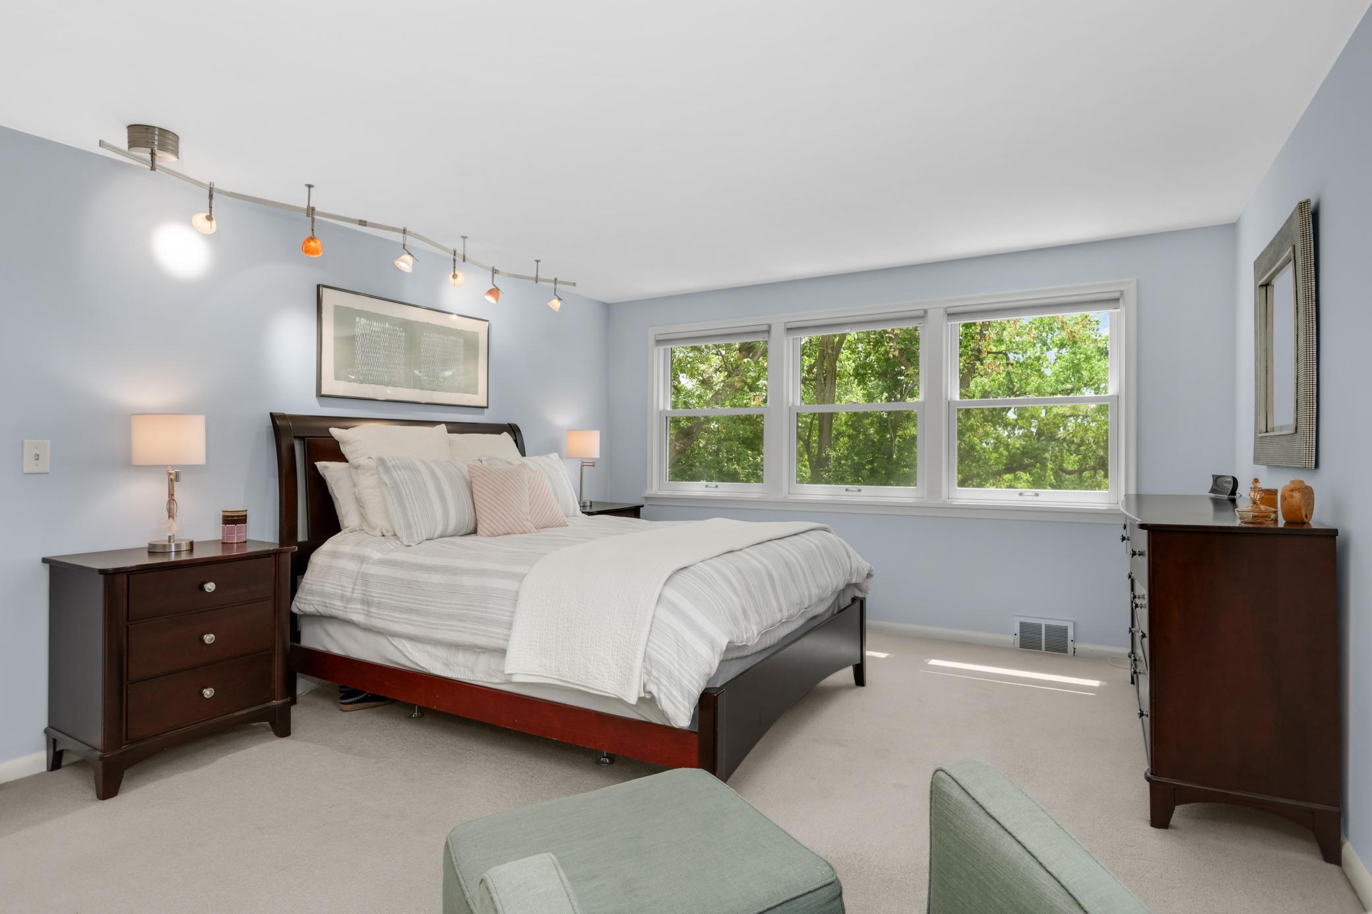
Improvements designed with a focus on longevity provide peace of mind in this bright, meticulously maintained 1950s home in Saint Paul’s best-kept-secret Desnoyer Park neighborhood just steps to the Mississippi River. Natural light pours through newer Marvin windows, highlighting hardwood floors on the main level and real wool carpet upstairs. Major improvements include extensive electrical and copper plumbing upgrades, a new roof (2025), cement board siding, thoughtful landscaping, a lined sewer, and a drain-tiled basement. The smart, functional layout features a welcoming living room and sunny breakfast nook overlooking the private oversized backyard and fairytale gazebo for starry nights. A spacious kitchen includes a built-in bench seating area perfect for gathering with friends and family, while eco-friendly, durable linoleum floors provide timeless practicality underfoot. The generous living room easily accommodates an oversized sectional for movie nights or cheering on your favorite team, while the gas fireplace adds warmth and comfort on cool winter evenings. A formal dining room at the front of the home offers additional space for entertaining and everyday living. An oversized attached garage provides convenient access to the basement, where nearly 8-foot ceilings create exceptional potential for future finished space and added equity. Upstairs, you’ll find three generous bedrooms that overlook the backyard, offer seasonal downtown MPLS views, feature double closets, and grouped alongside a timeless remodeled bathroom. With a bathroom on each level and an ideal location between downtown Minneapolis and downtown Saint Paul — plus airport access in under 15 minutes — this home combines quality, comfort, and convenience in one exceptional package.
| an hour ago | Listing updated with changes from the MLS® | |
| 3 hours ago | Listing first seen on site |

Listing information is provided by Participants of the Northstar MLS. IDX information is provided exclusively for personal, non-commercial use, and may not be used for any purpose other than to identify prospective properties consumers may be interested in purchasing. Information is deemed reliable but not guaranteed. Copyright 2026, Northstar MLS.
Last checked: 2026-05-27 09:51 PM UTC