

1545 Simpson StreetSaint Paul, MN 55108
Due to the health concerns created by Coronavirus we are offering personal 1-1 online video walkthough tours where possible.
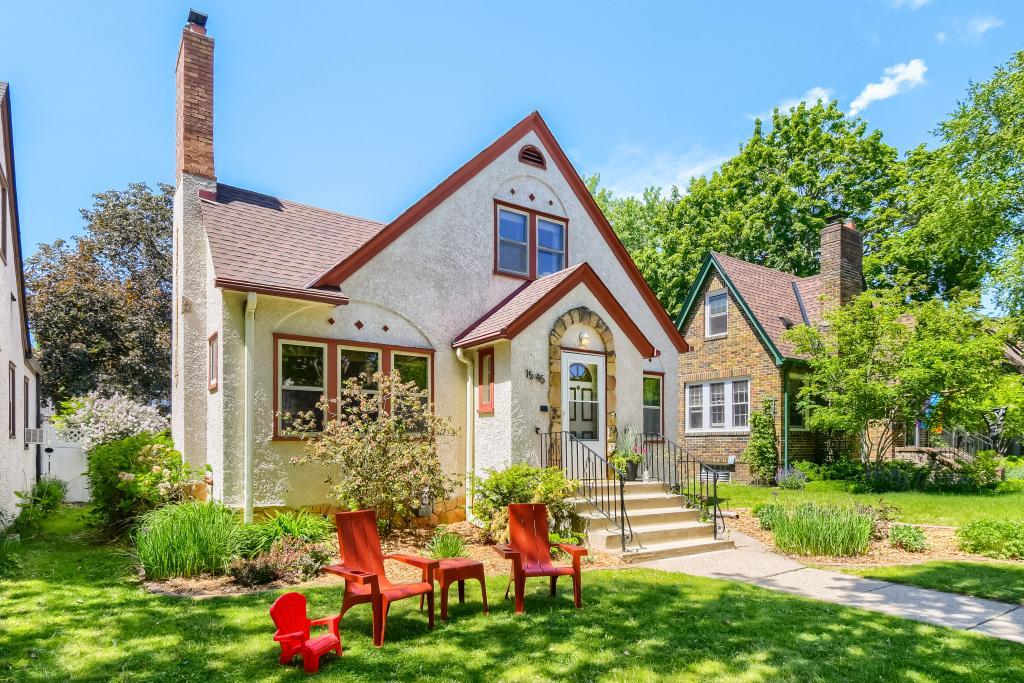
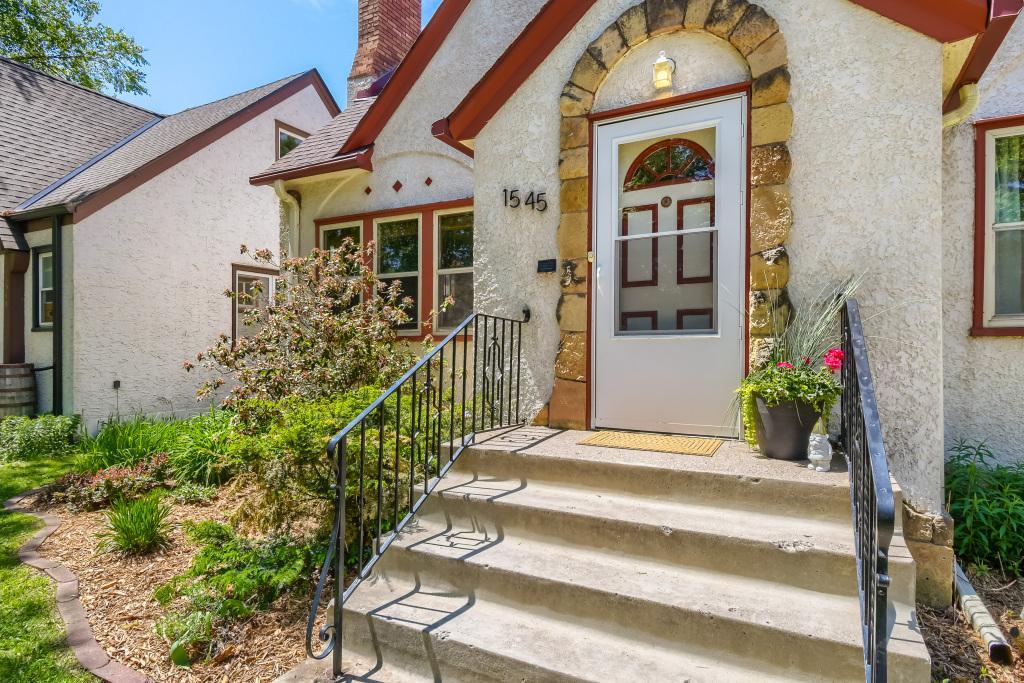
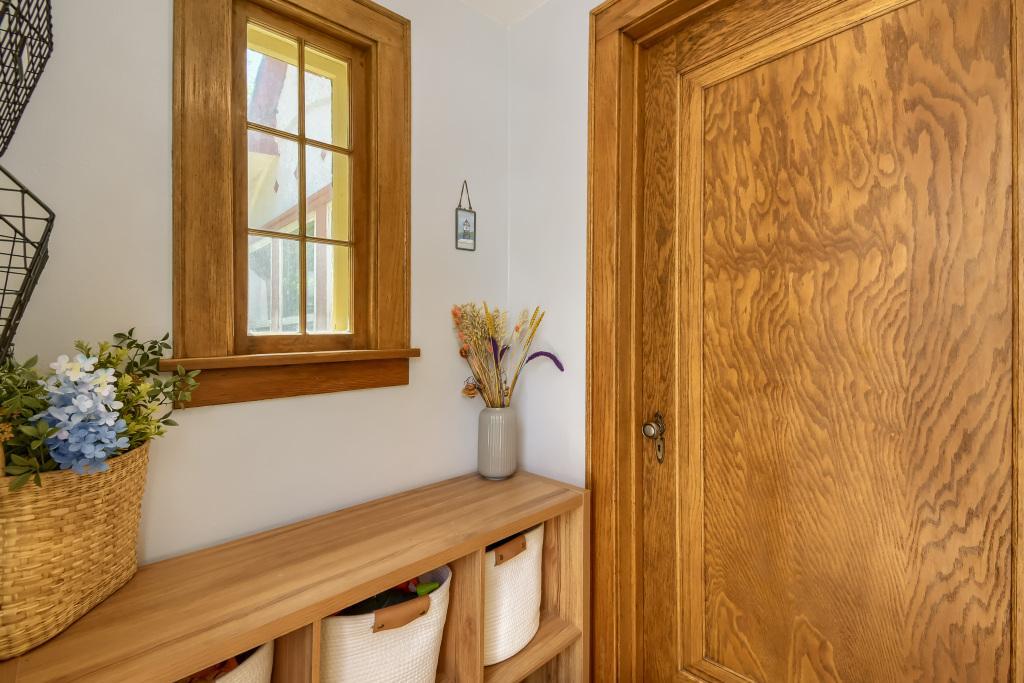
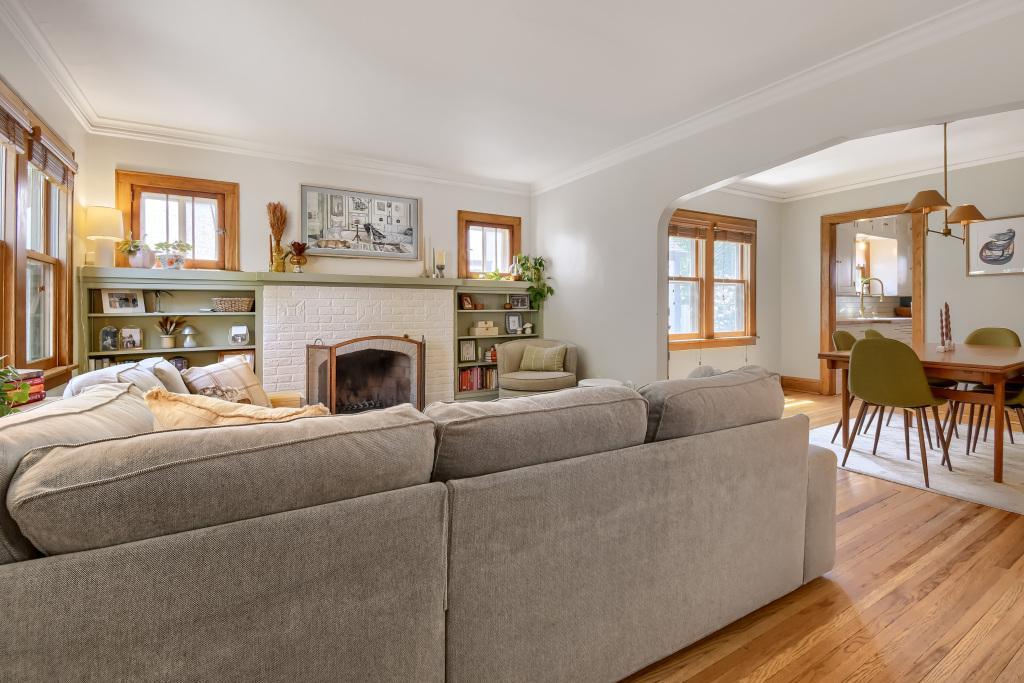
Step into timeless charm and character in this adorable West Como Tudor, where classic details blend beautifully with thoughtful updates throughout! From the charming old-world front entry, you’ll immediately fall in love with the warmth and craftsmanship this home offers — featuring beautiful hardwood floors, arched doorways, finished oak trim, plaster details, and stunning built-ins throughout. The inviting living room is filled with character, complete with a cozy woodburning fireplace, custom built-in bookshelves, and abundant natural light. Just beyond, the formal dining room showcases a gorgeous built-in corner cabinet buffet, creating the perfect space for entertaining and gatherings. The farmhouse-style kitchen is full of charm and functionality with new countertops, backsplash, newer refrigerator, cozy breakfast nook, and an additional back pantry area offering exceptional storage space. The main level features two spacious bedrooms and an updated full bathroom, while the upper level offers a huge private primary retreat with room for an additional sitting area, office space, or reading nook, plus a walk-in closet. The professionally remodeled lower level expands your living space with a large family room, beautifully updated full bathroom, and flexible areas perfect for guests, a home office, workout space, or hobbies. Tons of storage throughout the home make everyday living easy and practical. Outside, enjoy the fenced backyard filled with mature landscaping and perennials, creating a peaceful outdoor setting to relax or entertain. With classic curb appeal, old-world charm, spacious living areas, and tasteful updates throughout, this West Como gem is truly one you won’t want to miss!
| 57 minutes ago | Listing updated with changes from the MLS® | |
| yesterday | Status changed to Active | |
| 2 days ago | Listing first seen on site |

Listing information is provided by Participants of the Northstar MLS. IDX information is provided exclusively for personal, non-commercial use, and may not be used for any purpose other than to identify prospective properties consumers may be interested in purchasing. Information is deemed reliable but not guaranteed. Copyright 2026, Northstar MLS.
Last checked: 2026-05-30 11:34 PM UTC
Did you know? You can invite friends and family to your search. They can join your search, rate and discuss listings with you.