Save
Ask
Tour
Hide
Share
$325,000
2 Days On Site

4301 2nd Street NE
Columbia Heights, MN 55421

For Sale|Single Family Residence|Active
3
Beds
1
Total Bath
1
Full Bath
1,628
SqFt
$200
/SqFt
1956
Built
Subdivision:
Rear Bl C Col Heights Annex
County:
Anoka
Listing courtesy of Homes Preferred Realty

Due to the health concerns created by Coronavirus we are offering personal 1-1 online video walkthough tours where possible.
Call Now: 1-651-468-9099
Is this the listing for you? We can help make it yours.
1-651-468-9099
4301 2nd Street NE4301 2nd Street NE4301 2nd Street NE4301 2nd Street NE
Save
Ask
Tour
Hide
Share

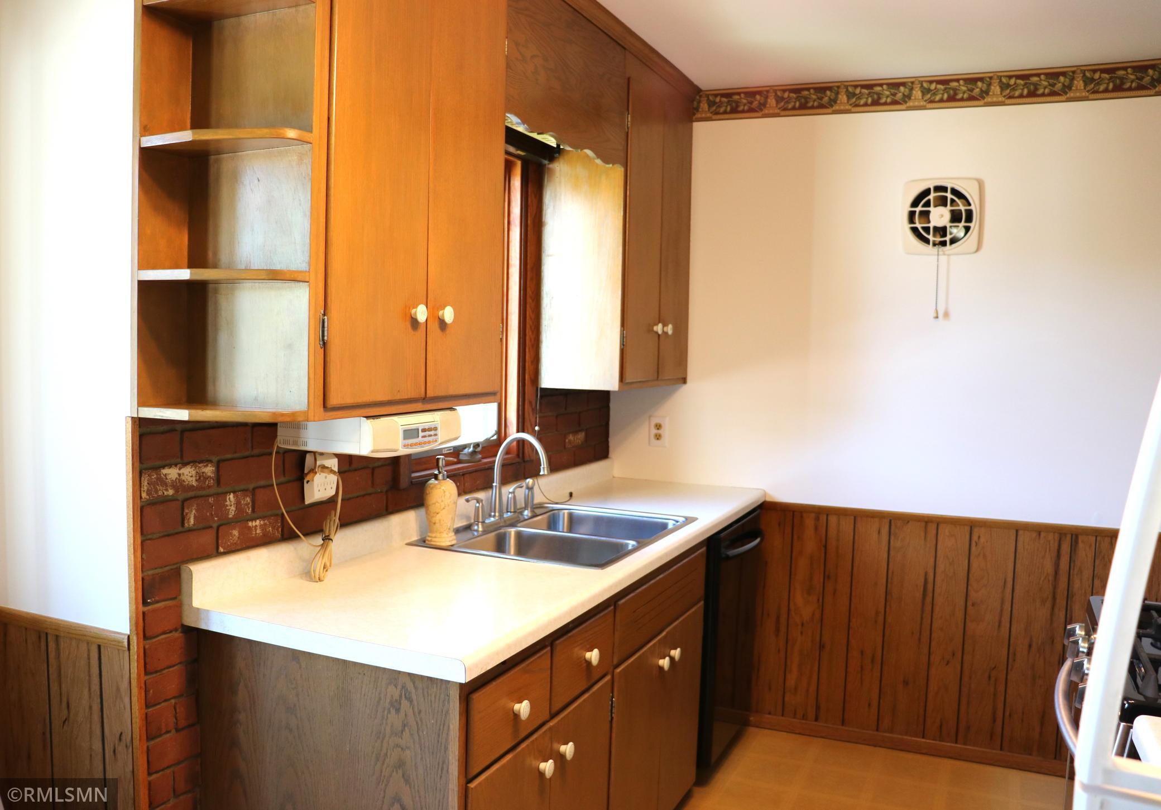
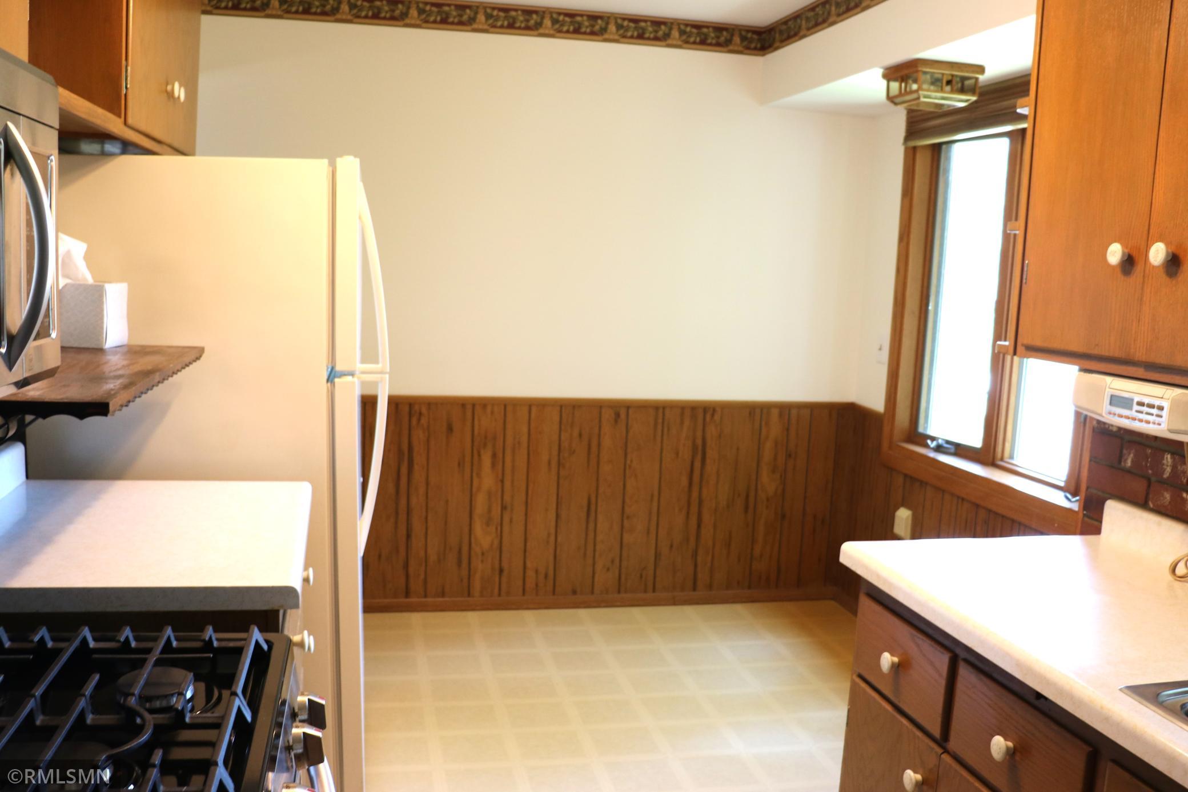
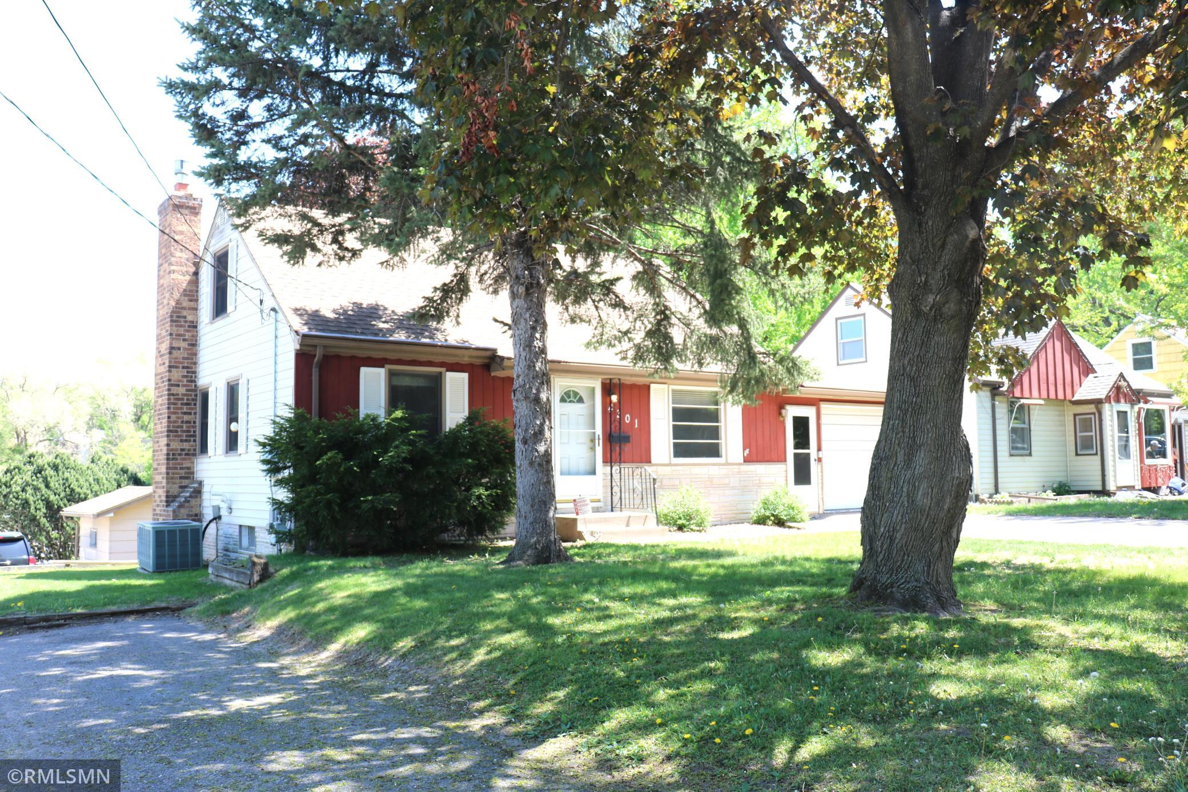
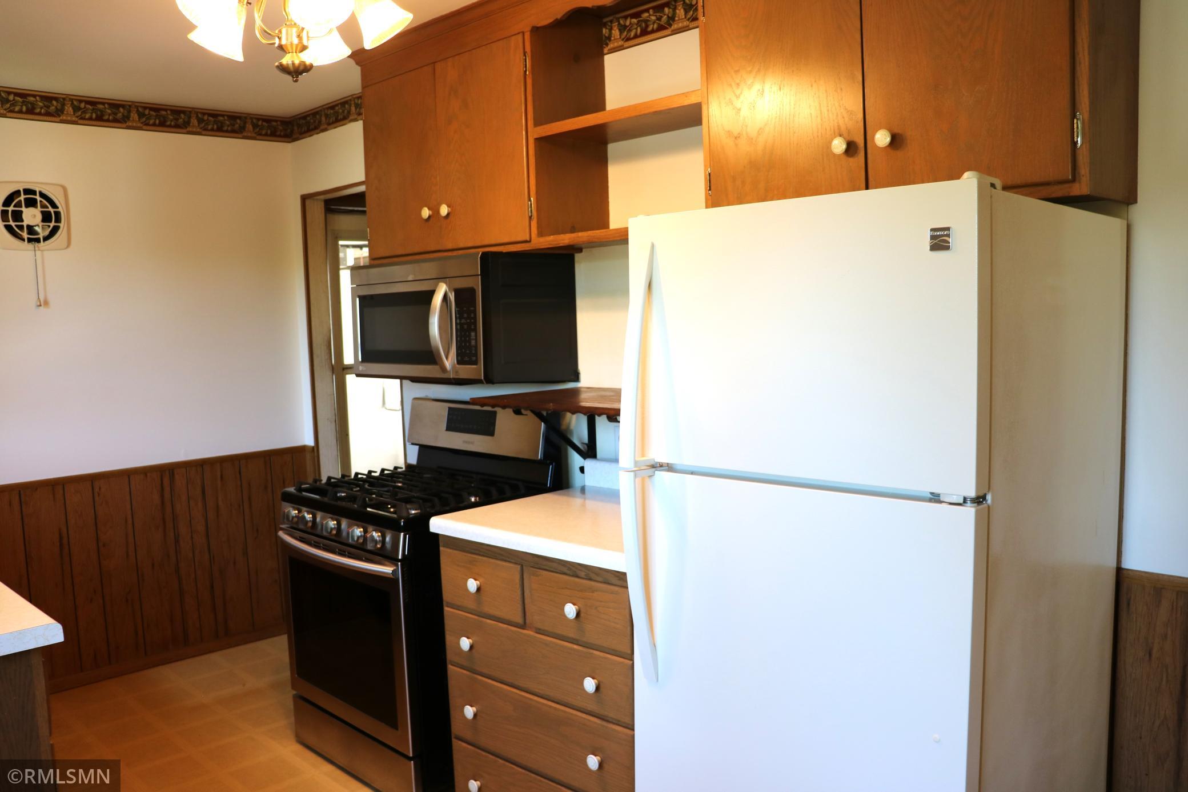
A well cared for home, with an outstanding back yard, mature trees for shade and a city park just outside the gate. The home may be compact, but it has plenty of room for a homeowner to enjoy. The main floor with shared kitchen-dining area, living room, 2 bdrms, and a full bath. The entire upstairs is on bdrm, with closet and built in dresser space. Down stair is the walkout basement to the back yard, natural gas heating stove, the bar and room for the ping pong table. If you are a woodworker, crafter, or maybe like to work on some small engines, the shop below the garage will be a great spot for you. Maybe grab a cup of coffee and sit out in the screened porch and watch the kids or birds in the back yard.

Save
Ask
Tour
Hide
Share
Listing Snapshot
Price 
$325,000
Days On Site 
2 Days
Bedrooms 
3
Inside Area (SqFt) 
1,628 sqft
Total Baths 
1
Full Baths 
1
Partial Baths 
N/A
Lot Size 
0.198 Acres
Year Built 
1956
MLS® Number 
7082527
Status 
Active
Property Tax 
$3,858
HOA/Condo/Coop Fees 
N/A
Sq Ft Source 
N/A
Friends & Family
Recent Activity
yesterdayListing updated with changes from the MLS®
2 days agoListing first seen on site
General Features
Acres 
0.198
Attached Garage 
Yes
Foundation 
Block
Garage 
Yes
Garage Spaces 
1
Land Lease 
No
Levels 
One and One Half
Number Of Stories 
1
Parking 
Garage Door OpenerAttached
Property Sub Type 
Single Family Residence
Sewer 
Public Sewer
SqFt Above 
948
SqFt Below 
680
SqFt Total 
1698
Water Source 
Public
Zoning 
Residential-Single Family
Interior Features
Appliances 
DishwasherDisposalDryerElectric Water HeaterFreezerMicrowaveRangeRefrigerator
Basement 
Walk-Out AccessBlockFinishedDaylight
Cooling 
Ceiling Fan(s)Central Air
Electric 
Circuit Breakers
Fireplace Features 
DecorativeFamily RoomGasWood Burning Stove
Heating 
Wood StoveNatural GasForced Air
Laundry Features 
In BasementElectric Dryer HookupWasher Hookup
Bar/Wet Bar Room 
Dimensions - 12 x 16Level - Lower
Bedroom 
Dimensions - 11 x 11Level - Main
Bedroom 2 
Dimensions - 11 x 9Level - Main
Bedroom 3 
Dimensions - 18 x 11Level - Upper
Family Room 
Dimensions - 19 x 10Level - Lower
Kitchen 
Dimensions - 15 x 9Level - Main
Laundry 
Dimensions - 10 x 8Level - Lower
Living Room 
Dimensions - 17 x 11Level - Main
Screened Porch 
Dimensions - 13 x 10Level - Upper
Utility Room 
Dimensions - 14 x 12Level - Lower
Workshop 
Dimensions - 12 x 22Level - Lower
Save
Ask
Tour
Hide
Share
Exterior Features
Construction Details 
BlockFrameStoneFiber CementVinyl Siding
Other Structures 
Shed(s)Workshop
Patio And Porch 
PorchScreened
Pool Features 
None
Road Frontage 
City Street
Roof 
Asphalt
Community Features
Roads 
Paved
School District 
13 - Columbia Heights
Township 
Columbia Heights
Schools
School District
13 - Columbia Heights
Elementary School
Unknown
Middle School
Unknown
High School
Unknown
Listing courtesy of Homes Preferred Realty


Listing information is provided by Participants of the Northstar MLS. IDX information is provided exclusively for personal, non-commercial use, and may not be used for any purpose other than to identify prospective properties consumers may be interested in purchasing. Information is deemed reliable but not guaranteed. Copyright 2026, Northstar MLS.
Last checked: 2026-05-30 11:34 PM UTC

Neighborhood & Commute
Source: Walkscore
Save
Ask
Tour
Hide
Share