

2133 Southwind RoadMaplewood, MN 55109
Due to the health concerns created by Coronavirus we are offering personal 1-1 online video walkthough tours where possible.
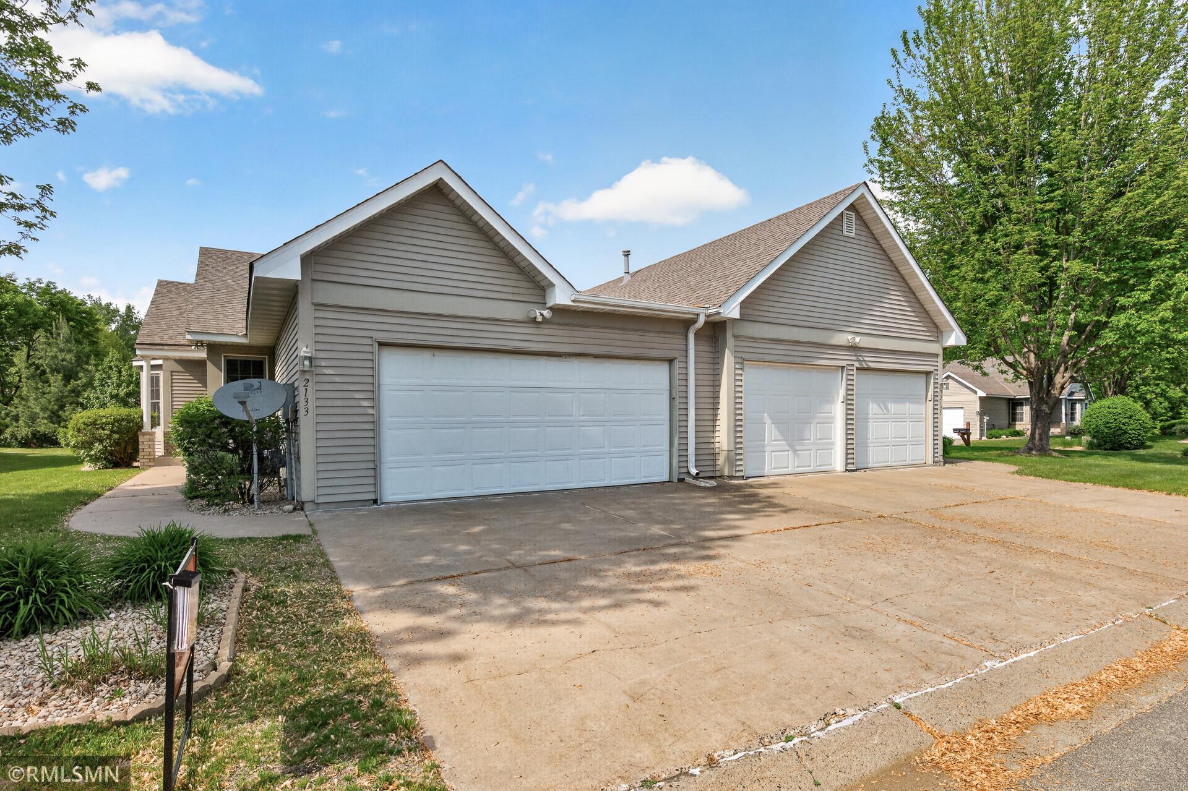
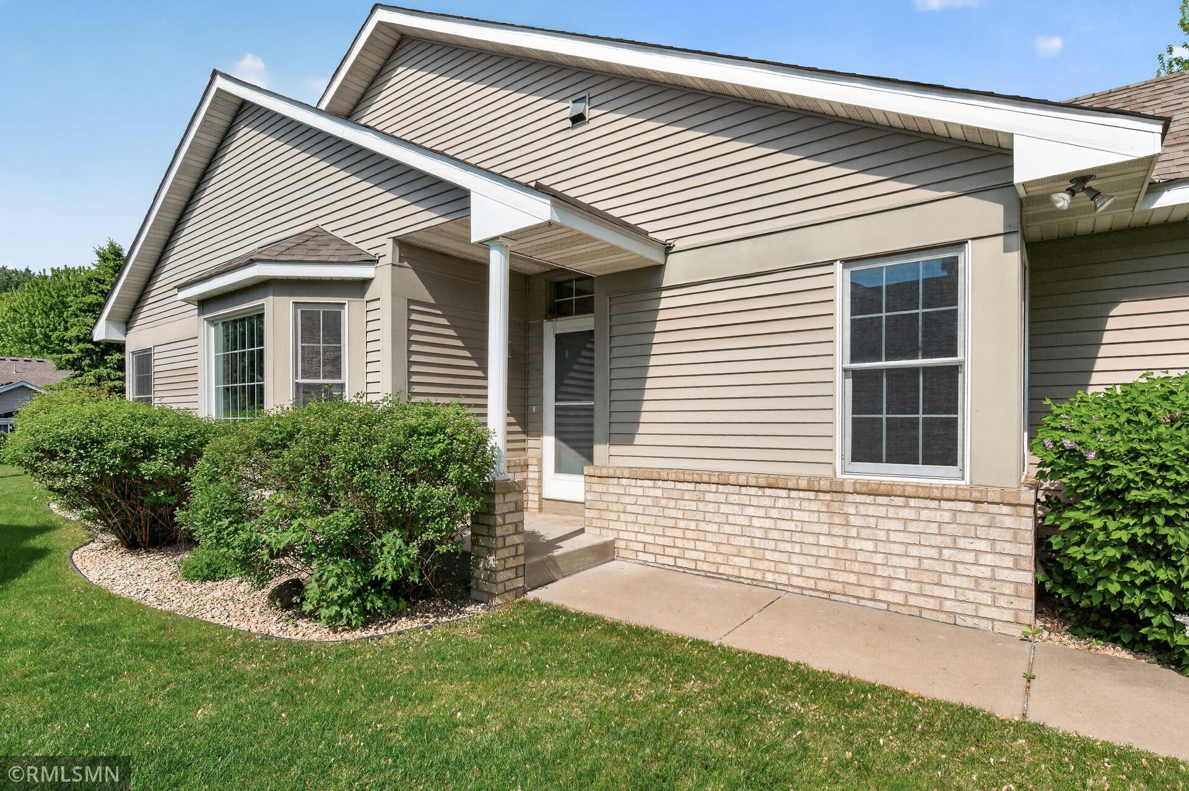
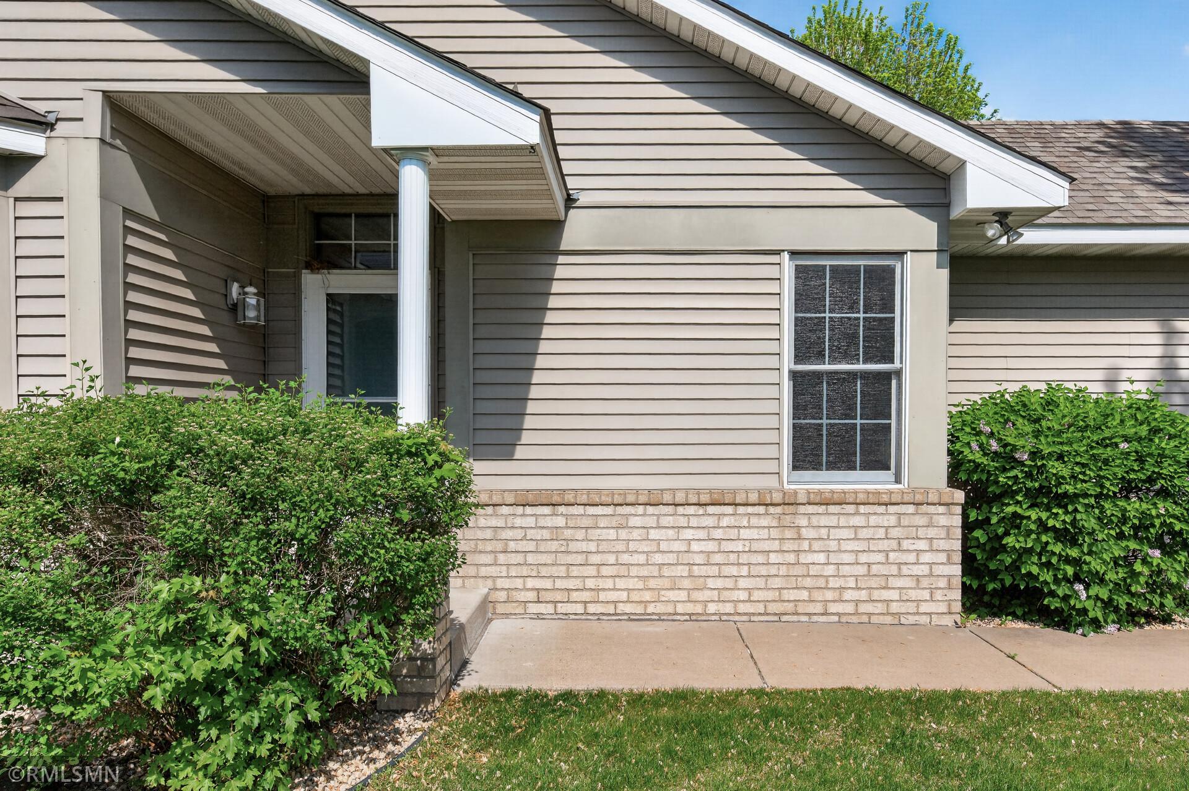
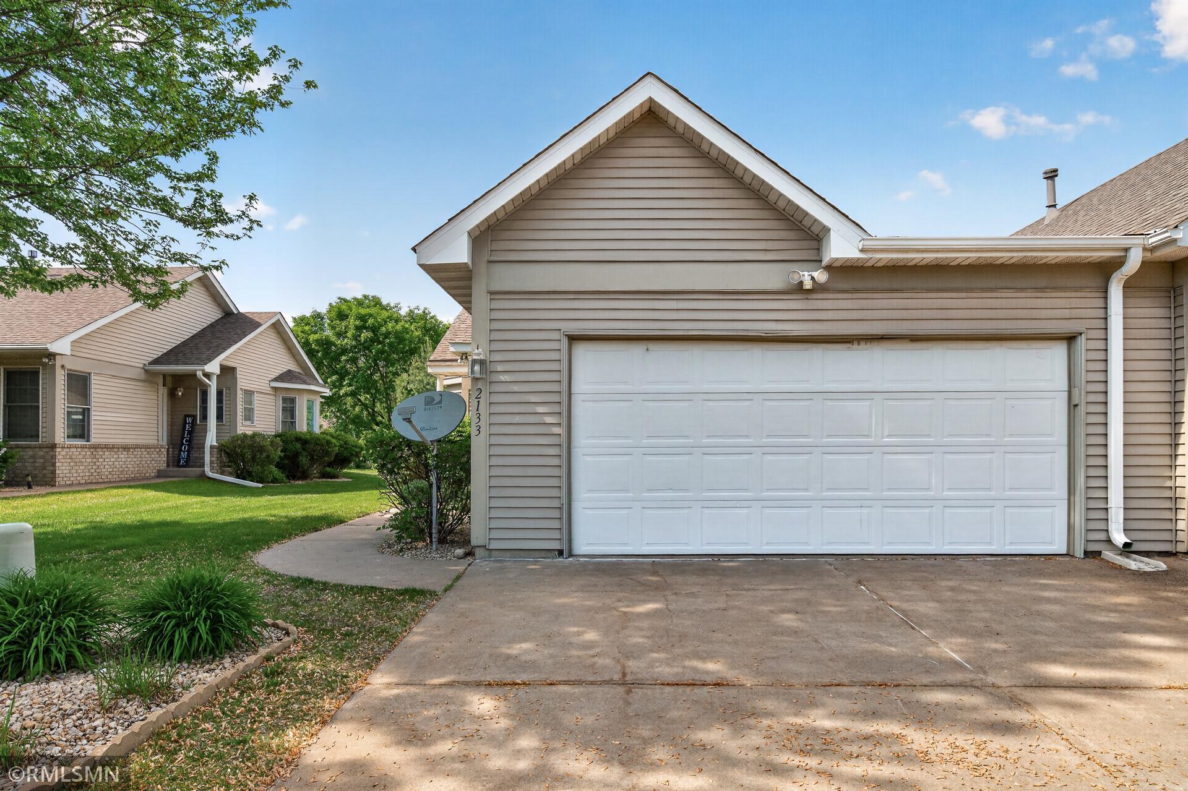
Turnkey, all on one level, and priced to move — welcome to the best value in Maplewood townhome living today. Nestled in a small, well-kept association at the north end of Maplewood, this southwest-facing end unit puts shopping, dining, grocery, and pharmacy all within minutes of your front door. From the moment you pull up, the pride of ownership is visible — and the neighbors make it feel like home. Step inside and the open concept flows from front to back, flooded with natural light. The welcoming kitchen features beautiful oak cabinetry, a built-in buffet with filing storage, a pantry, and a charming breakfast nook with bow window, stained glass chandelier, and laminate wood flooring that carries through the foyer and hall. A convenient ¾ bath just off the kitchen serves the main living area and second bedroom beautifully. The formal dining area with pass-through adds elegance for larger gatherings, while the soaring double vaulted ceiling spanning the main living area creates an unexpected sense of depth and grandeur. French doors with an oversized half-moon window lead you into a stunning sunroom — windows on three sides, a walk-out to your private patio, and a peaceful view of the rear yard. It is the perfect spot for morning coffee or evening conversation. The primary suite is truly a retreat — vaulted ceiling, a luxurious en-suite bath with tiled floors, built-in oak vanity, granite top, linen closet, walk-in fully tiled shower with ornate design and glass doors, a motion light for those nighttime visits, and a soaking tub for whenever you want to simply unwind. Practical features round out this exceptional home: a large coat closet, extra storage in the mud/laundry room off the garage, and an oversized garage that makes coming and going effortless. 2026 updates include fresh paint, new carpeting, new appliances, and more. One level. Zero compromises. This one will not last.
| yesterday | Listing updated with changes from the MLS® | |
| 2 days ago | Listing first seen on site |

Listing information is provided by Participants of the Northstar MLS. IDX information is provided exclusively for personal, non-commercial use, and may not be used for any purpose other than to identify prospective properties consumers may be interested in purchasing. Information is deemed reliable but not guaranteed. Copyright 2026, Northstar MLS.
Last checked: 2026-05-30 11:34 PM UTC
Did you know? You can invite friends and family to your search. They can join your search, rate and discuss listings with you.