Save
Ask
Tour
Hide
Share
$1,585,000
1 Day On Site

11711 56th Street N
Lake Elmo, MN 55042

Single Family Residence|Coming Soon
5
Beds
5
Total Baths
3
Full Baths
2
Partial Baths
5,328
SqFt
$297
/SqFt
2008
Built
Subdivision:
St Croixs Sanctuary
County:
Washington
Listing courtesy of Coldwell Banker Realty

Due to the health concerns created by Coronavirus we are offering personal 1-1 online video walkthough tours where possible.
Call Now: 1-651-468-9099
Is this the listing for you? We can help make it yours.
1-651-468-9099
Upcoming Open Houses
Due to COVID-19, we recommend you verify Open Houses before attending.
Sat, Jun 6, 11:00 AM - 1:00 PM
11711 56th Street N11711 56th Street N11711 56th Street N11711 56th Street N
Save
Ask
Tour
Hide
Share

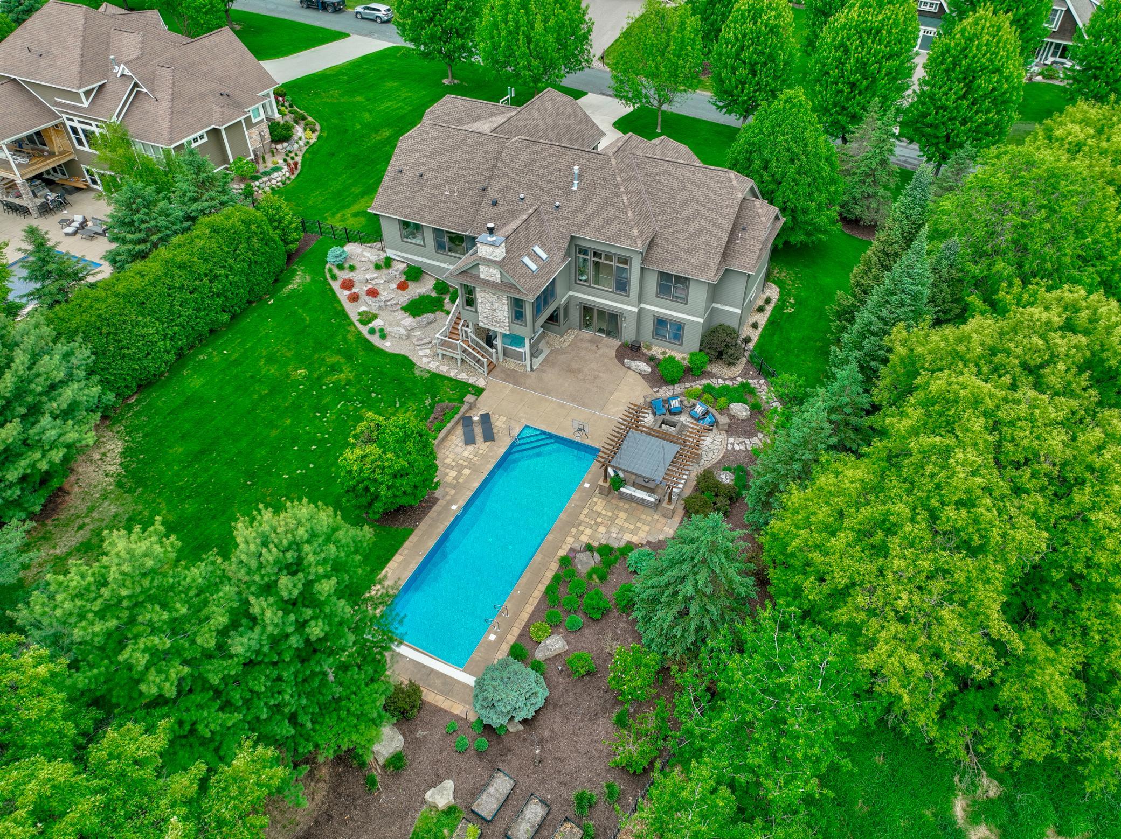
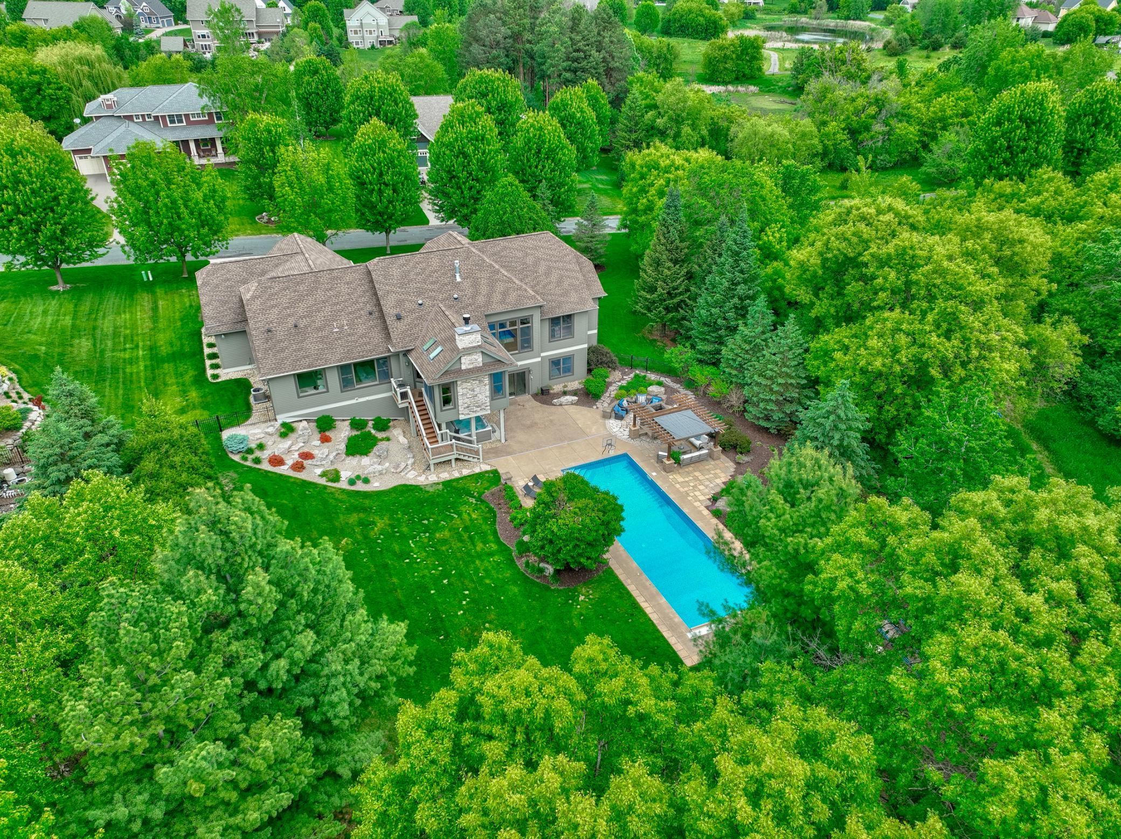
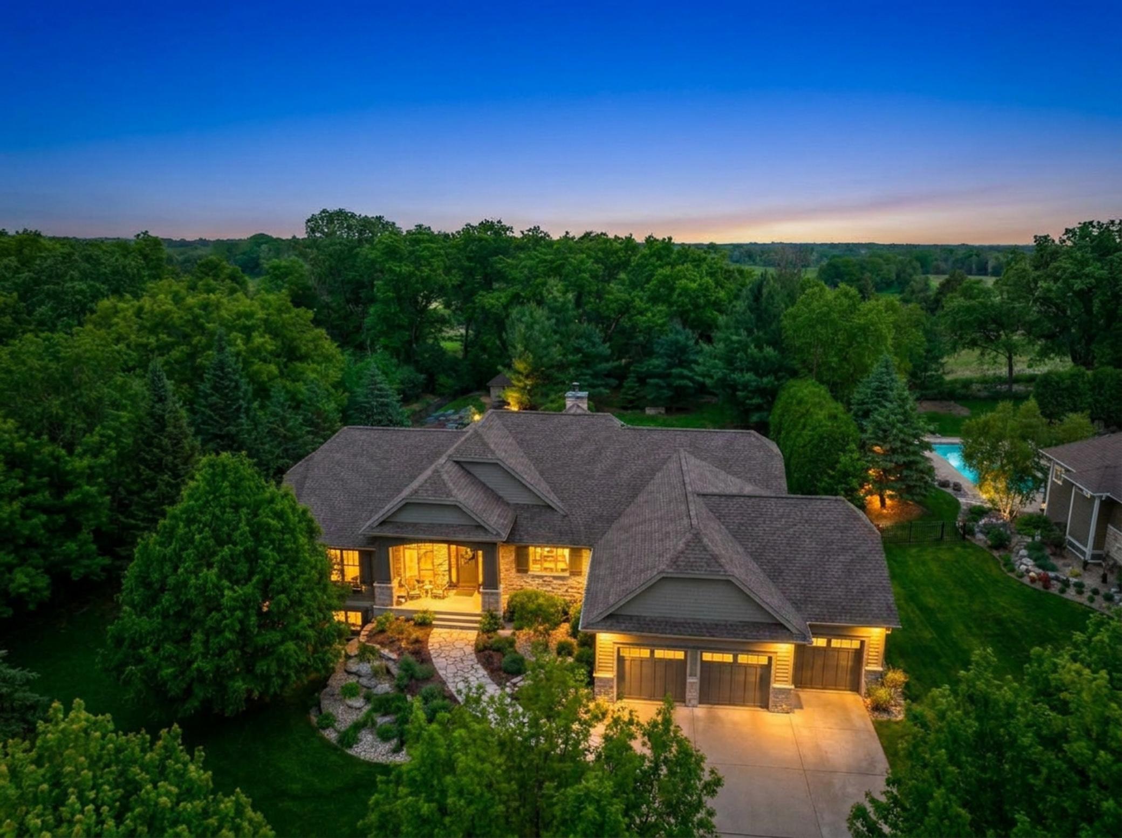
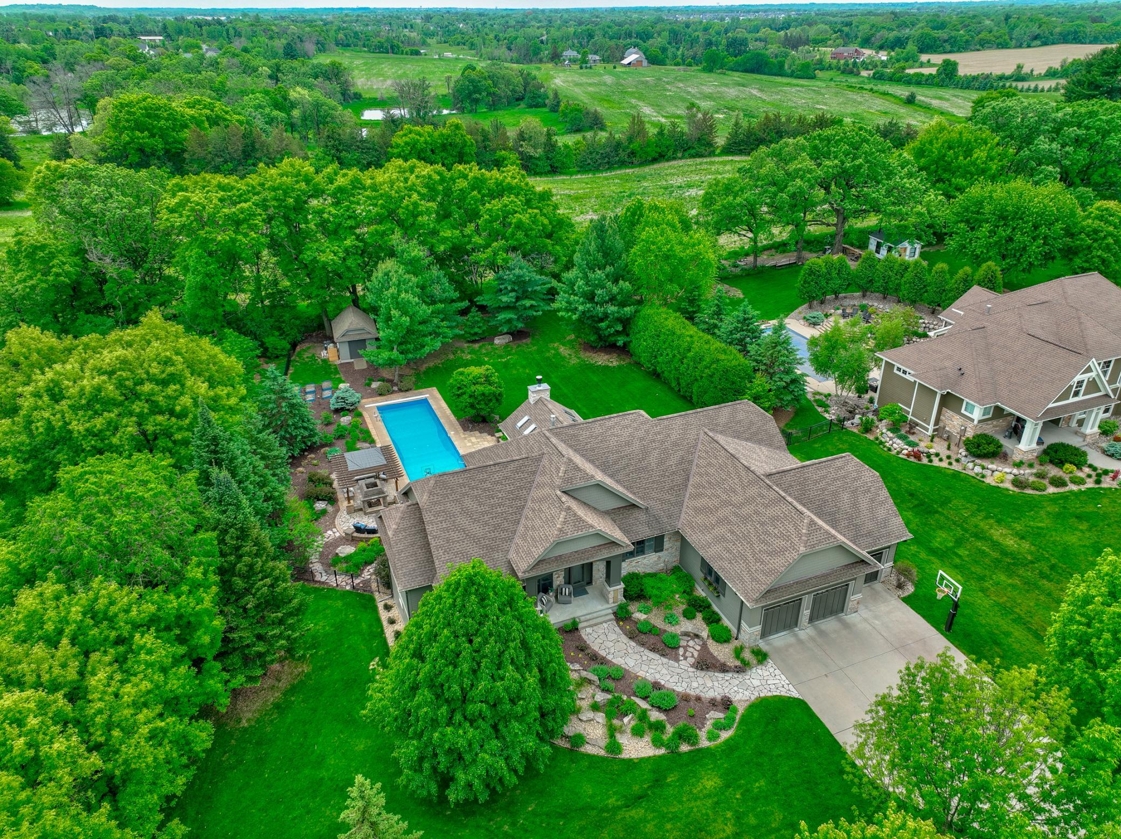
Tucked within the premier Sanctuary neighborhood, this exceptional home by Landmark Custom Homes blends timeless architecture with luxury finishes, thoughtful design, and effortless main-level living. From the moment you step inside, the quality and craftsmanship are unmistakable. The main level is designed for both everyday living and entertaining, featuring soaring ceilings with rich wood beams, expansive gathering spaces, and a stunning two-sided stone fireplace that anchors the living and hearth rooms. The gourmet kitchen offers a large center island, custom cabinetry, and seamless flow into the adjoining family room and an incredible four-season porch, complete with a vaulted beamed ceiling, shiplap accents, and a cozy wood-burning fireplace. The home features three main-level bedrooms, including a beautifully updated Jack-and-Jill bath and a private owner’s suite tucked into its own wing. The suite feels like a true retreat with spa-inspired finishes, a generous dressing room, and direct access to the laundry room for added convenience. The walkout lower level was built for entertaining, offering a spacious family and recreation room with a gas fireplace, an impressive walk-behind wet bar, theater room, exercise room with steam shower, two additional bedrooms, and an updated full bath. Step outside to your own private backyard oasis surrounded by mature landscaping, featuring an in-ground pool, hot tub, expansive patio, and fire pit area designed for relaxing summer evenings and hosting guests. Additional recent improvements include freshly painted exterior surfaces along with a newer pool liner and cover. All of this in an ideal location just minutes from downtown Stillwater, the scenic St. Croix River Valley, and convenient access to the Twin Cities.

Save
Ask
Tour
Hide
Share
Listing Snapshot
Price 
$1,585,000
Days On Site 
1 Day
Bedrooms 
5
Inside Area (SqFt) 
5,328 sqft
Total Baths 
5
Full Baths 
3
Partial Baths 
2
Lot Size 
0.821 Acres
Year Built 
2008
MLS® Number 
7082793
Status 
Coming Soon
Property Tax 
$12,559
HOA/Condo/Coop Fees 
$137.5 monthly
Sq Ft Source 
N/A
Friends & Family
Recent Activity
13 hours agoListing updated with changes from the MLS®
yesterdayListing first seen on site
General Features
Acres 
0.821
Attached Garage 
Yes
Garage 
Yes
Garage Spaces 
3
Land Lease 
No
Levels 
One
Number Of Stories 
1
Parking 
ConcreteGarage Door OpenerHeated GarageAttachedGarage
Property Sub Type 
Single Family Residence
Sewer 
Septic TankShared Septic
SqFt Above 
2962
SqFt Below 
2366
SqFt Total 
5590
Water Source 
Public
Zoning 
Residential-Single Family
Interior Features
Appliances 
DishwasherDisposalDouble OvenDryerExhaust FanRangeRefrigeratorStainless Steel Appliance(s)Washer
Basement 
Walk-Out AccessFinishedFullSump Pump
Cooling 
Ceiling Fan(s)Central Air
Electric 
Circuit Breakers
Fireplace 
Yes
Fireplace Features 
Family RoomGasLiving RoomOtherWood BurningDouble Sided
Fireplaces 
3
Flooring 
Hardwood
Heating 
Natural GasForced Air
Interior 
Eat-in KitchenKitchen IslandVaulted Ceiling(s)Walk-In Closet(s)Wet Bar
Laundry Features 
Main LevelSink
Spa 
Yes
Bar/Wet Bar Room 
Dimensions - 9 x 11Level - Lower
Bedroom 
Dimensions - 15 x 15Level - Main
Bedroom 2 
Dimensions - 13x13Level - Main
Bedroom 3 
Dimensions - 13 x 13Level - Main
Bedroom 4 
Dimensions - 13 x 13Level - Lower
Bedroom 5 
Dimensions - 13 x 13Level - Lower
Exercise Room 
Dimensions - 20 x 17Level - Lower
Family Room 
Dimensions - 20 x 19Level - Lower
Four Season Porch 
Dimensions - 15x14Level - Main
Informal Dining Room 
Dimensions - 18 x 11Level - Main
Kitchen 
Dimensions - 18 x 13Level - Main
Laundry 
Dimensions - 10 x 6Level - Main
Living Room 
Dimensions - 21 x 15Level - Main
Media Room 
Dimensions - 20 x 15Level - Lower
Mud Room 
Dimensions - 11 x 7Level - Main
Recreation Room 
Dimensions - 15 x 15Level - Lower
Storage 
Dimensions - 14 x 8Level - Lower
Save
Ask
Tour
Hide
Share
Exterior Features
Construction Details 
StoneCement Siding
Fencing 
FencedFullVinyl
Other Structures 
Shed(s)
Patio And Porch 
PatioFront PorchDeck
Pool Features 
Heated
Roof 
AsphaltShingle
Spa 
Yes
Community Features
Accessibility Features 
Accessible Entrance
Association Dues 
1650
HOA Fee Frequency 
Annually
Roads 
Paved
School District 
834 - Stillwater
Township 
Lake Elmo
Schools
School District
834 - Stillwater
Elementary School
Unknown
Middle School
Unknown
High School
Unknown
Listing courtesy of Coldwell Banker Realty


Listing information is provided by Participants of the Northstar MLS. IDX information is provided exclusively for personal, non-commercial use, and may not be used for any purpose other than to identify prospective properties consumers may be interested in purchasing. Information is deemed reliable but not guaranteed. Copyright 2026, Northstar MLS.
Last checked: 2026-05-30 11:34 PM UTC

Neighborhood & Commute
Source: Walkscore
Save
Ask
Tour
Hide
Share