

1920 S 1st Street 109Minneapolis, MN 55454
Due to the health concerns created by Coronavirus we are offering personal 1-1 online video walkthough tours where possible.
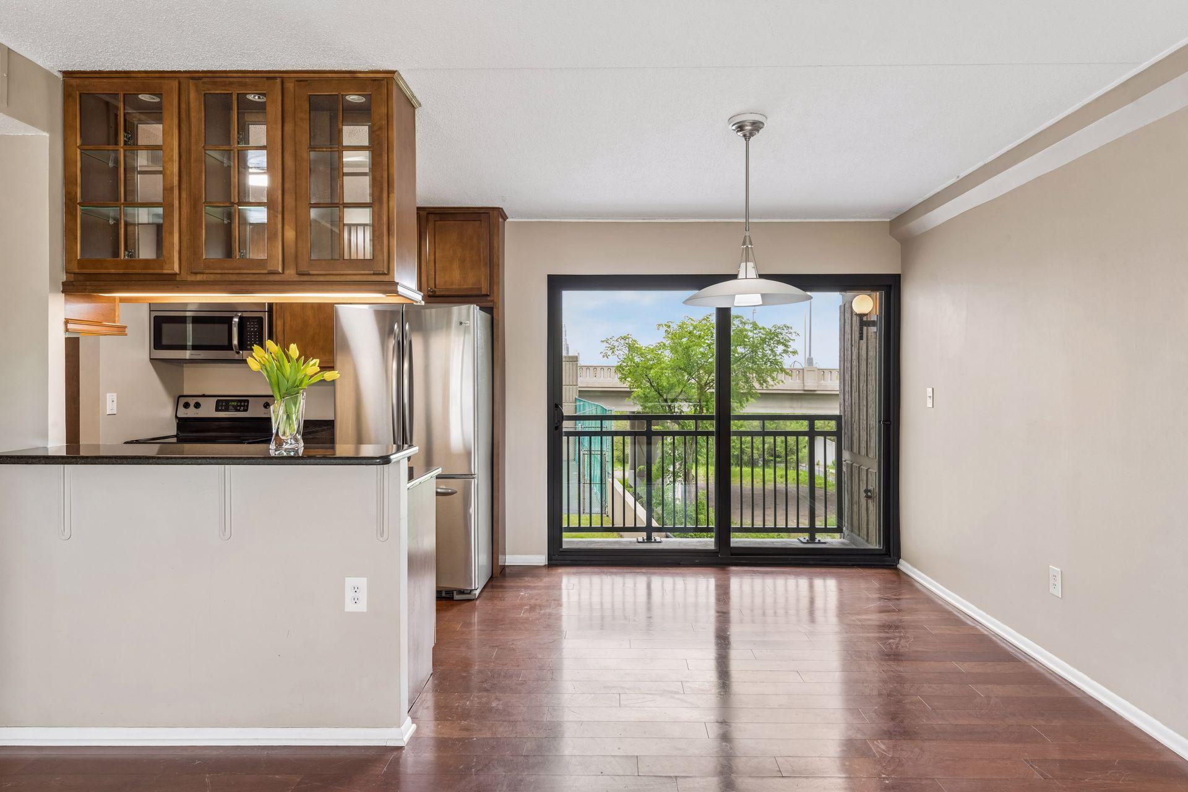
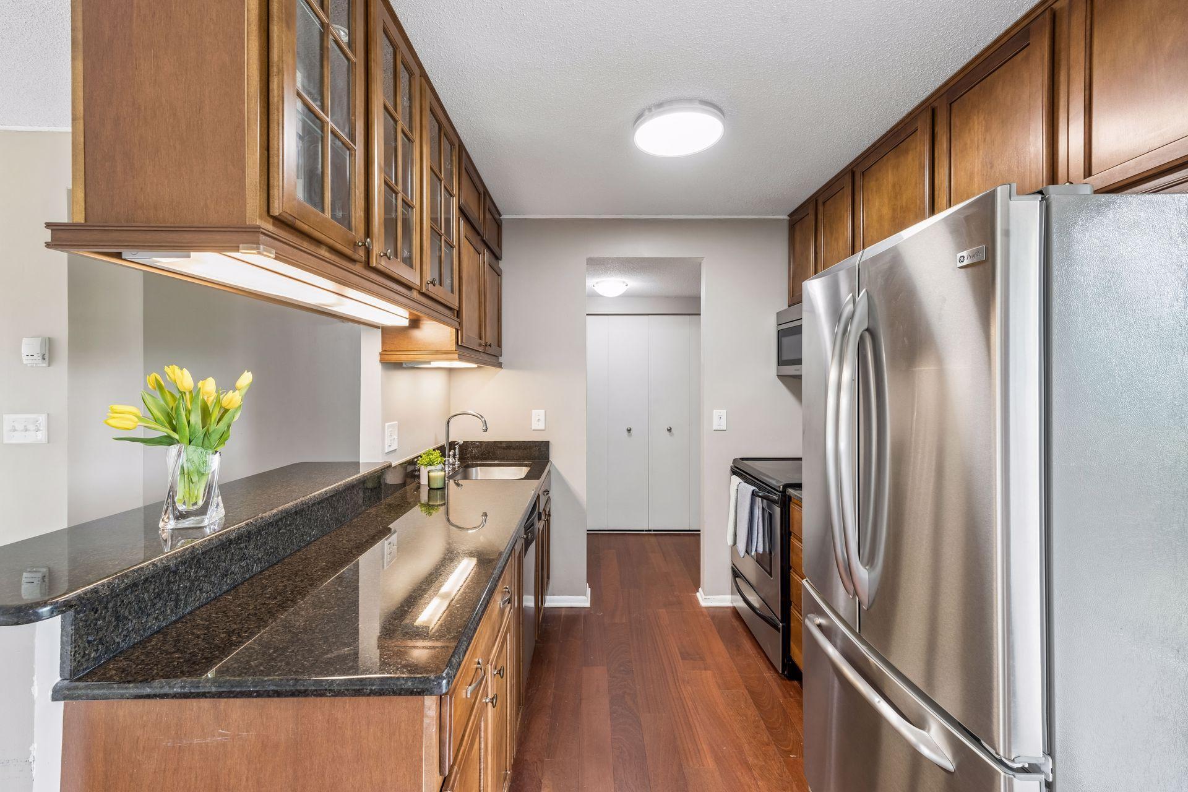
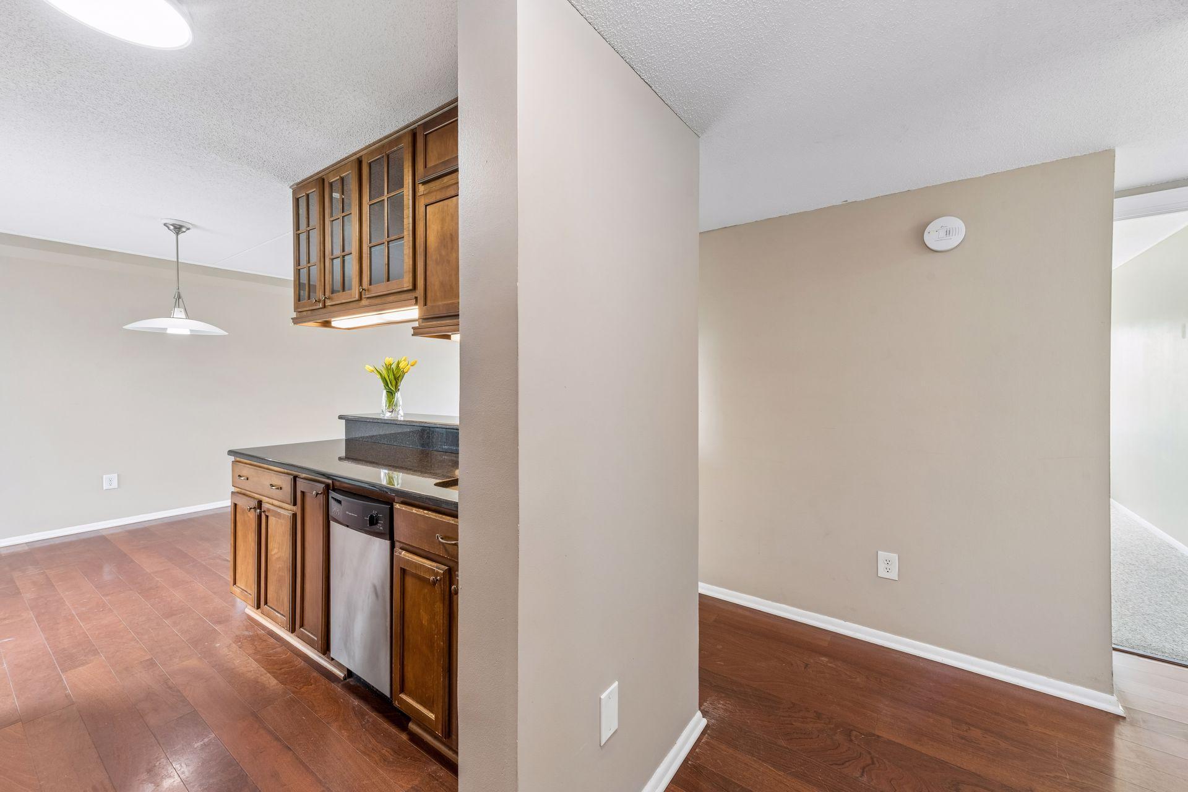
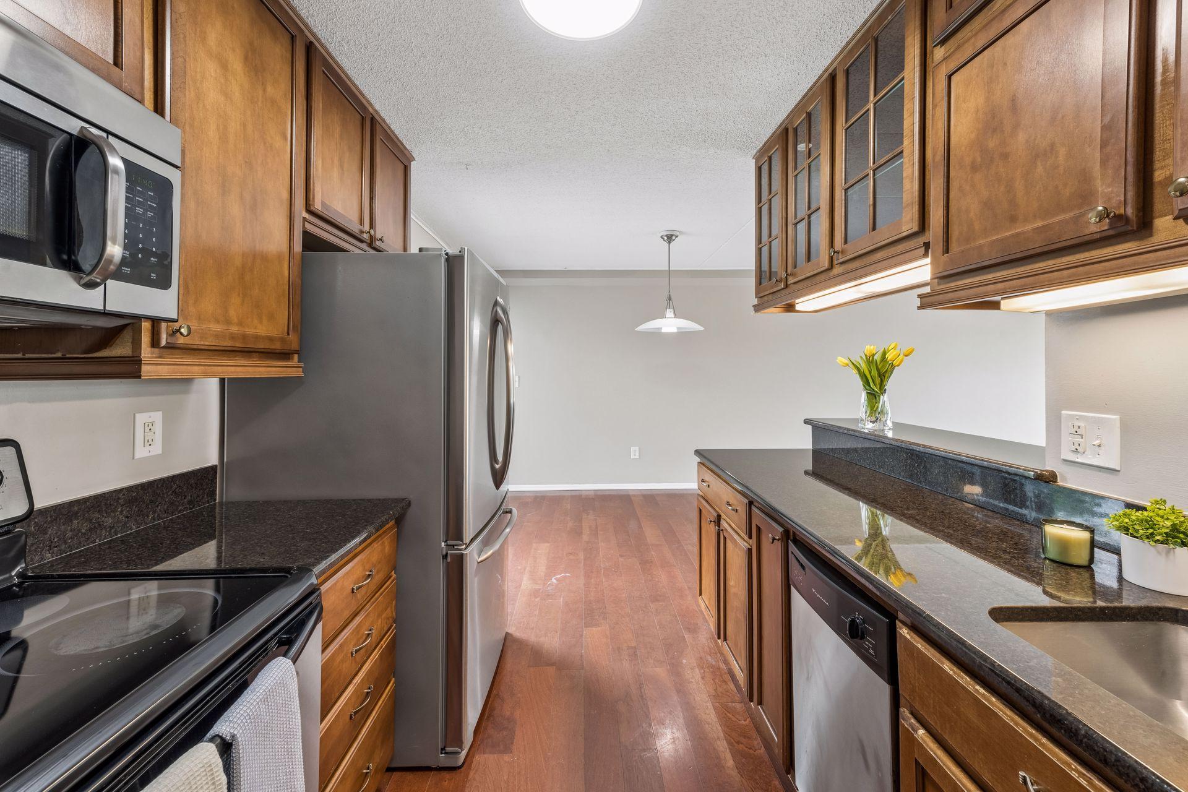
Riverview Towers is centrally located yet tucked away on the University of Minnesota’s West Bank, nestled between the Law School and West River Parkway with easy access to abundant biking and walking trails along the Mississippi River. Built with solid concrete construction, the building offers exceptional soundproofing, fire resistance, and long-term durability. This updated and private 2-bedroom, 2-bath corner unit features a secluded west-facing balcony—perfect for enjoying summer sunsets. Three rooms showcase walls of east-facing windows overlooking the building’s maintained common greenspace, filling the home with natural light throughout the day. The kitchen features granite countertops, stainless steel appliances, and illuminated upper accent cabinetry. Ample storage includes a hall closet, linen closet, and double closets in both bedrooms. The spacious primary suite includes a private ensuite bathroom with tiled floors and a separate toilet room. Across the hall, the generous second bedroom is conveniently located next to the second bathroom, which features tiled floors and a tiled walk-in shower.Conveniently situated on the first floor, the unit is close to the laundry room, garbage chute, and all three elevator banks, with easy stair access to the garage and lobby. Riverview Towers is an established and evolving community with an HOA fee that includes ALL utilities, cable, internet, and access to an impressive list of amenities rarely found in condo living. Residents enjoy an indoor pool, whirlpool, sauna, fitness room, tennis/pickle ball court, outdoor patio with gas grills and seating, expansive greenspace, work shop/hobby room, game room, community room, and full kitchen. Under new property management, the building has recently added beautiful new windows and patio doors, refreshed landscaping, and ongoing renovations to the community room and kitchen. Riverview Towers also features a 24/7 building staffing, secure lobby, package room, and a rotating art exhibit. Recent HOA rule changes now allow both pets and rentals, with some restrictions. Don’t miss this opportunity to own an affordable condo just steps from the Mississippi River, Stone Arch Bridge, St. Anthony Falls, and popular entertainment venues including U.S. Bank Stadium, the Guthrie Theater, Mill City Farmers Market, and historic St. Anthony Main.
| 14 hours ago | Listing updated with changes from the MLS® | |
| yesterday | Listing first seen on site |

Listing information is provided by Participants of the Northstar MLS. IDX information is provided exclusively for personal, non-commercial use, and may not be used for any purpose other than to identify prospective properties consumers may be interested in purchasing. Information is deemed reliable but not guaranteed. Copyright 2026, Northstar MLS.
Last checked: 2026-05-30 11:34 PM UTC