Save
Ask
Tour
Hide
Share
$675,000
1 Day On Site

11946 32nd St N
Lake Elmo, MN 55042

Single Family Residence|Coming Soon
5
Beds
4
Total Baths
1
Full Bath
3
Partial Baths
4,096
SqFt
$165
/SqFt
2016
Built
County:
Washington
Listing courtesy of Keller Williams Premier Realty

Due to the health concerns created by Coronavirus we are offering personal 1-1 online video walkthough tours where possible.
Call Now: 1-651-468-9099
Is this the listing for you? We can help make it yours.
1-651-468-9099
11946 32nd St N11946 32nd St N11946 32nd St N11946 32nd St N
Save
Ask
Tour
Hide
Share

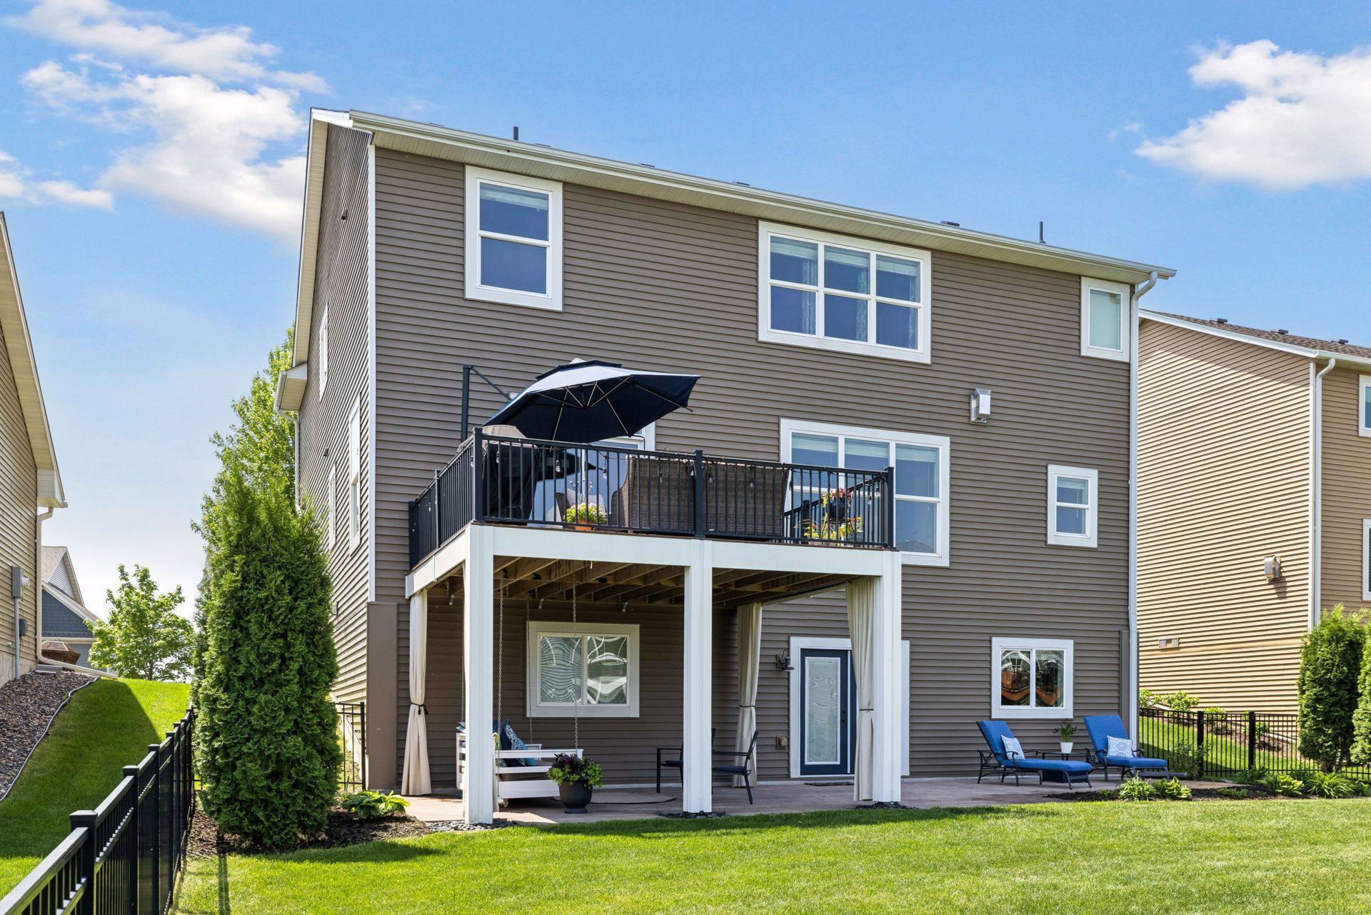
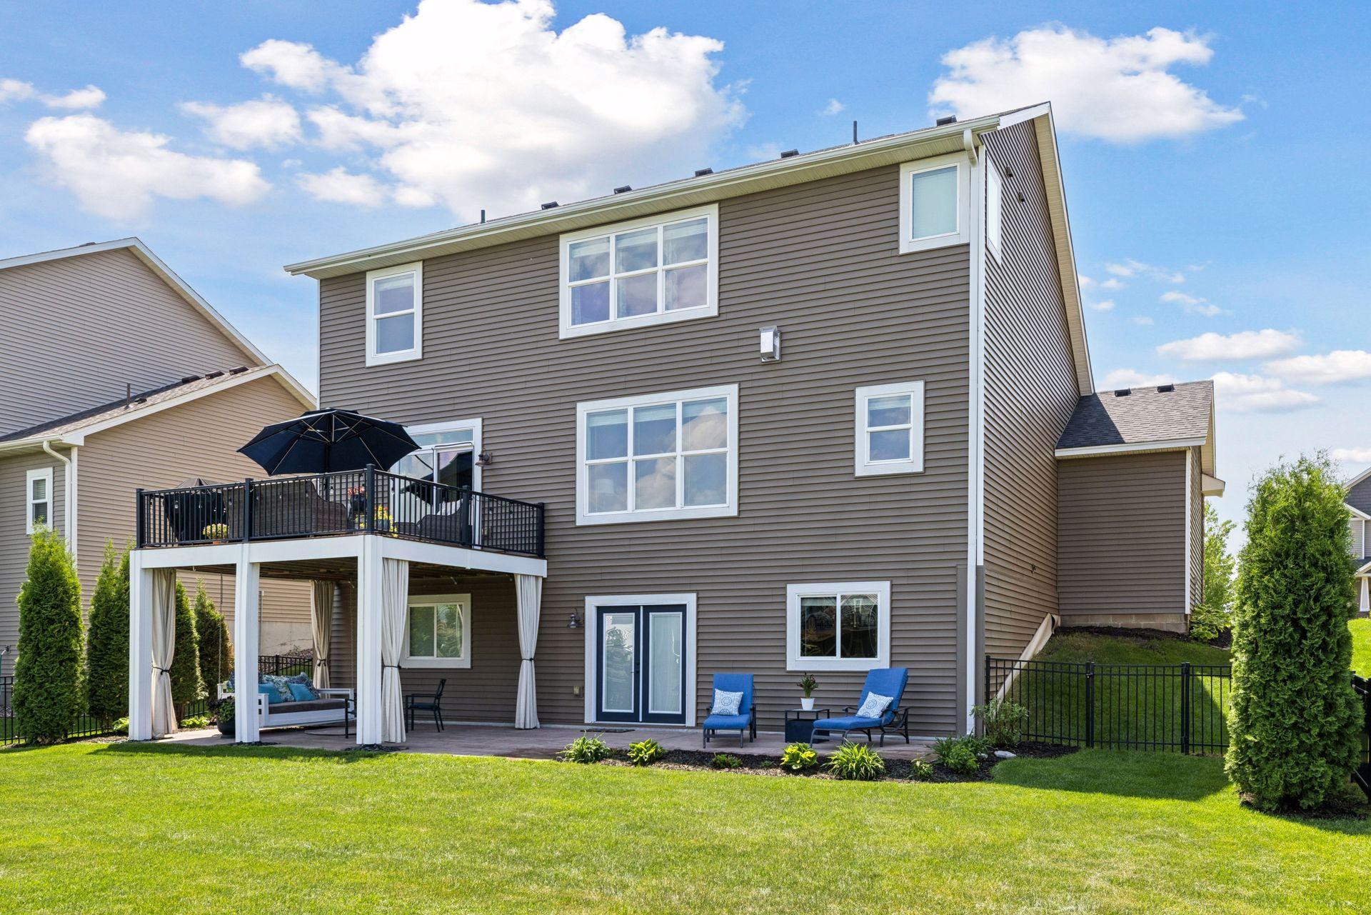
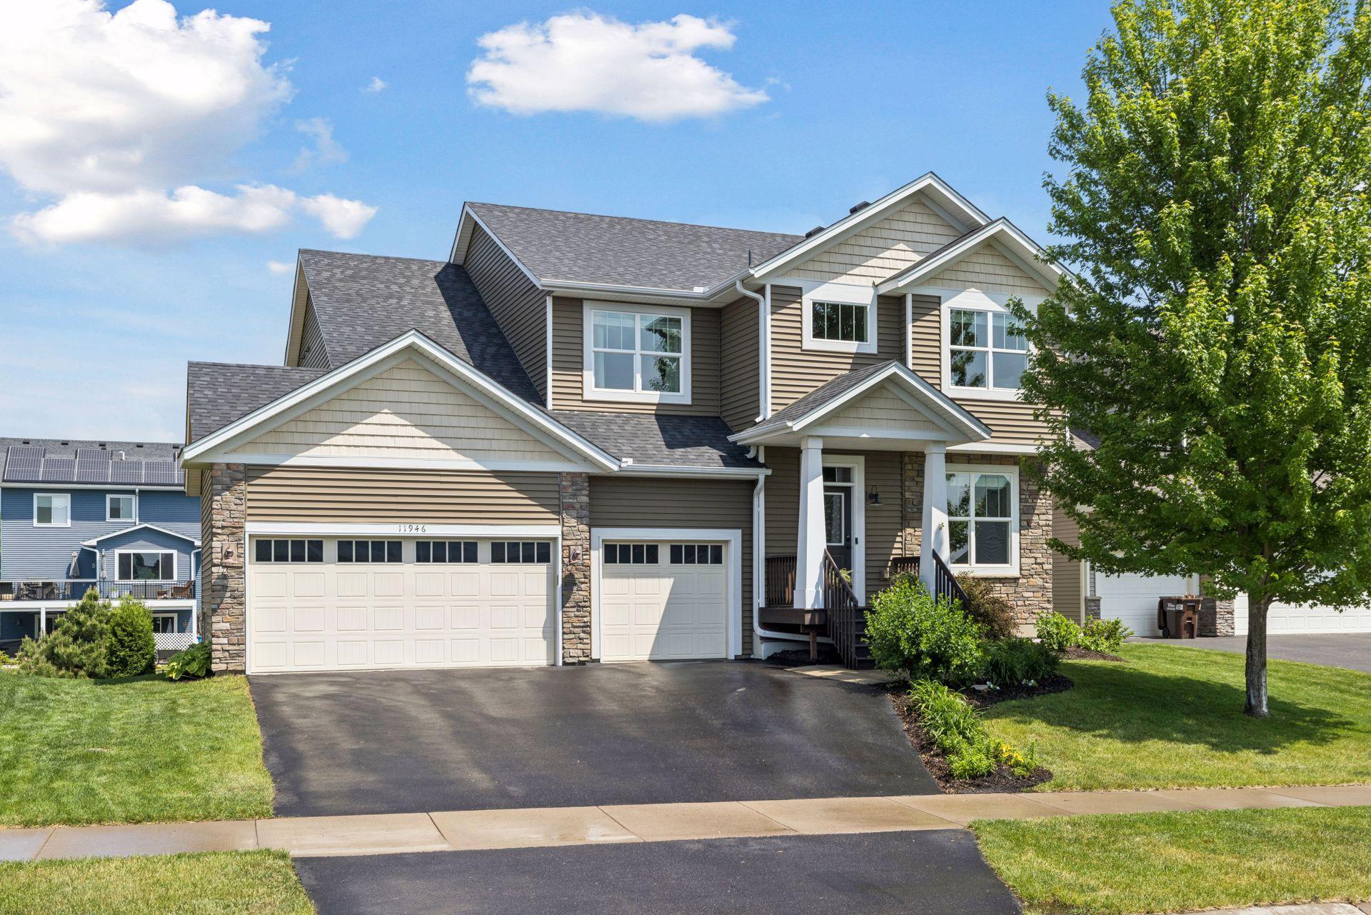
Exceptional custom-built Capstone two-story offering impressive space, thoughtful design, and beautiful finishes throughout. The open main level features hardwood flooring, enameled white trim, knockdown ceilings, a front flex room and a rear office/workspace with built-in counter. The gourmet kitchen is perfect for entertaining with enameled cabinetry, granite countertops, decorative tile backsplash, stainless steel built-in appliances, cooktop, wall oven, custom wood hood, center island, and a charming walk-in pantry. The great room offers a warm fireplace flanked by custom built-in shelving. Convenient upper-level laundry room. The upper level includes four spacious bedrooms, a huge loft, new carpet in 2026, and an impressive primary suite with a large walk-in closet featuring custom built-ins, quartz counters, double sinks, tile flooring, and a beautiful walk-in tile shower. A generous mudroom with built-in bench, wood wall detail, hooks, and walk-in closet adds everyday convenience. The finished walkout lower level offers a large family room, game area, fifth bedroom with walk-in closet, and 3/4 bath. Enjoy outdoor living with a maintenance-free deck, fenced level backyard, stamped concrete patio, and irrigation. Additional highlights include a roof replaced in 2023, new carpet in the flex room in 2026, and an extra-deep three-car garage. Fantastic location in the highly desired 833 School District.

Save
Ask
Tour
Hide
Share
Listing Snapshot
Price 
$675,000
Days On Site 
1 Day
Bedrooms 
5
Inside Area (SqFt) 
4,096 sqft
Total Baths 
4
Full Baths 
1
Partial Baths 
3
Lot Size 
0.22 Acres
Year Built 
2016
MLS® Number 
7083048
Status 
Coming Soon
Property Tax 
$6,204
HOA/Condo/Coop Fees 
$19.17 monthly
Sq Ft Source 
N/A
Friends & Family
Recent Activity
yesterdayListing updated with changes from the MLS®
yesterdayListing first seen on site
General Features
Acres 
0.22
Attached Garage 
Yes
Foundation 
Other
Garage 
Yes
Garage Spaces 
3
Land Lease 
No
Levels 
Two
Number Of Stories 
2
Parking 
AsphaltAttached
Property Sub Type 
Single Family Residence
Sewer 
Public Sewer
SqFt Above 
2983
SqFt Below 
1113
SqFt Total 
4380
Water Source 
Public
Zoning 
Residential-Single Family
Interior Features
Appliances 
OvenCooktopDishwasherDryerExhaust FanMicrowaveRefrigeratorWasherWater Softener OwnedWater Purifier
Basement 
Walk-Out AccessFinished
Cooling 
Ceiling Fan(s)Central Air
Fireplace 
Yes
Fireplace Features 
Family RoomGas
Fireplaces 
1
Flooring 
Hardwood
Heating 
Natural GasForced AirFireplace(s)
Interior 
Breakfast BarKitchen IslandWalk-In Closet(s)
Laundry Features 
Laundry RoomUpper Level
Bedroom 
Dimensions - 18x14Level - Upper
Bedroom 2 
Dimensions - 11x11Level - Upper
Bedroom 3 
Dimensions - 11x11Level - Upper
Bedroom 4 
Dimensions - 11x11Level - Upper
Bedroom 5 
Dimensions - 12x14Level - Lower
Dining Room 
Dimensions - 17x11Level - Main
Family Room 
Dimensions - 18x24Level - Lower
Great Room 
Dimensions - 15x15Level - Main
Kitchen 
Dimensions - 12x13Level - Main
Laundry 
Dimensions - 8x8Level - Upper
Mud Room 
Dimensions - 8x10Level - Main
Office 
Dimensions - 10x12Level - Main
Save
Ask
Tour
Hide
Share
Exterior Features
Construction Details 
StoneVinyl Siding
Fencing 
Other
Patio And Porch 
DeckPatio
Road Frontage 
City Street
Community Features
Association Dues 
230
HOA Fee Frequency 
Annually
Roads 
Paved
School District 
834 - Stillwater
Township 
Lake Elmo
Schools
School District
834 - Stillwater
Elementary School
Unknown
Middle School
Unknown
High School
Unknown
Listing courtesy of Keller Williams Premier Realty


Listing information is provided by Participants of the Northstar MLS. IDX information is provided exclusively for personal, non-commercial use, and may not be used for any purpose other than to identify prospective properties consumers may be interested in purchasing. Information is deemed reliable but not guaranteed. Copyright 2026, Northstar MLS.
Last checked: 2026-05-30 11:34 PM UTC

Neighborhood & Commute
Source: Walkscore
Save
Ask
Tour
Hide
Share