Save
Ask
Tour
Hide
Share
$320,000
1 Day On Site

1176 14th Avenue SE
Minneapolis, MN 55414

For Sale|Single Family Residence|Active
5
Beds
2
Total Baths
1
Full Bath
1
Partial Bath
1,700
SqFt
$188
/SqFt
1911
Built
Subdivision:
Elwells 2nd Add
County:
Hennepin
Listing courtesy of Edina Realty, Inc.

Due to the health concerns created by Coronavirus we are offering personal 1-1 online video walkthough tours where possible.
Call Now: 1-651-468-9099
Is this the listing for you? We can help make it yours.
1-651-468-9099
Upcoming Open Houses
Due to COVID-19, we recommend you verify Open Houses before attending.
Sun, Aug 30, 12:00 PM - 1:30 PM
1176 14th Avenue SE1176 14th Avenue SE1176 14th Avenue SE1176 14th Avenue SE
Save
Ask
Tour
Hide
Share

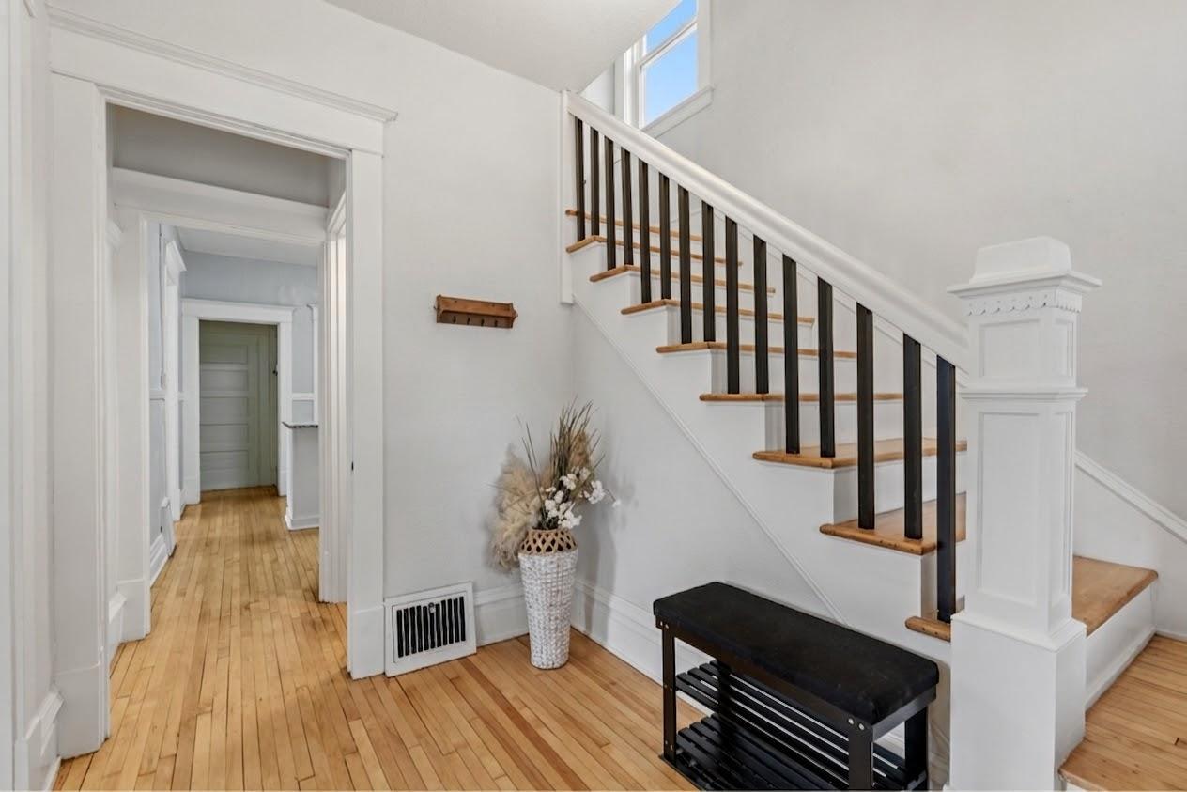
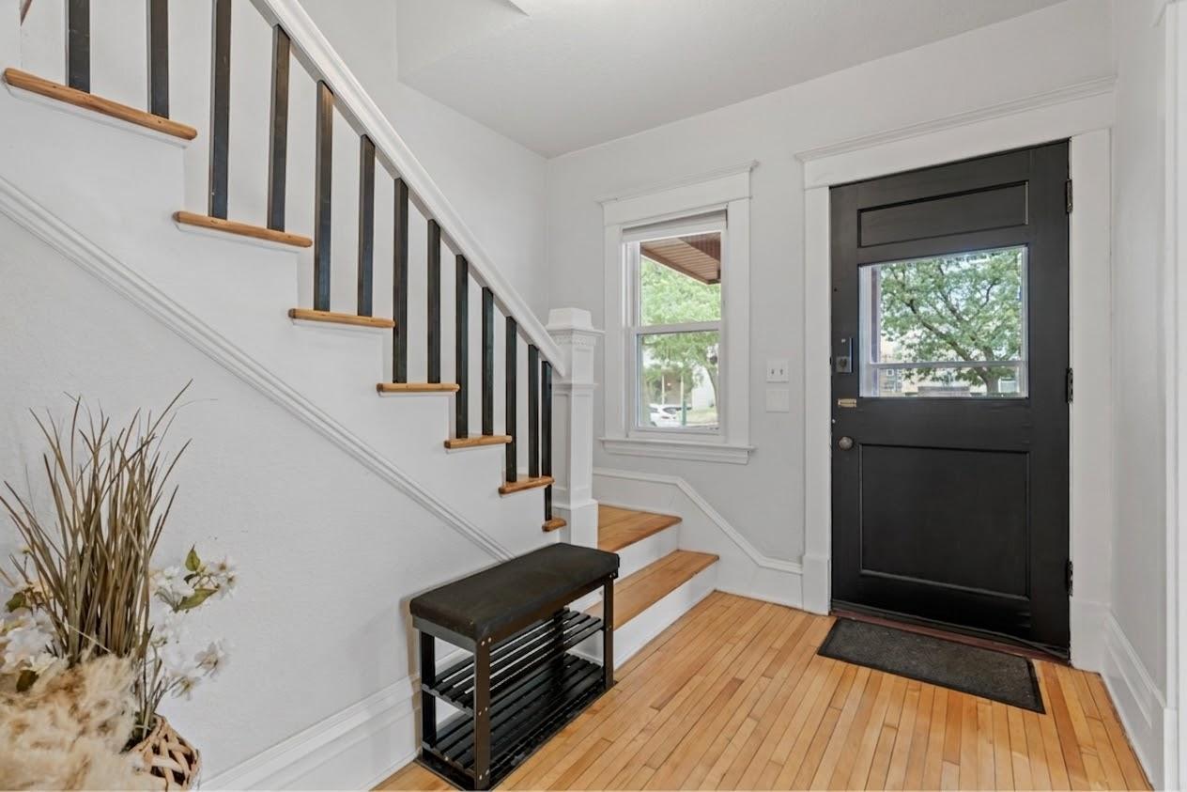
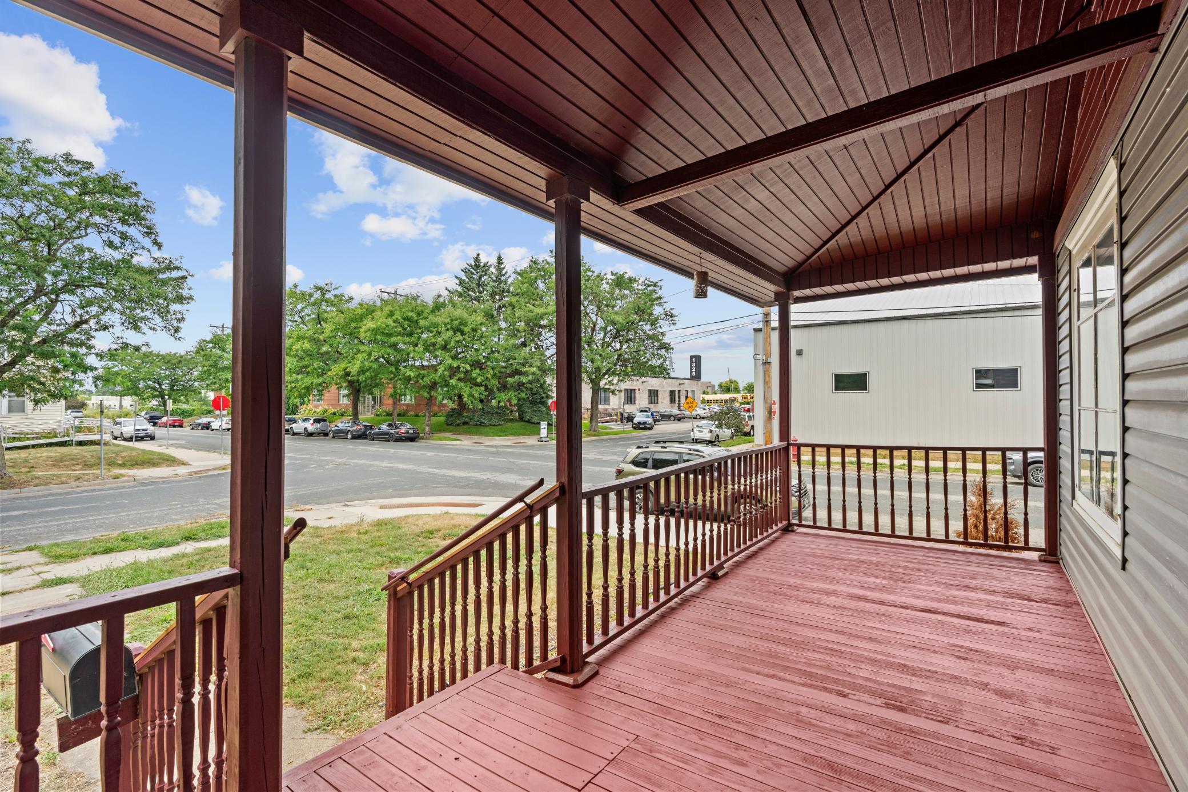
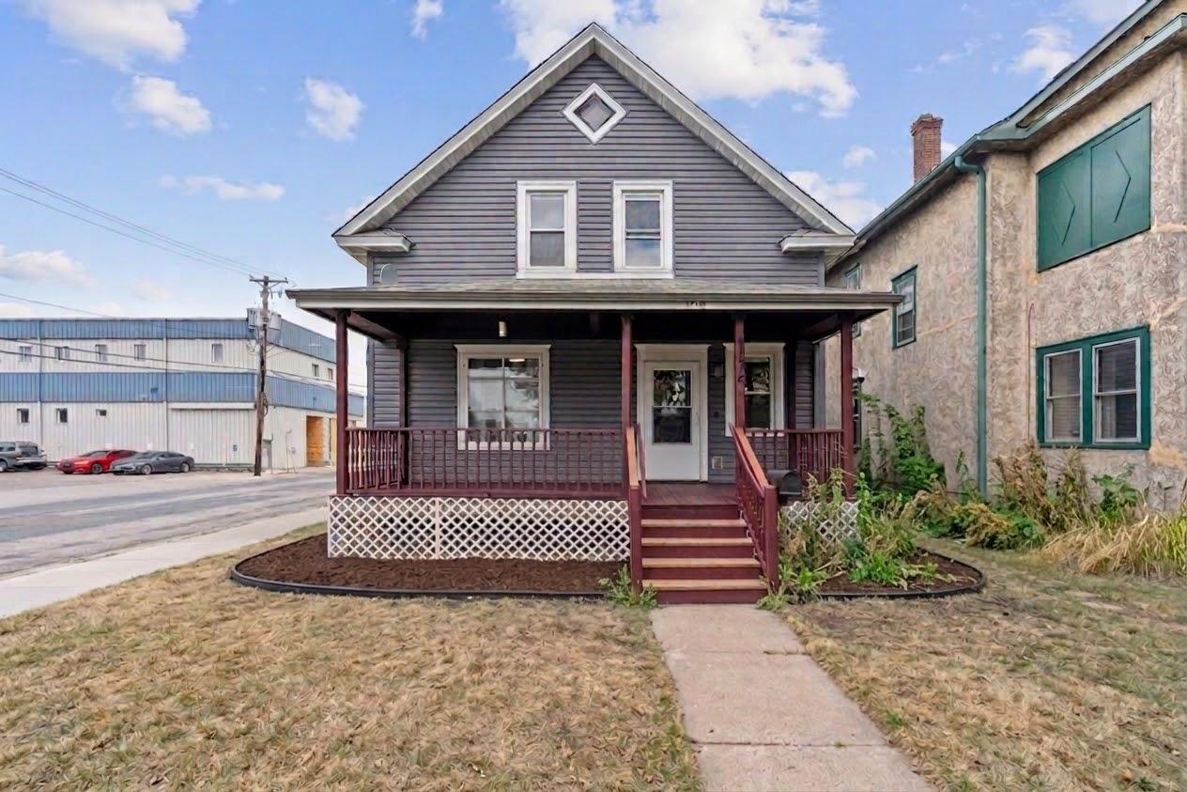
Step into timeless elegance with this classic 1911 South Como home, seamlessly blending old-world character with thoughtful modern upgrades. A spacious front entry greeted by a grand staircase sets the tone, leading into an updated kitchen and dining area featuring granite countertops, stailness appliances and dual expansive islands-perfect for hosting. Extensively updated in 2024, peace of mind comes standard with a new high-efficiency heat pump for year-round heating and cooling, added attic insulation, new basement flooring, and front gutter. Relax outdoors on the recently refreshed front porch or private upper balcony. -Location & Lifestyle- Quiet Setting: Tucked away on a low-traffic street with minimal, residential-only foot traffic. Neighborhood Hotspots: Steps from local coffee shops, Thai Express, Blue Door Pub, and Boludo. Prime Convenience: Under 15 minutes to virtually every amenity, park, and attraction across the Twin Cities. Move-in ready today, this property offers incredible future potential to build equity through simple cosmetic touches or by adding a custom garage. Don't miss this rare blend of historic charm, modern efficiency, and unbeatable location!

Save
Ask
Tour
Hide
Share
Listing Snapshot
Price 
$320,000
Days On Site 
1 Day
Bedrooms 
5
Inside Area (SqFt) 
1,700 sqft
Total Baths 
2
Full Baths 
1
Partial Baths 
1
Lot Size 
0.1 Acres
Year Built 
1911
MLS® Number 
7083083
Status 
Active
Property Tax 
$4,654
HOA/Condo/Coop Fees 
N/A
Sq Ft Source 
N/A
Friends & Family
Recent Activity
18 hours agoListing updated with changes from the MLS®
23 hours agoStatus changed to Active
yesterdayListing first seen on site
General Features
Acres 
0.1
Foundation 
OtherStone
Land Lease 
No
Levels 
Two
Number Of Stories 
2
Parking 
Driveway
Property Sub Type 
Single Family Residence
Sewer 
Public Sewer
SqFt Above 
1085
SqFt Below 
615
SqFt Total 
1700
Water Source 
Public
Zoning 
Residential-Single Family
Interior Features
Appliances 
DishwasherDryerGas Water HeaterMicrowaveRangeRefrigeratorStainless Steel Appliance(s)
Cooling 
Heat Pump
Electric 
Circuit Breakers100 Amp Service
Fireplace 
Yes
Fireplace Features 
Gas
Fireplaces 
1
Heating 
Natural GasHeat Pump
Interior 
Kitchen Island
Laundry Features 
In BasementLaundry Closet
Bedroom 
Dimensions - 9x14Level - Upper
Bedroom 2 
Dimensions - 10x12Level - Upper
Bedroom 3 
Dimensions - 9x12Level - Upper
Bedroom 4 
Dimensions - 11x15Level - Lower
Bedroom 5 
Dimensions - 10x10Level - Lower
Deck 
Dimensions - 13x11Level - Upper
Dining Room 
Dimensions - 12x12Level - Main
Kitchen 
Dimensions - 11x12Level - Main
Living Room 
Dimensions - 12x13Level - Main
Porch 
Dimensions - 21x7Level - Main
Recreation Room 
Dimensions - 20x9Level - Lower
Three Season Porch 
Dimensions - 12x12Level - Main
Save
Ask
Tour
Hide
Share
Exterior Features
Construction Details 
Vinyl Siding
Fencing 
None
Patio And Porch 
DeckPorchFront PorchRear Porch
Community Features
School District 
1 - Minneapolis
Township 
Minneapolis
Schools
School District
1 - Minneapolis
Elementary School
Unknown
Middle School
Unknown
High School
Unknown
Listing courtesy of Edina Realty, Inc.


Listing information is provided by Participants of the Northstar MLS. IDX information is provided exclusively for personal, non-commercial use, and may not be used for any purpose other than to identify prospective properties consumers may be interested in purchasing. Information is deemed reliable but not guaranteed. Copyright 2026, Northstar MLS.
Last checked: 2026-08-30 03:55 AM UTC

Neighborhood & Commute
Source: Walkscore
Save
Ask
Tour
Hide
Share