

3726 Tyler Street NEColumbia Heights, MN 55421
Due to the health concerns created by Coronavirus we are offering personal 1-1 online video walkthough tours where possible.
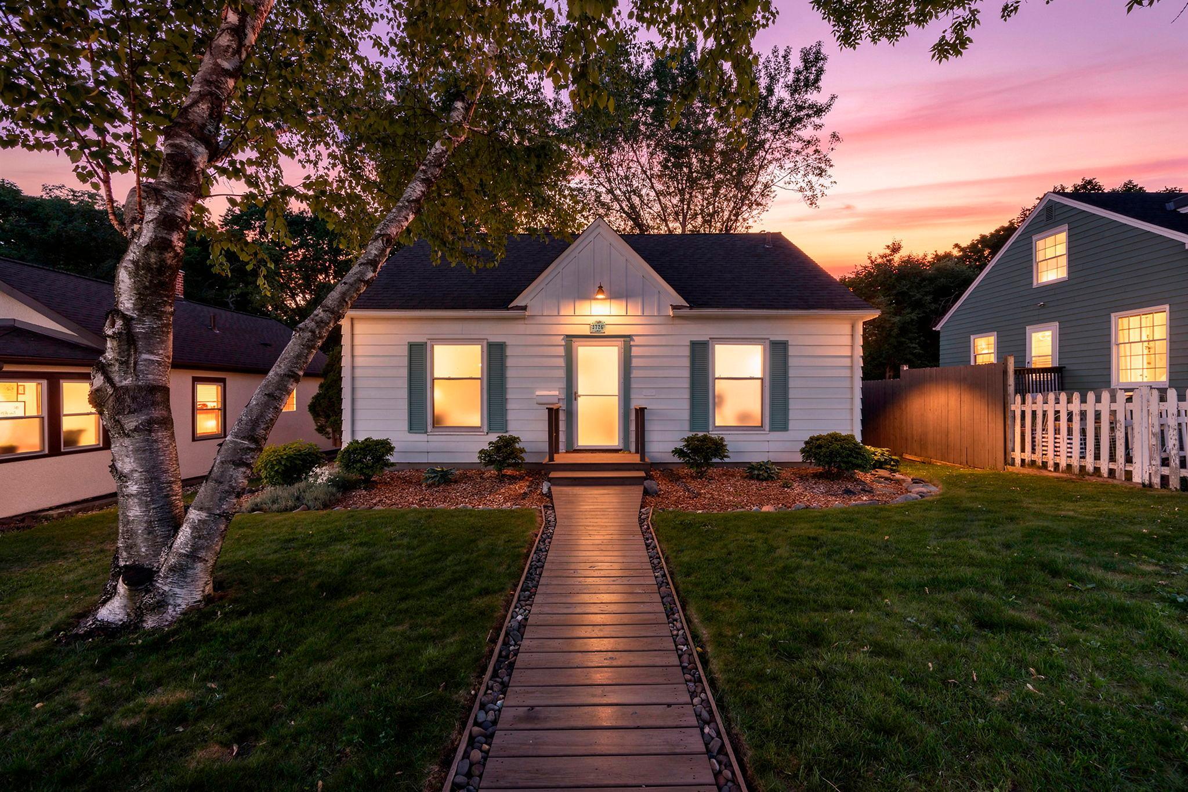
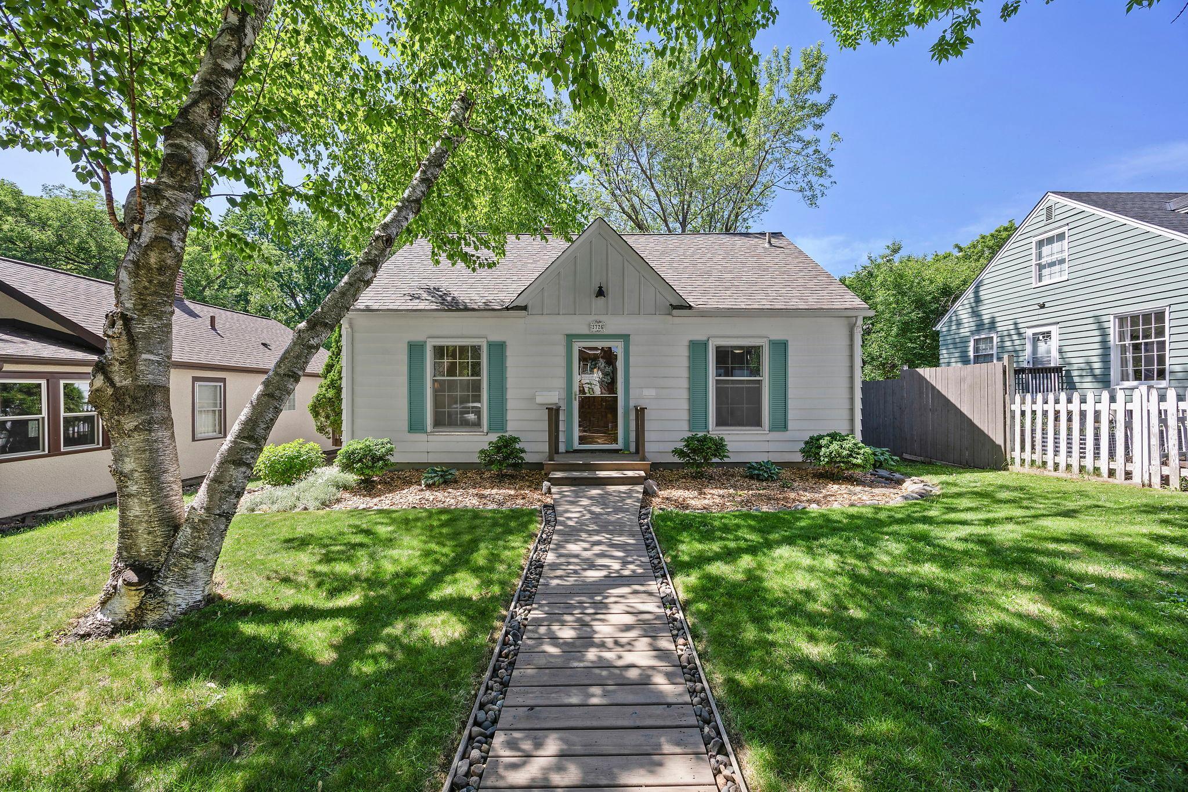
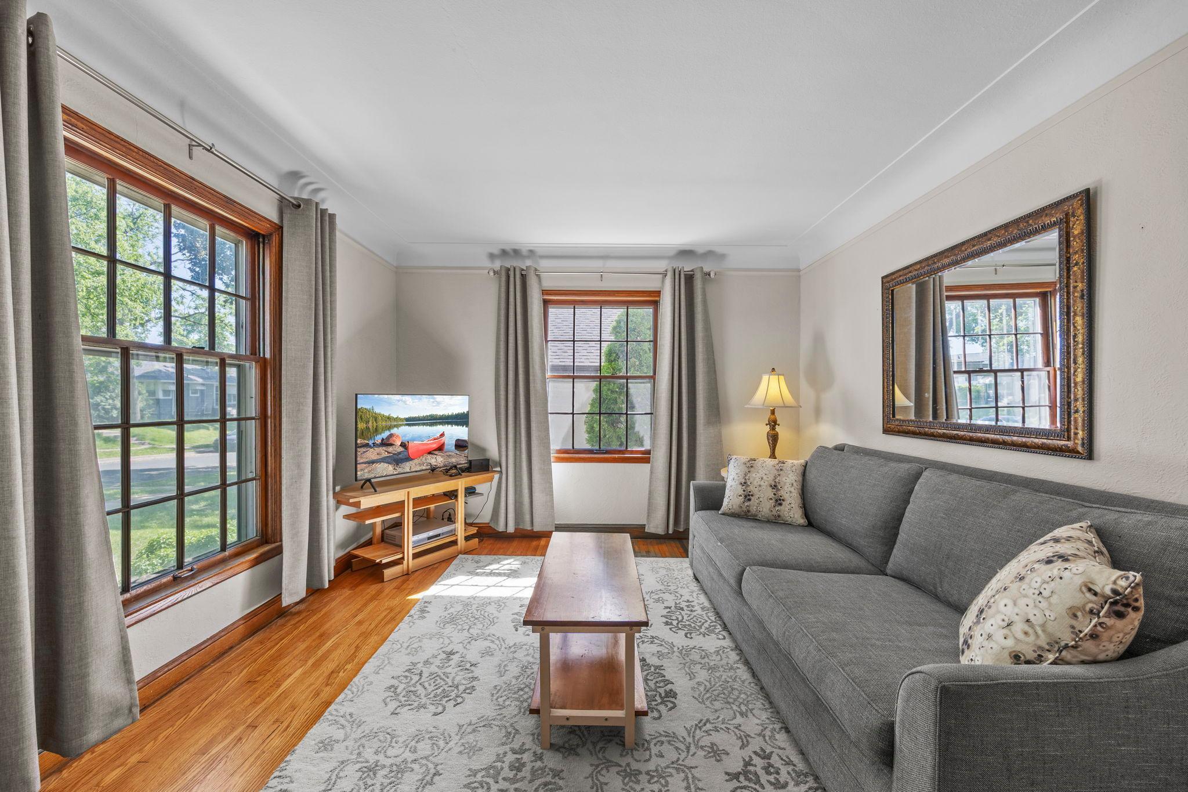
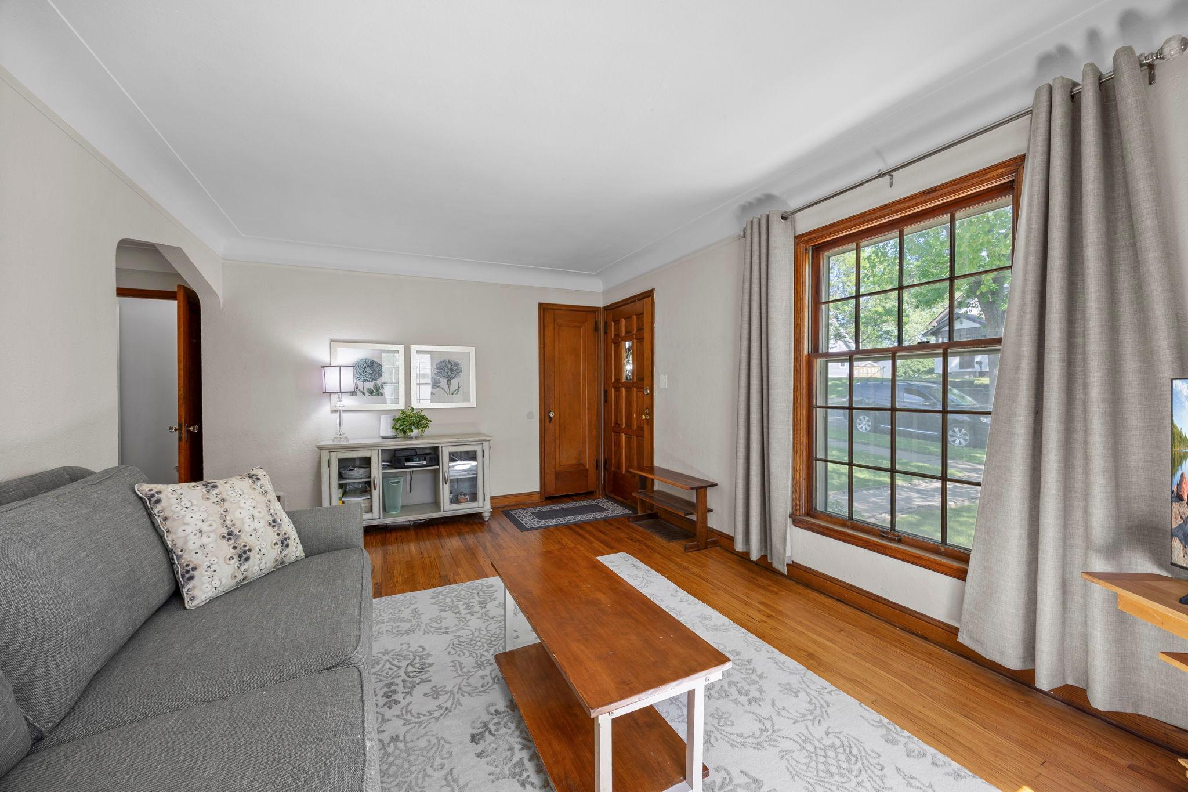
Come check out this charming bungalow in an incredible Columbia Heights location. This well-maintained home features 3 bedrooms, 1 bathroom, and an oversized 2-car garage, along with excellent potential for future expansion in the lower level. Step inside to a spacious, light-filled living room filled with timeless character and charm, including original coved ceilings and a beautiful curved archway leading into the dining room. The living room and formal dining room showcase the original coved ceilings, adding warmth and classic architectural detail to the space. The main level also features two nicely sized bedrooms and a full bathroom conveniently located nearby. The kitchen rounds out the main floor and offers freshly painted cabinetry along with great functionality and charm Upstairs, you’ll find a large private bedroom complete with a walk-in closet, creating the perfect primary bedroom retreat, guest space, or home office setup. The lower level is wide open and ready for your ideas, offering an excellent opportunity to add additional finished square footage, a family room, workout area, or extra storage space. Outside, enjoy the expansive rear deck — the perfect place to relax, grill, or entertain during the warmer months. Additional updates and features include beautifully maintained original hardwood floors throughout much of the main level, freshly painted upper-level spaces, new carpet upstairs, and a roof replacement completed in 2017. Conveniently located close to parks, shopping, dining, and easy commuting options, this home offers a fantastic combination of character, updates, and future potential. Come check out this incredible home today before it’s sold!
| 4 hours ago | Listing updated with changes from the MLS® | |
| yesterday | Listing first seen on site |

Listing information is provided by Participants of the Northstar MLS. IDX information is provided exclusively for personal, non-commercial use, and may not be used for any purpose other than to identify prospective properties consumers may be interested in purchasing. Information is deemed reliable but not guaranteed. Copyright 2026, Northstar MLS.
Last checked: 2026-05-30 11:34 PM UTC