Save
Ask
Tour
Hide
Share
$379,900
New Listing

3435 Elliot Avenue
Minneapolis, MN 55407

Single Family Residence|Coming Soon
4
Beds
2
Total Baths
1
Full Bath
1
Partial Bath
1,910
SqFt
$199
/SqFt
1906
Built
Subdivision:
Porterfields Add
County:
Hennepin
Listing courtesy of LPT Realty, LLC

Due to the health concerns created by Coronavirus we are offering personal 1-1 online video walkthough tours where possible.
Call Now: 1-651-468-9099
Is this the listing for you? We can help make it yours.
1-651-468-9099
3435 Elliot Avenue3435 Elliot Avenue3435 Elliot Avenue3435 Elliot Avenue
Save
Ask
Tour
Hide
Share

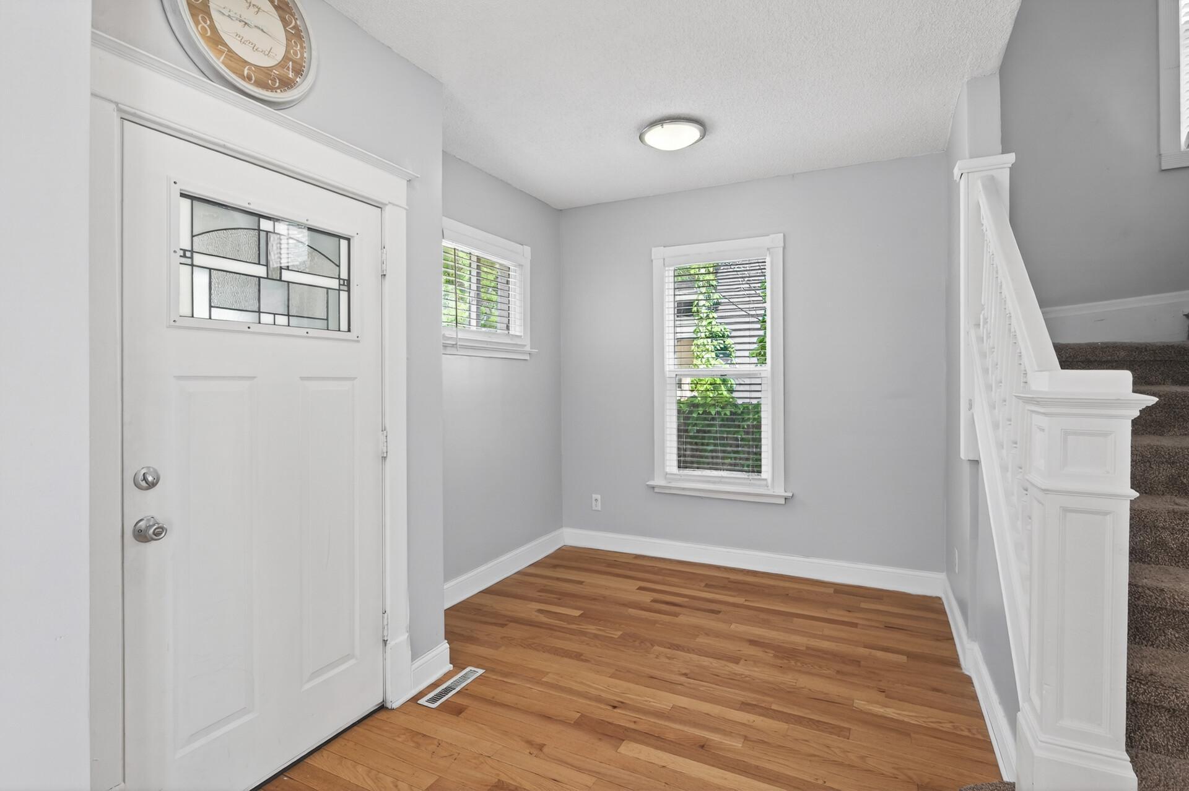
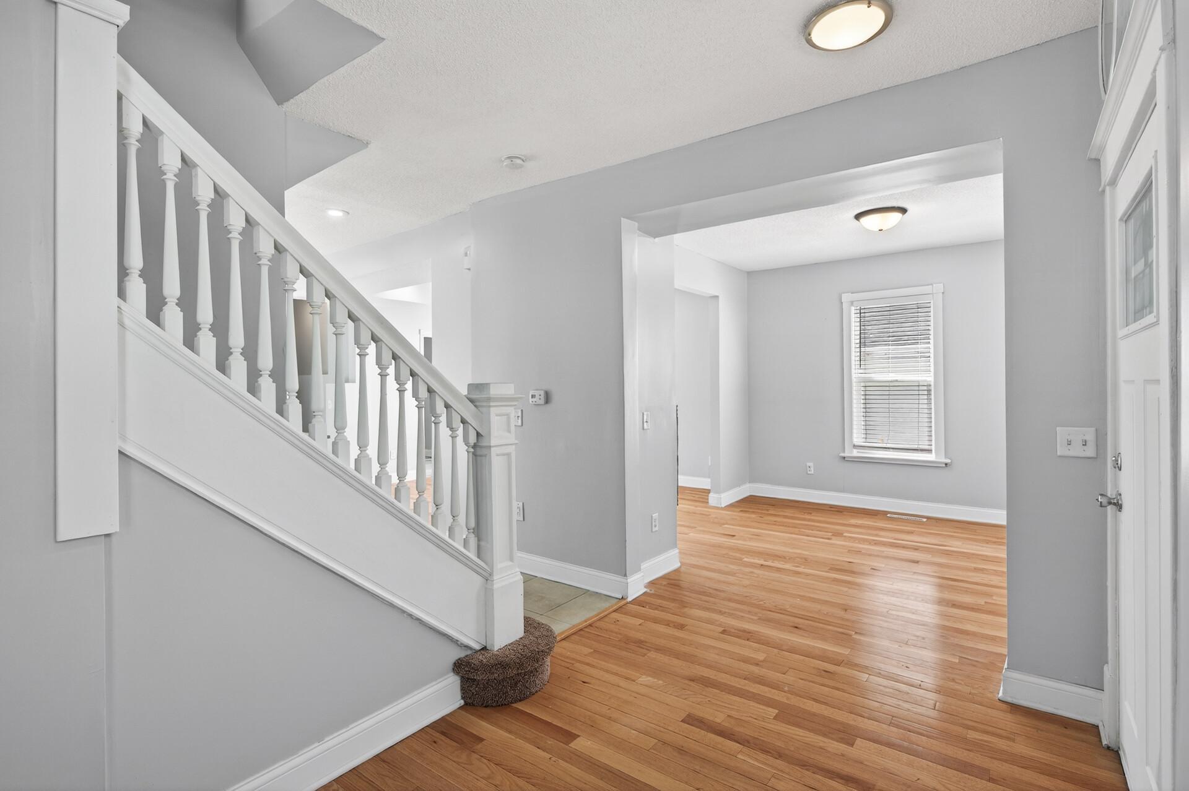
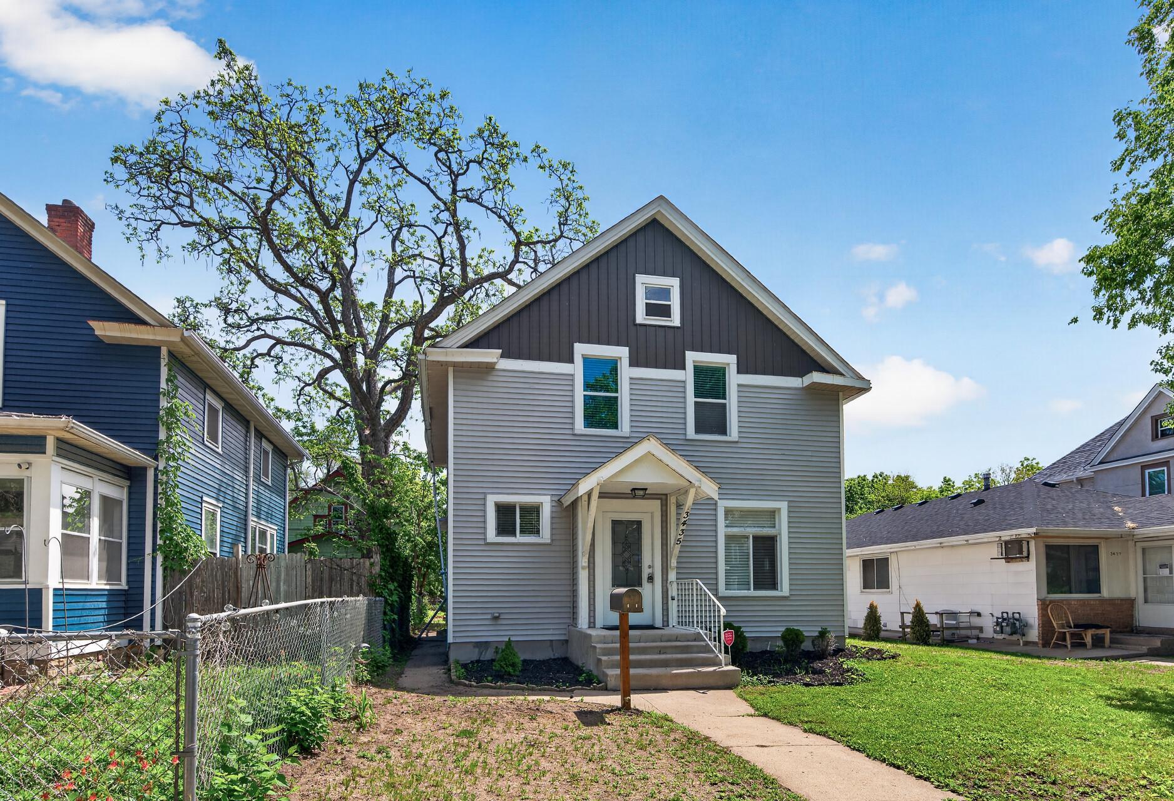
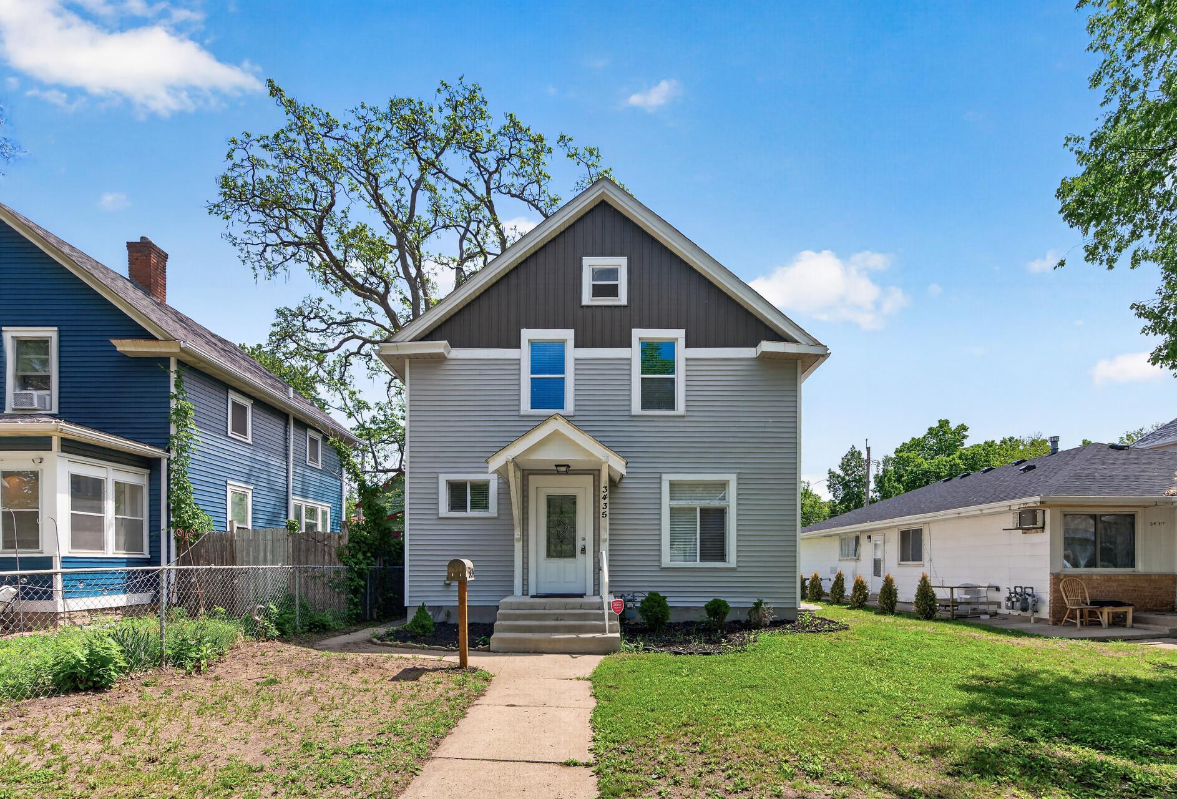
Completely transformed and back to life. This 4-bed, 2-bath home in the Powderhorn neighborhood has been thoughtfully revived after years of deferred care — every detail addressed so you can move in with confidence. Fresh paint throughout, a deep clean from top to bottom, and all systems gone through and confirmed in working order. A brand-new water heater will be installed prior to closing. Outside, the property has been re-landscaped with a row of privacy bushes, a new cedar divider fence along the garage line, and a Class 5 gravel parking pad for additional off-street parking. The garage face has been freshly resided, restoring curb appeal from the street. Whether you're a first-time buyer, a turn-key investor, or a buyer who has been told "not yet" by traditional lenders, this home is a rare opportunity to step into a property brought back the right way. Rent-to-Own Option available with 10% or more down — ask about our community housing program. Schedule your showing today.

Save
Ask
Tour
Hide
Share
Listing Snapshot
Price 
$379,900
Days On Site 
0 Days
Bedrooms 
4
Inside Area (SqFt) 
1,910 sqft
Total Baths 
2
Full Baths 
1
Partial Baths 
1
Lot Size 
0.11 Acres
Year Built 
1906
MLS® Number 
7083621
Status 
Coming Soon
Property Tax 
$4,695.52
HOA/Condo/Coop Fees 
N/A
Sq Ft Source 
N/A
Friends & Family
Recent Activity
2 hours agoListing updated with changes from the MLS®
3 hours agoListing first seen on site
General Features
Acres 
0.11
Foundation 
BlockConcrete PerimeterStone
Garage 
Yes
Garage Spaces 
2
Land Lease 
No
Levels 
Two
Number Of Stories 
2
Parking 
GravelConcreteGarage Door Opener
Property Sub Type 
Single Family Residence
Sewer 
Public Sewer
SqFt Above 
1750
SqFt Below 
160
SqFt Total 
2700
Water Source 
Public
Zoning 
Residential-Single Family
Interior Features
Appliances 
DishwasherDryerGas Water HeaterRangeRefrigeratorStainless Steel Appliance(s)Washer
Basement 
BlockPartially FinishedStorage Space
Cooling 
Window Unit(s)
Fireplace 
Yes
Fireplaces 
1
Flooring 
Hardwood
Heating 
ElectricNatural GasForced Air
Interior 
Kitchen Island
Bedroom 
Dimensions - 12x11Level - Upper
Bedroom 2 
Dimensions - 11x9Level - Upper
Bedroom 3 
Dimensions - 11x10Level - Upper
Bedroom 4 
Dimensions - 9x9Level - Lower
Bonus Room 
Dimensions - 12x7Level - Lower
Dining Room 
Dimensions - 13x10Level - Main
Foyer 
Dimensions - 10x8Level - Main
Kitchen 
Dimensions - 13x12Level - Main
Living Room 
Dimensions - 13x11Level - Main
Save
Ask
Tour
Hide
Share
Exterior Features
Construction Details 
Vinyl Siding
Fencing 
Chain LinkPartial
Lot Features 
Near Public Transit
Other Structures 
Garage(s)
Patio And Porch 
Awning(s)
Roof 
AsphaltComposition
Community Features
School District 
1 - Minneapolis
Township 
Minneapolis
Schools
School District
1 - Minneapolis
Elementary School
Unknown
Middle School
Unknown
High School
Unknown
Listing courtesy of LPT Realty, LLC


Listing information is provided by Participants of the Northstar MLS. IDX information is provided exclusively for personal, non-commercial use, and may not be used for any purpose other than to identify prospective properties consumers may be interested in purchasing. Information is deemed reliable but not guaranteed. Copyright 2026, Northstar MLS.
Last checked: 2026-05-30 11:29 PM UTC

Neighborhood & Commute
Source: Walkscore
Save
Ask
Tour
Hide
Share