

3511 Hilltop StreetWhite Bear Lake, MN 55110
Due to the health concerns created by Coronavirus we are offering personal 1-1 online video walkthough tours where possible.
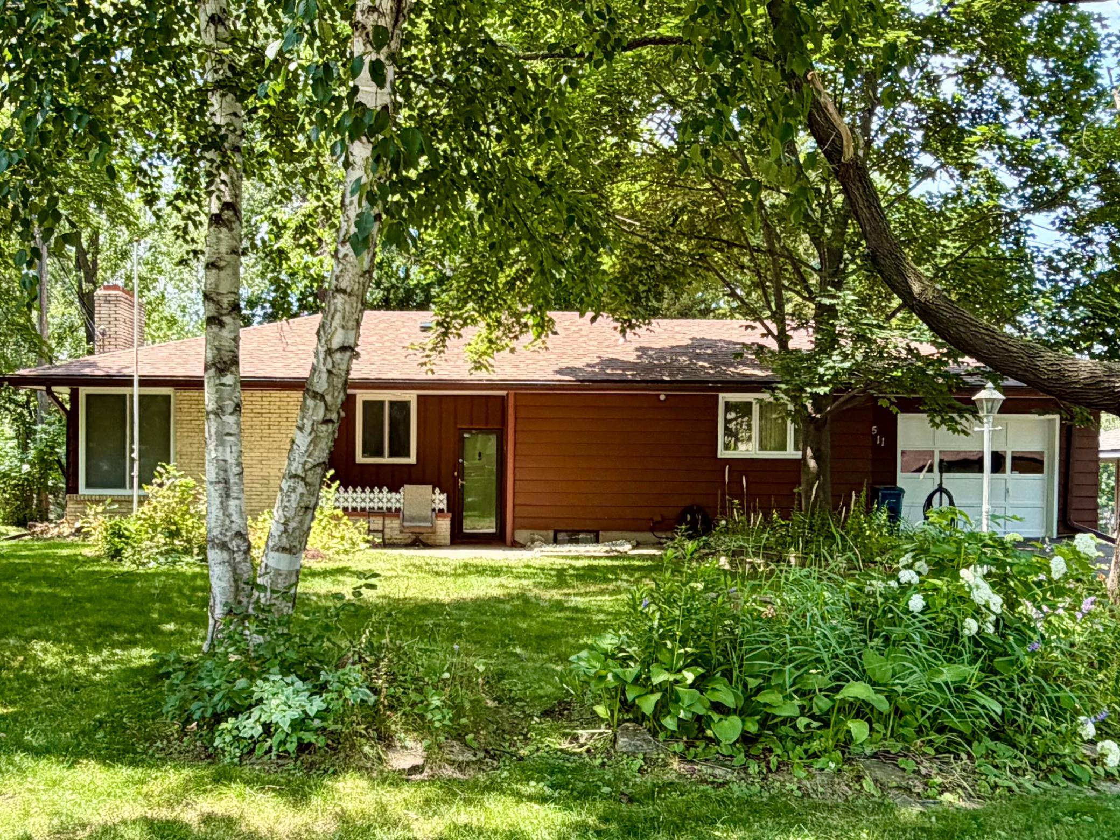
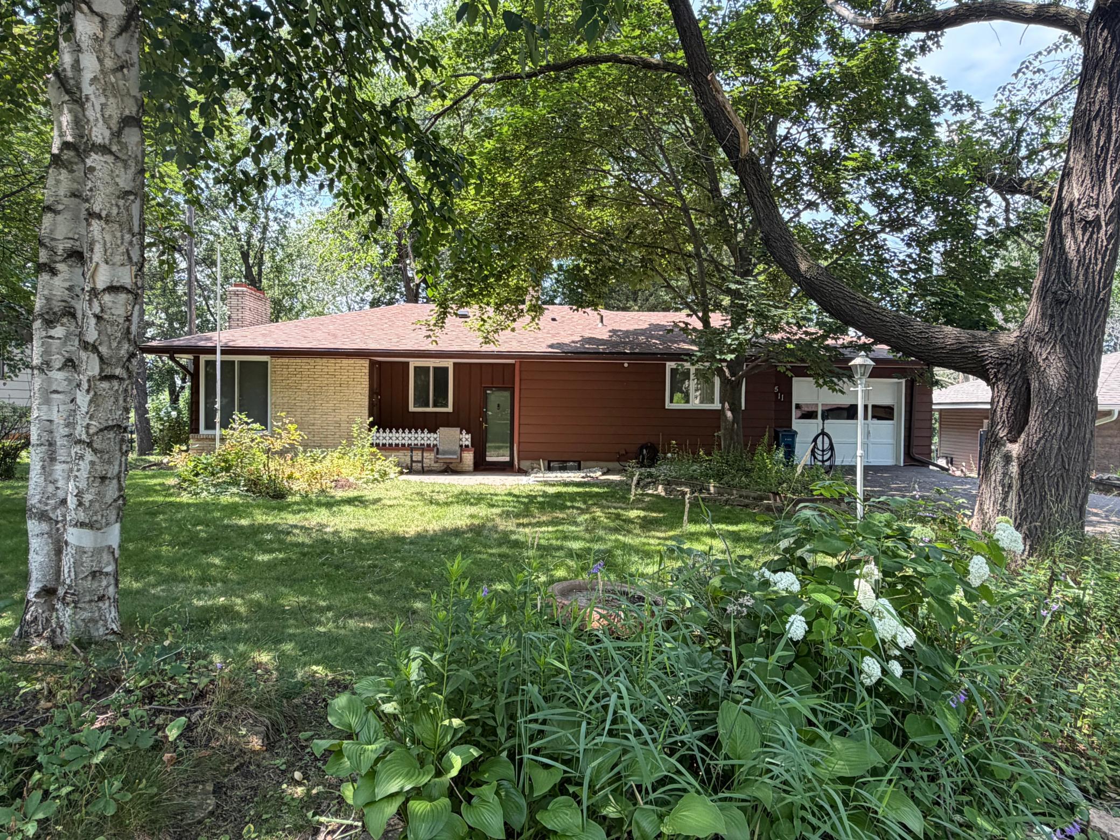
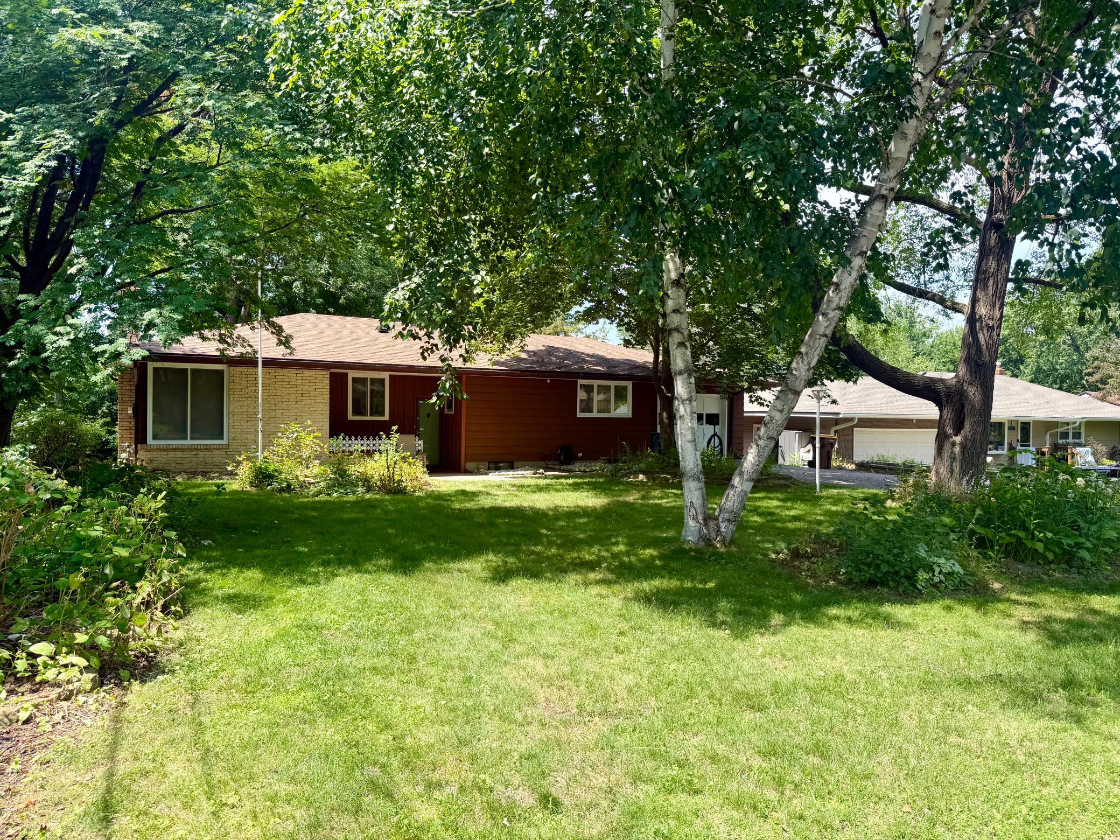
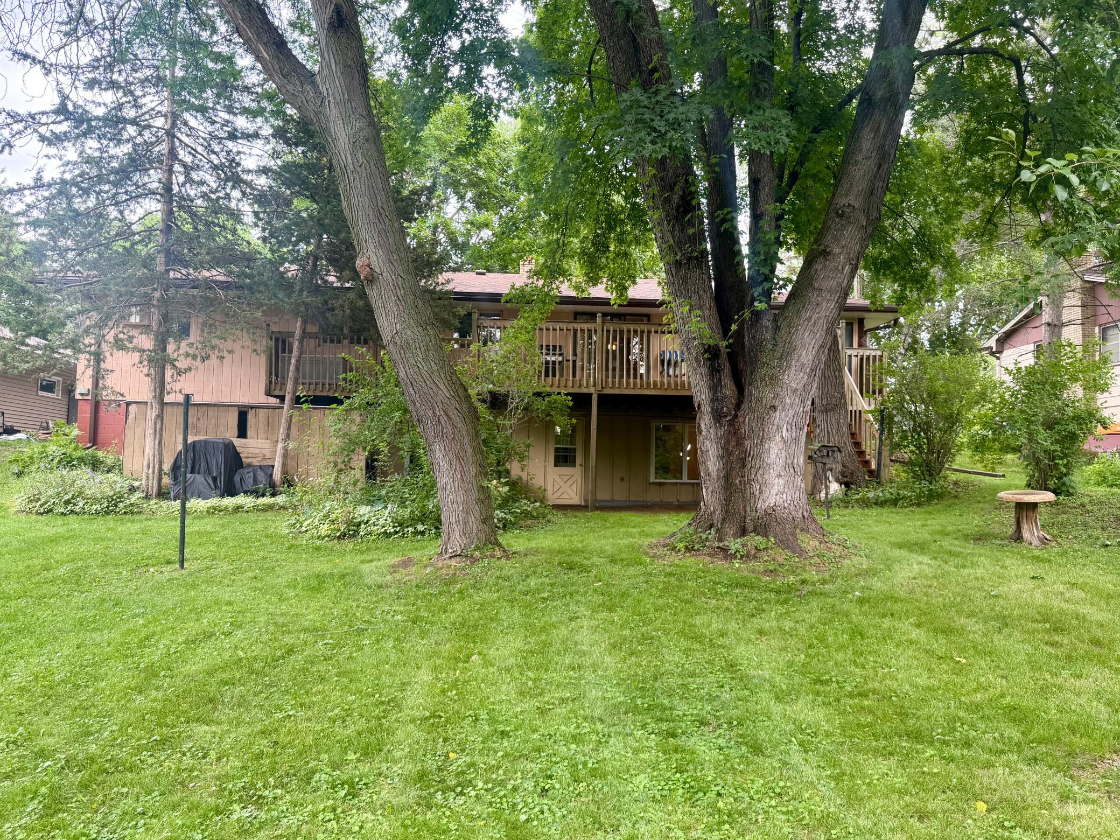
(NOTE: Professional photos coming) Welcome to this solid, one-family-owned home in one of White Bear Lake's most desirable and peaceful neighborhoods! Thoughtfully maintained by the same family since 1960, this timeless home is ready for its next chapter. The spacious floor plan offers large, sun-filled living areas with oversized windows showcasing beautiful views in every direction. Natural light fills the home, while cozy fireplaces create warm gathering spaces on both floors. The walk-out lower level features a second full kitchen, offering exceptional flexibility for multi-generational living, guests, rental potential, or other possibilities. The oversized primary bedroom could easily be converted into two separate bedrooms, creating 3 bedrooms on the upper level. In addition, the lower level offers an ideal space for a future bedroom with the addition of an egress window and a wall, providing the potential for a 5-bedroom home. Outside, enjoy the expansive hillside lot with mature trees, abundant wildlife, a spacious deck designed for entertaining and a beautiful backyard that bird lovers will truly appreciate. Located on a quiet street, you'll enjoy the peaceful setting while remaining just minutes from Ebba Park, Bellaire Beach, downtown White Bear Lake, Maplewood Mall, the YMCA, shopping, restaurants, and convenient access to I-694 and I-35E. Many of the major improvements have already been completed, including a new roof (2024), updated mechanicals, a beautifully remodeled bathroom, upgraded attic insulation, new lower-level carpeting, and more—allowing you to focus on making this home your own. Priced to offer exceptional value, this home presents an outstanding opportunity to personalize, build equity, and enjoy years of comfortable living. If you've been searching for a home with great bones, generous living space, solid construction, and endless possibilities in a fantastic neighborhood, this is one you won't want to miss. Schedule your showing today!
| 22 hours ago | Listing updated with changes from the MLS® | |
| 23 hours ago | Listing first seen on site |

Listing information is provided by Participants of the Northstar MLS. IDX information is provided exclusively for personal, non-commercial use, and may not be used for any purpose other than to identify prospective properties consumers may be interested in purchasing. Information is deemed reliable but not guaranteed. Copyright 2026, Northstar MLS.
Last checked: 2026-07-09 01:58 PM UTC