Save
Ask
Tour
Hide
Share
$325,000
1 Day On Site

771 Aurora Avenue
Saint Paul, MN 55104

Single Family Residence|Coming Soon
4
Beds
3
Total Baths
1
Full Bath
2
Partial Baths
1,472
SqFt
$221
/SqFt
1907
Built
Subdivision:
Chute Brothers Division, No 9
County:
Ramsey
Listing courtesy of Compass

Due to the health concerns created by Coronavirus we are offering personal 1-1 online video walkthough tours where possible.
Call Now: 1-651-468-9099
Is this the listing for you? We can help make it yours.
1-651-468-9099
771 Aurora Avenue771 Aurora Avenue771 Aurora Avenue771 Aurora Avenue
Save
Ask
Tour
Hide
Share

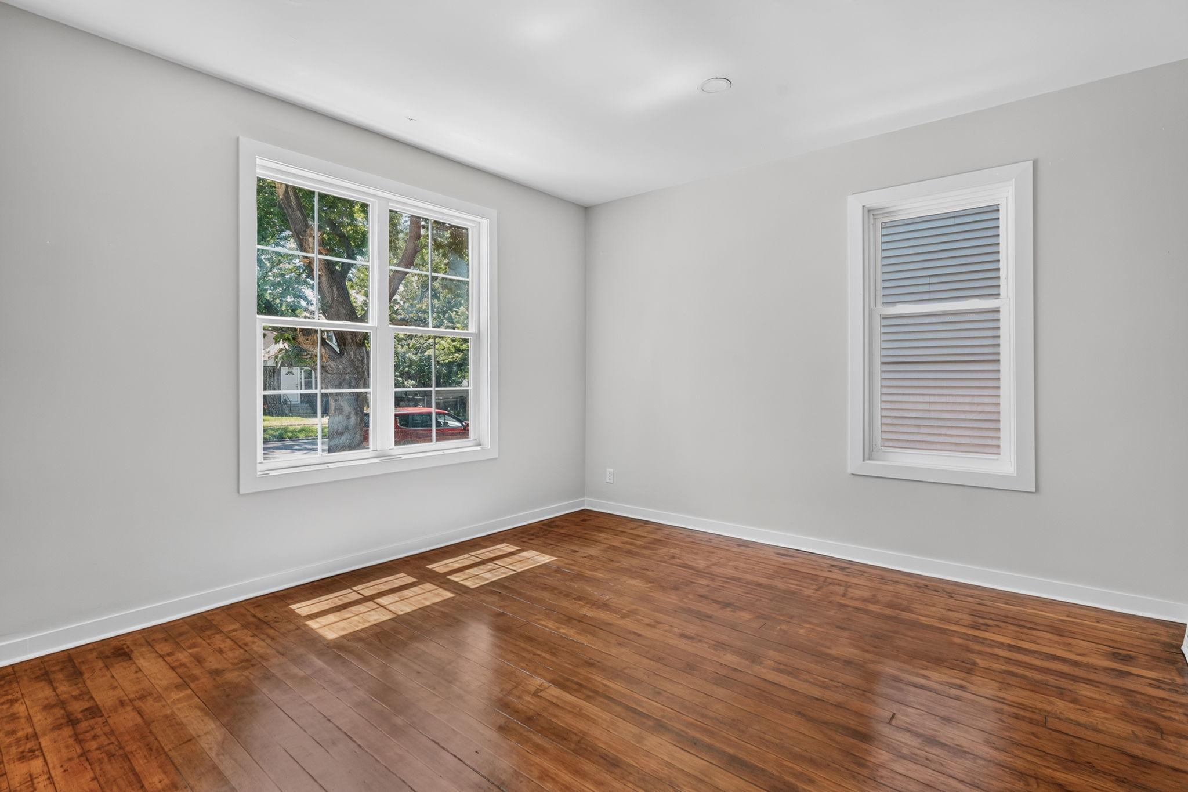
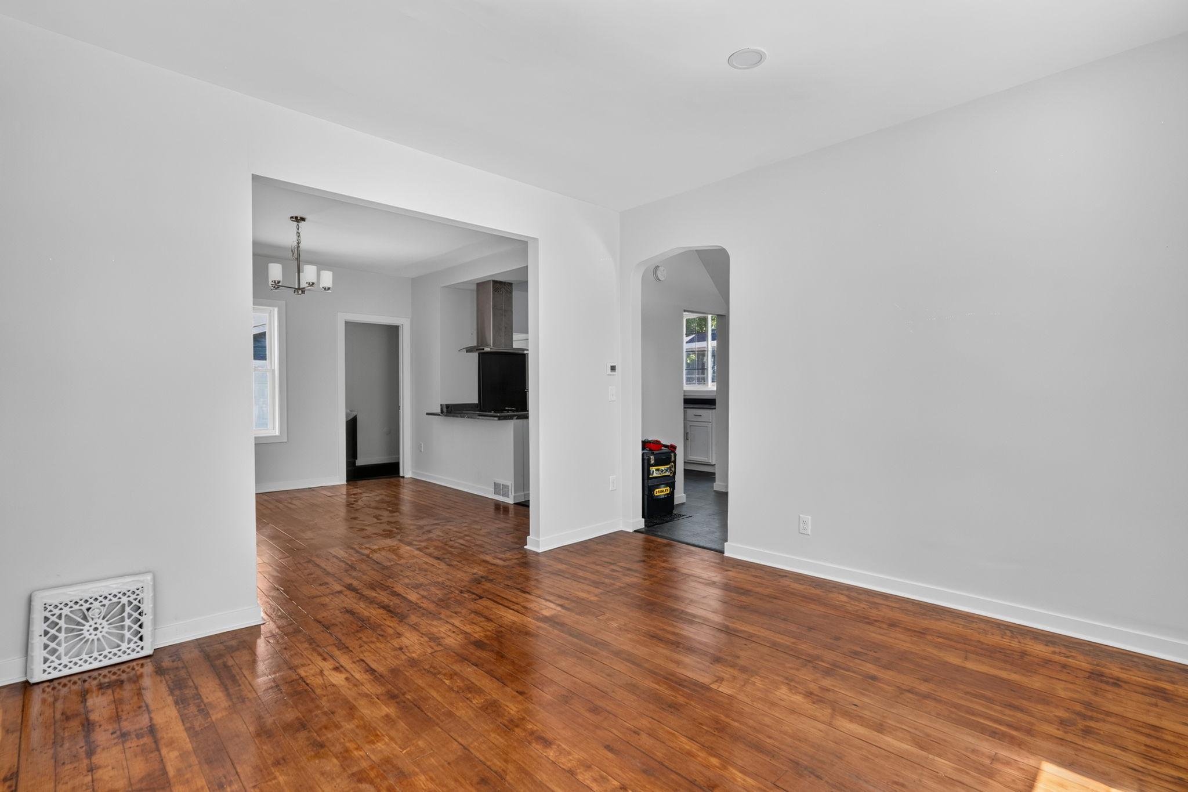
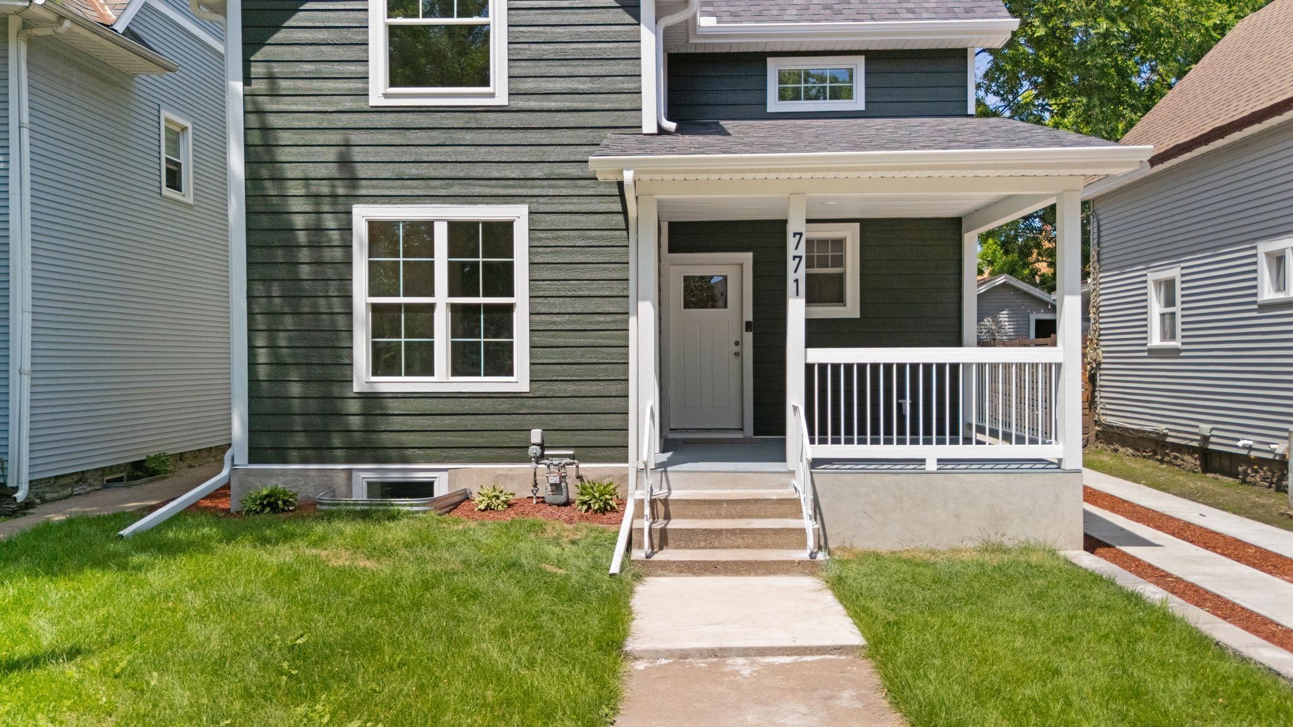
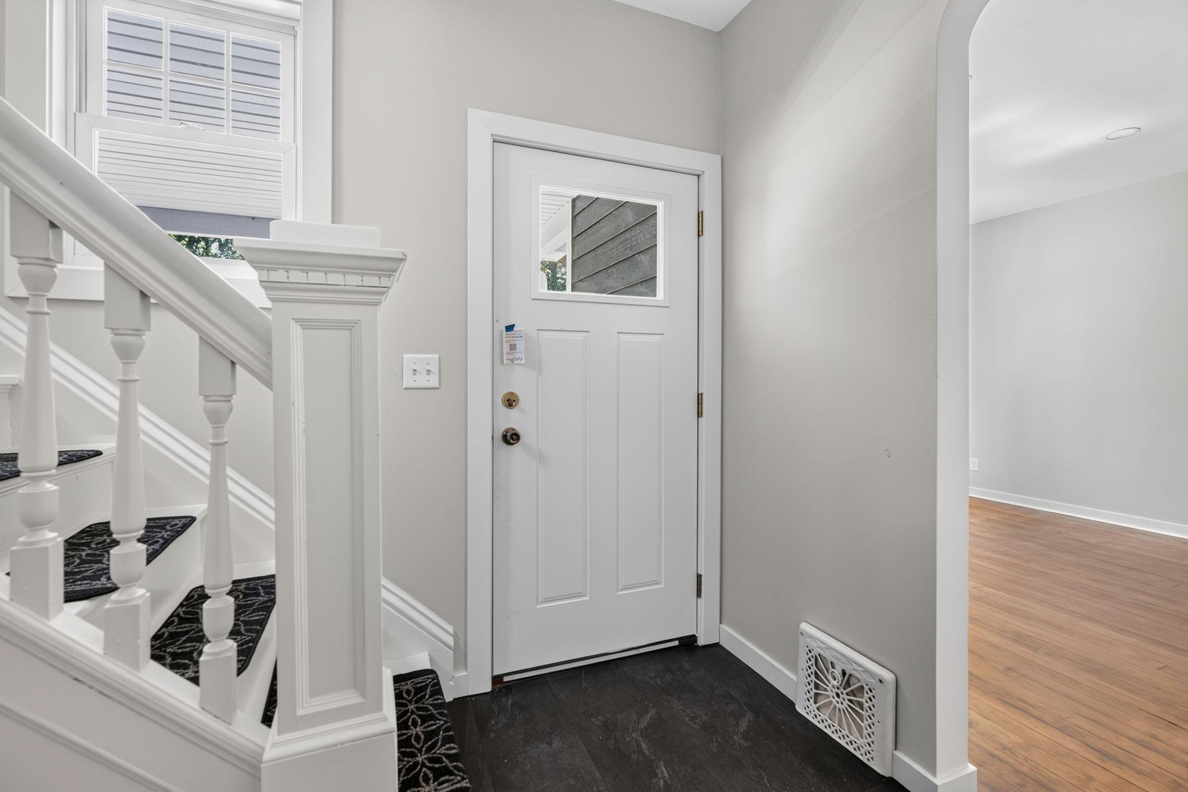
Completely transformed with the look and feel of a newly built home! This beautifully renovated home blends timeless character with modern finishes and extensive upgrades throughout. The designer kitchen features granite countertops, stainless steel appliances, custom cabinetry, and a striking ceiling-mounted range hood, while the professionally refinished original hardwood floors add warmth and character throughout the main level. Enjoy peace of mind knowing the expensive updates are already complete, including new windows, new vinyl and LP SmartSide siding, new roof, updated plumbing, updated electrical, new furnace, central A/C, new water heater, and a brand-new detached garage. The finished lower level includes a private basement suite with its own full bathroom, perfect for guests, multi-generational living, or a private retreat. Looking for room to grow? The unfinished walk-up attic offers approximately 380 square feet of future living space, providing an incredible opportunity to add a bedroom, office, bonus room, or build additional equity. Move-in ready with modern finishes, major mechanical updates, and endless potential—this is one you won't want to miss.

Save
Ask
Tour
Hide
Share
Listing Snapshot
Price 
$325,000
Days On Site 
1 Day
Bedrooms 
4
Inside Area (SqFt) 
1,472 sqft
Total Baths 
3
Full Baths 
1
Partial Baths 
2
Lot Size 
0.091 Acres
Year Built 
1907
MLS® Number 
7084611
Status 
Coming Soon
Property Tax 
$2,666.14
HOA/Condo/Coop Fees 
N/A
Sq Ft Source 
N/A
Friends & Family
Recent Activity
yesterdayListing updated with changes from the MLS®
yesterdayListing first seen on site
General Features
Acres 
0.091
Foundation 
Other
Garage 
Yes
Garage Spaces 
2
Land Lease 
No
Levels 
Two
Number Of Stories 
2
Parking 
ConcreteDriveway
Property Sub Type 
Single Family Residence
Sewer 
Public Sewer
SqFt Above 
1111
SqFt Below 
361
SqFt Total 
1986
Water Source 
Public
Zoning 
Residential-Single Family
Interior Features
Appliances 
DishwasherExhaust FanRangeRefrigeratorStainless Steel Appliance(s)
Basement 
FullPartially FinishedDaylight
Cooling 
Central Air
Heating 
Natural GasForced Air
Laundry Features 
In BasementElectric Dryer HookupGas Dryer HookupSinkWasher Hookup
Bedroom 
Dimensions - 12.9x11.4Level - Upper
Bedroom 2 
Dimensions - 11.8x9.10Level - Upper
Bedroom 3 
Dimensions - 12.6x10.3Level - Upper
Bedroom 4 
Dimensions - 18.1x12.1Level - Basement
Dining Room 
Dimensions - 13.1x12.7Level - Main
Foyer 
Dimensions - 7.8x6.10Level - Main
Kitchen 
Dimensions - 16.4x12.7Level - Main
Living Room 
Dimensions - 12.9x12.4Level - Main
Storage 
Dimensions - 11.10x10.7Level - Basement
Utility Room 
Dimensions - 12.1x4.8Level - Basement
Save
Ask
Tour
Hide
Share
Exterior Features
Construction Details 
Vinyl Siding
Lot Features 
Near Public Transit
Patio And Porch 
PorchFront Porch
Pool Features 
None
Road Frontage 
City Street
Community Features
Roads 
Paved
School District 
625 - St. Paul
Township 
Saint Paul
Schools
School District
625 - St. Paul
Elementary School
Unknown
Middle School
Unknown
High School
Unknown
Listing courtesy of Compass


Listing information is provided by Participants of the Northstar MLS. IDX information is provided exclusively for personal, non-commercial use, and may not be used for any purpose other than to identify prospective properties consumers may be interested in purchasing. Information is deemed reliable but not guaranteed. Copyright 2026, Northstar MLS.
Last checked: 2026-07-15 02:29 PM UTC

Neighborhood & Commute
Source: Walkscore
Save
Ask
Tour
Hide
Share