Save
Ask
Tour
Hide
Share
$339,999
1 Day On Site

6188 15th Street N
Oakdale, MN 55128

For Sale|Single Family Residence|Active
4
Beds
2
Total Baths
1
Full Bath
1
Partial Bath
1,643
SqFt
$207
/SqFt
1965
Built
Subdivision:
Midvale Acres
County:
Washington
Listing courtesy of Keller Williams Preferred Rlty

Due to the health concerns created by Coronavirus we are offering personal 1-1 online video walkthough tours where possible.
Call Now: 1-651-468-9099
Is this the listing for you? We can help make it yours.
1-651-468-9099
Upcoming Open Houses
Due to COVID-19, we recommend you verify Open Houses before attending.
Sat, Jul 18, 12:00 PM - 2:00 PM
6188 15th Street N6188 15th Street N6188 15th Street N6188 15th Street N
Save
Ask
Tour
Hide
Share

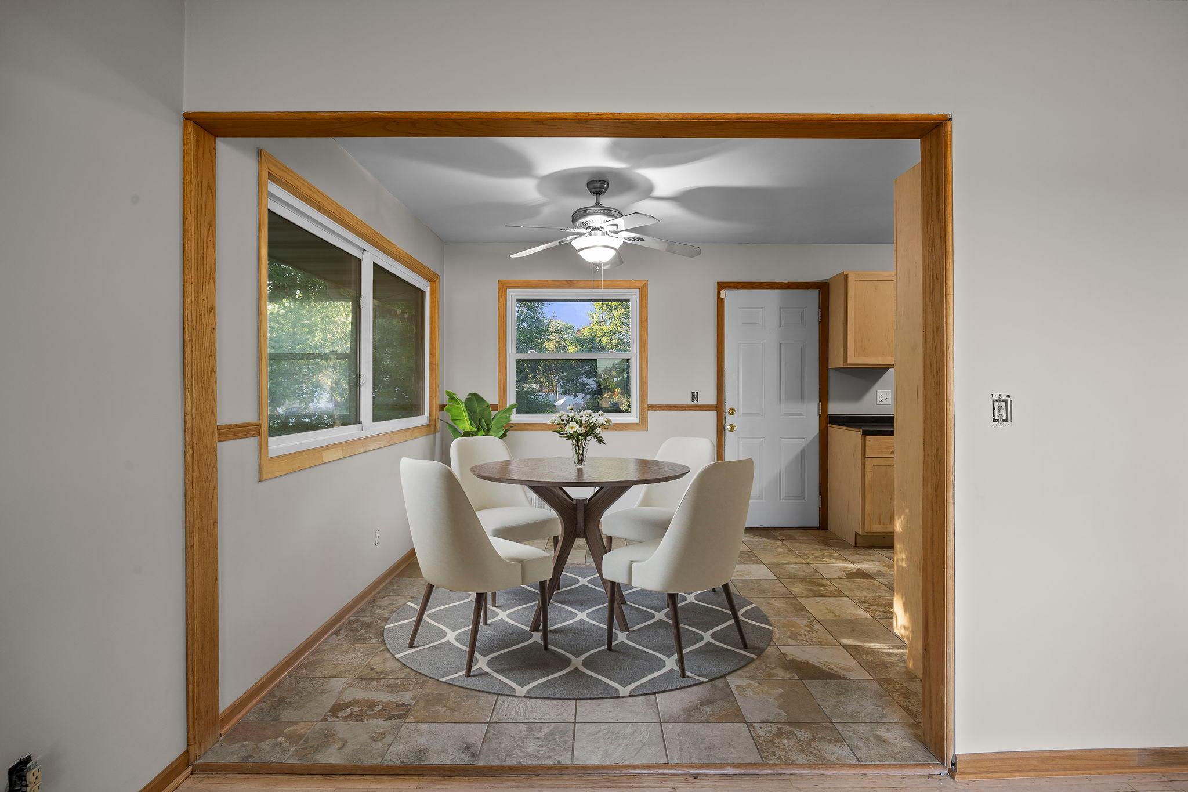
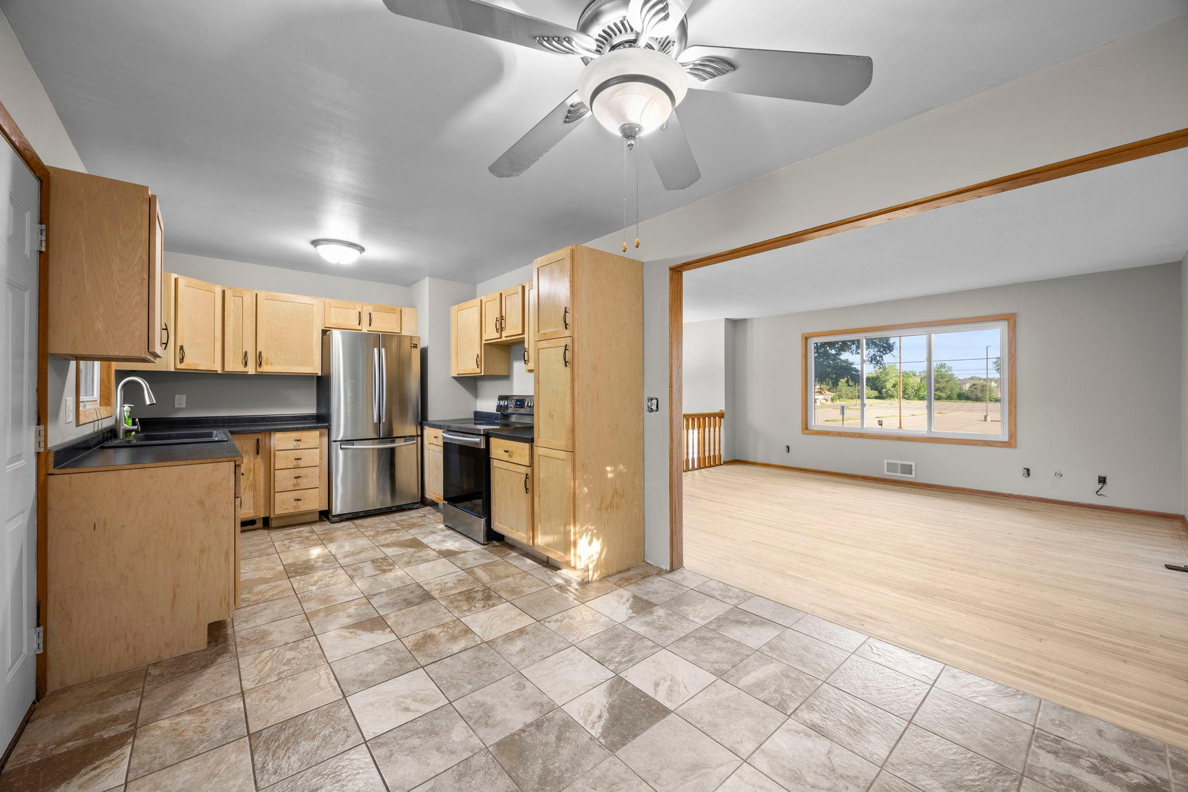
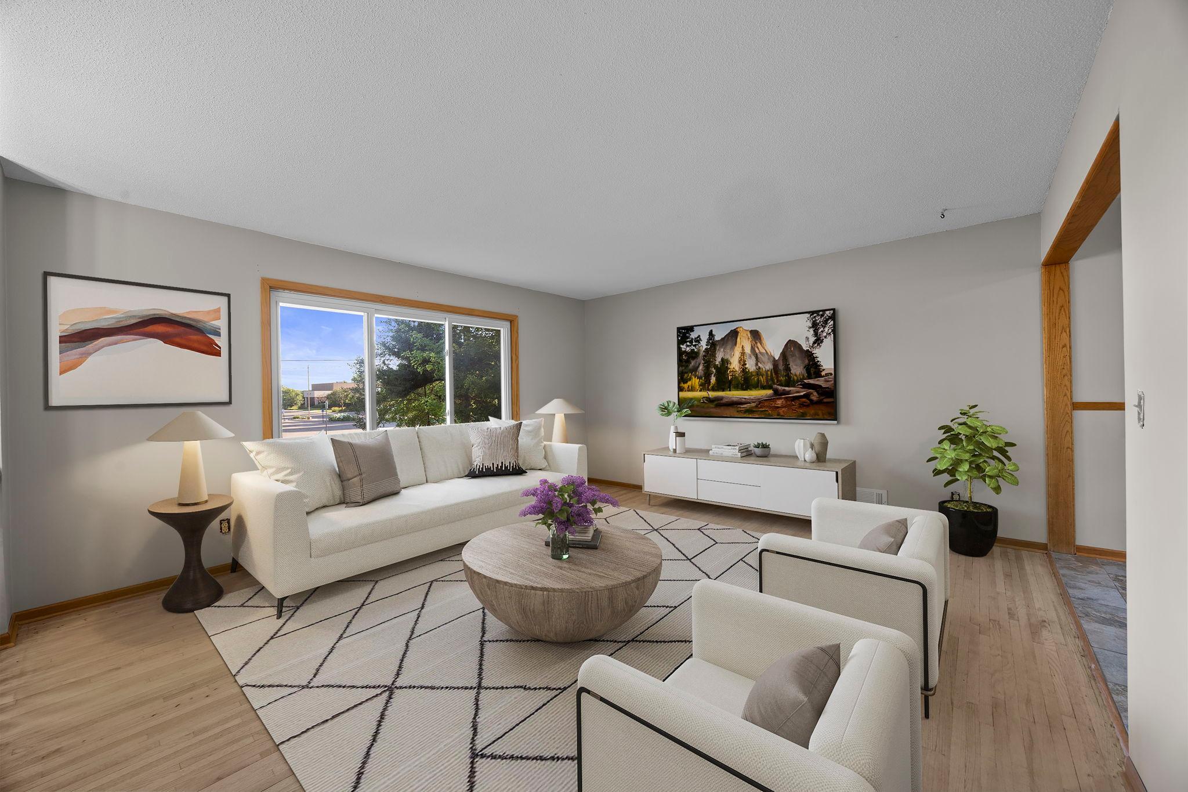
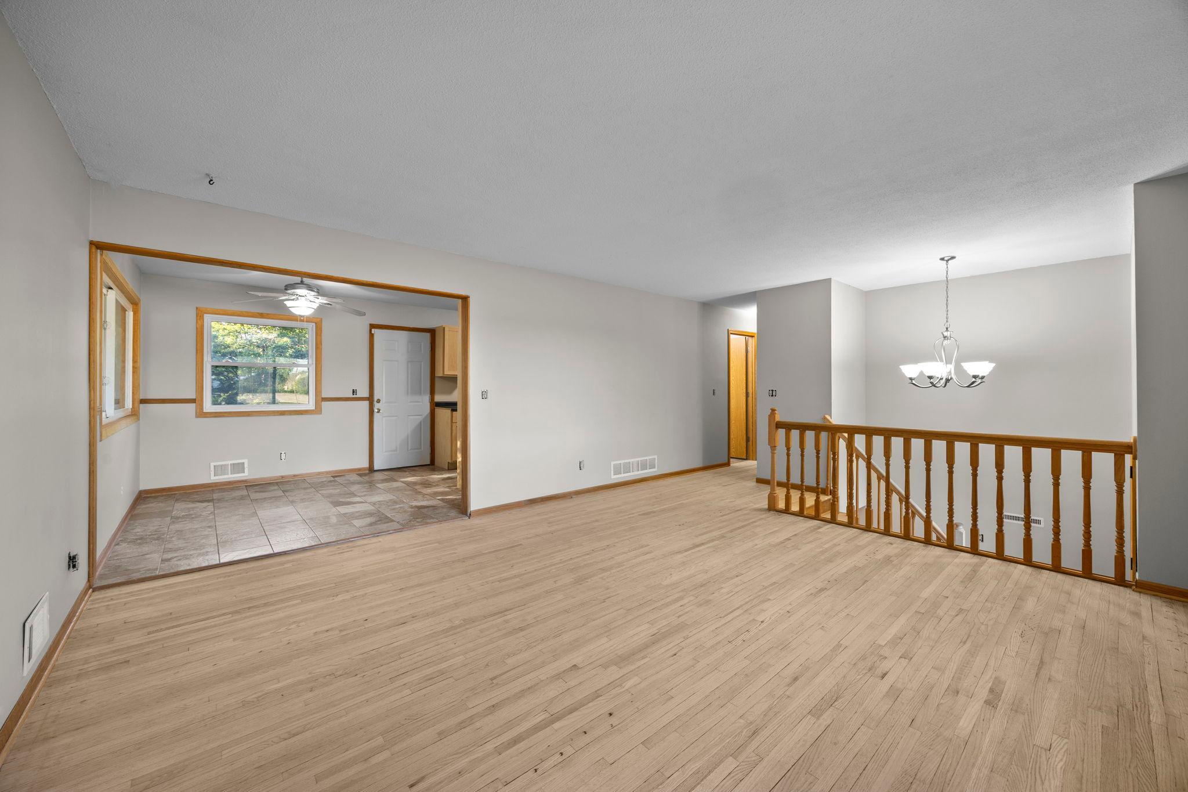
Welcome to 6188 15th Street North! This beautifully remodeled 4-bedroom, 2-bath home sits on a spacious .24-acre corner lot in the heart of Oakdale. One owner since it was built in the 1960s, with major updates throughout. The big-ticket items are done: brand-new roof, new decking, new front walkway, and fully updated bathrooms with new vanities, countertops, and paint throughout. There’s a new washer and dryer, and in 2025 the home got a new electrical panel, water heater, dehumidifier, refrigerator, and stove — plus all-new light switches and outlets. The AC system is about 10 years old. All doors, trim and the staircase inside the home have been replaced, the whole house freshly painted, and the hardwood floors upstairs freshly sanded and ready for you to finish however you like. Windows have been updated too. Prime location — directly across from Transfiguration Church and School, blocks from Cub Foods, Hy-Vee, Dairy Queen and more shopping, and close to both 694 and 94. A remodeled, one-owner home in this location won’t last long.

Save
Ask
Tour
Hide
Share
Listing Snapshot
Price 
$339,999
Days On Site 
1 Day
Bedrooms 
4
Inside Area (SqFt) 
1,643 sqft
Total Baths 
2
Full Baths 
1
Partial Baths 
1
Lot Size 
0.26 Acres
Year Built 
1965
MLS® Number 
7085143
Status 
Active
Property Tax 
$3,169
HOA/Condo/Coop Fees 
N/A
Sq Ft Source 
N/A
Friends & Family
Recent Activity
19 hours agoListing updated with changes from the MLS®
yesterdayListing first seen on site
General Features
Acres 
0.26
Foundation 
Block
Land Lease 
No
Levels 
Multi/Split
Parking 
Asphalt
Property Sub Type 
Single Family Residence
Sewer 
Public Sewer
SqFt Above 
943
SqFt Below 
700
SqFt Total 
1855
Water Source 
Public
Zoning 
Residential-Single Family
Interior Features
Appliances 
DryerRangeRefrigeratorStainless Steel Appliance(s)Washer
Basement 
BlockFinishedPartially FinishedStorage SpaceUnfinishedDaylight
Cooling 
Ceiling Fan(s)Central Air
Heating 
Natural GasForced Air
Laundry Features 
Lower LevelSink
Bedroom 
Dimensions - 14x11Level - Main
Bedroom 2 
Dimensions - 12x9.5Level - Main
Bedroom 3 
Dimensions - 11.5x10.5Level - Lower
Bedroom 4 
Dimensions - 11.5x9Level - Lower
Dining Room 
Dimensions - 8.5x9.5Level - Main
Family Room 
Dimensions - 15x12.5Level - Lower
Kitchen 
Dimensions - 11x9.5Level - Main
Living Room 
Dimensions - 15.5x14Level - Main
Utility Room 
Dimensions - 19x12Level - Lower
Save
Ask
Tour
Hide
Share
Exterior Features
Construction Details 
Stucco
Lot Features 
Corner Lot
Patio And Porch 
Deck
Road Frontage 
City Street
Roof 
Other
Community Features
Roads 
Paved
School District 
622 - North St Paul-Maplewood
Township 
Oakdale
Schools
School District
622 - North St Paul-Maplewood
Elementary School
Unknown
Middle School
Unknown
High School
Unknown
Listing courtesy of Keller Williams Preferred Rlty


Listing information is provided by Participants of the Northstar MLS. IDX information is provided exclusively for personal, non-commercial use, and may not be used for any purpose other than to identify prospective properties consumers may be interested in purchasing. Information is deemed reliable but not guaranteed. Copyright 2026, Northstar MLS.
Last checked: 2026-07-18 04:11 PM UTC

Neighborhood & Commute
Source: Walkscore
Save
Ask
Tour
Hide
Share