

680 Lois LaneLino Lakes, MN 55014
Due to the health concerns created by Coronavirus we are offering personal 1-1 online video walkthough tours where possible.
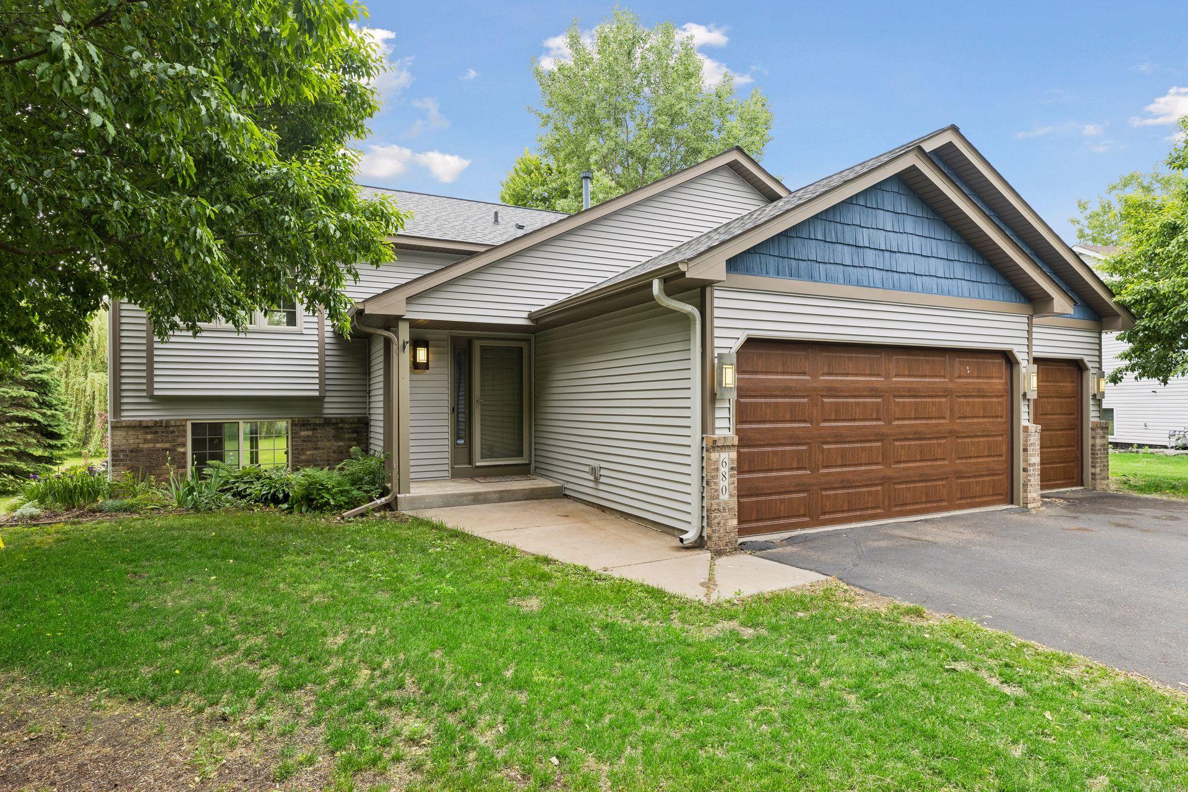
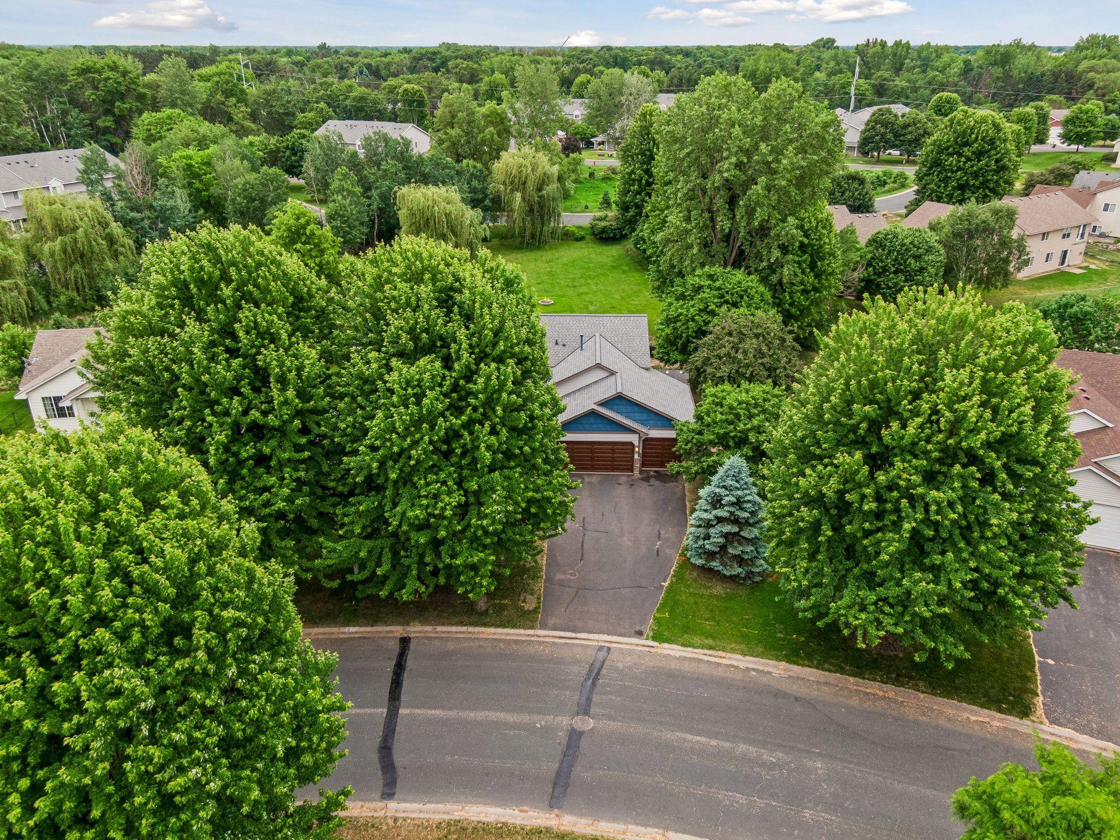
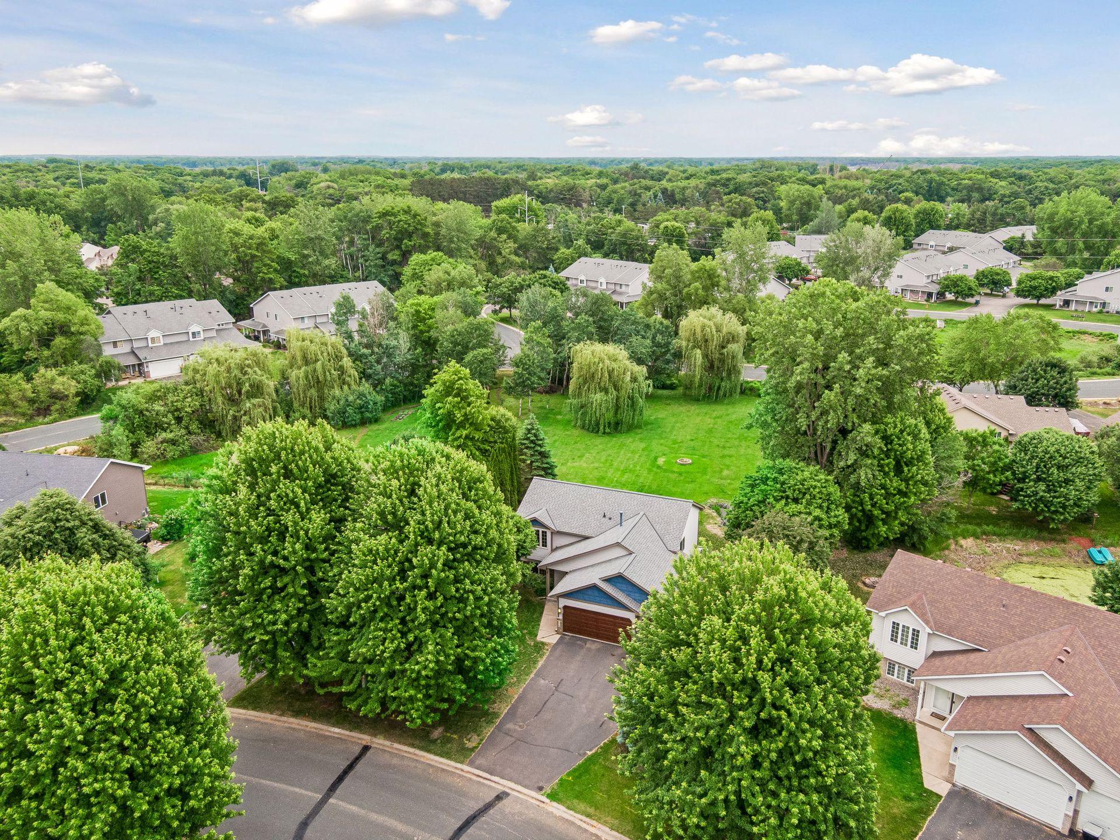
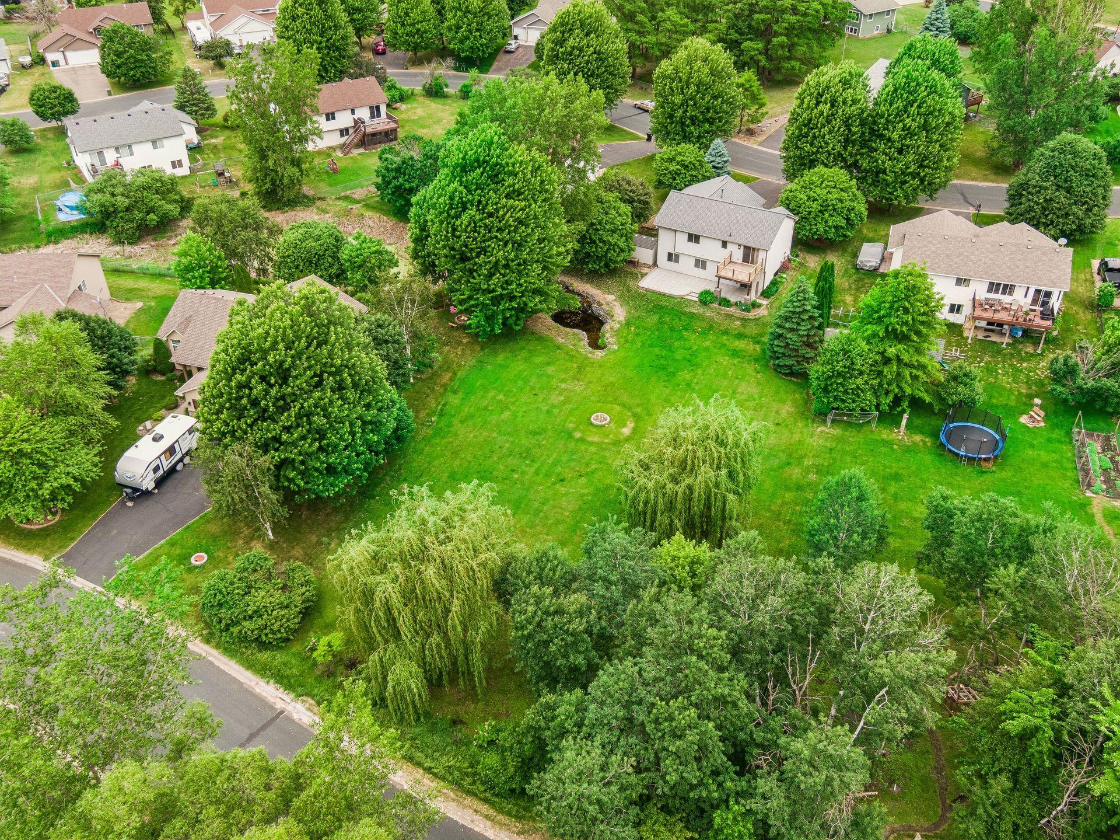
Welcome to 680 Lois Lane in Lino Lakes, MN. A 4-bedroom, 2-bath home. The home's 4th bedroom has been used as a recording studio/office - but could be easily used as a bedroom or a gaming room too (no closet in this room). This home is situated on an oversized lot that is full of peace and privacy. Fresh paint and brand-new carpet in the home make it move-in ready, allowing you to settle in and immediately enjoy all it has to offer. The backyard is unique in that it has a scenic goldfish pond with calming water falls. With no home directly behind the property you will be sure to enjoy beautiful views and the added privacy. The expansive yard, deck and large patio offer endless possibilities for entertaining, gardening, outdoor games, or simply relaxing and taking in the scenery. There is even enough room to practice your chipping game in the backyard! Inside, the home offers a comfortable living room on the main level and a large family room on the lower level. The main bedroom and lower level bedroom both have walk-in closets that are sure to impress! The walkout lower level provides direct access to the backyard and includes a bedroom and a professionally sound-dampened recording studio. This space could also be used as a 4th bedroom, an office or a gaming room. Whether you need a 4th bedroom or are a gamer, musician, podcaster, content creator, remote worker, or simply need a quiet retreat, this versatile space can easily function however you want it to! The combination of indoor flexibility and outdoor enjoyment makes this home ideal for all buyers! Whether you're hosting, working from home, pursuing creative interests, or simply seeking a peaceful place to unwind, the property offers the space and setting to make it possible. Located within the Forest Lake School District, with Centennial Schools readily available through open enrollment. Properties with the combination of a large lot, pond views, walkout lower level, quiet/private backyard setting, and move-in-ready condition don't come along often. Come experience the beauty, flexibility, and tranquility this special property has to offer! **Pictures of flowers around waterfall are from last season. Primary bedroom, living room and kitchen/dining virtually staged.**
| 4 days ago | Listing updated with changes from the MLS® | |
| a week ago | Status changed to Active Under Contract | |
| 4 weeks ago | Price changed to $420,000 | |
| 2 months ago | Listing first seen on site |

Listing information is provided by Participants of the Northstar MLS. IDX information is provided exclusively for personal, non-commercial use, and may not be used for any purpose other than to identify prospective properties consumers may be interested in purchasing. Information is deemed reliable but not guaranteed. Copyright 2026, Northstar MLS.
Last checked: 2026-07-24 09:52 PM UTC
Did you know? You can invite friends and family to your search. They can join your search, rate and discuss listings with you.