Save
Ask
Tour
Hide
Share
$499,900
61 Days On Site

915 Ferndale Street S
Maplewood, MN 55119

For Sale|Single Family Residence|Active
5
Beds
4
Total Baths
2
Full Baths
2
Partial Baths
2,812
SqFt
$178
/SqFt
1991
Built
Subdivision:
Highwood Second Add
County:
Ramsey
Listing courtesy of Bridge Realty, LLC

Due to the health concerns created by Coronavirus we are offering personal 1-1 online video walkthough tours where possible.
Call Now: 1-651-468-9099
Is this the listing for you? We can help make it yours.
1-651-468-9099
915 Ferndale Street S915 Ferndale Street S915 Ferndale Street S915 Ferndale Street S
Save
Ask
Tour
Hide
Share

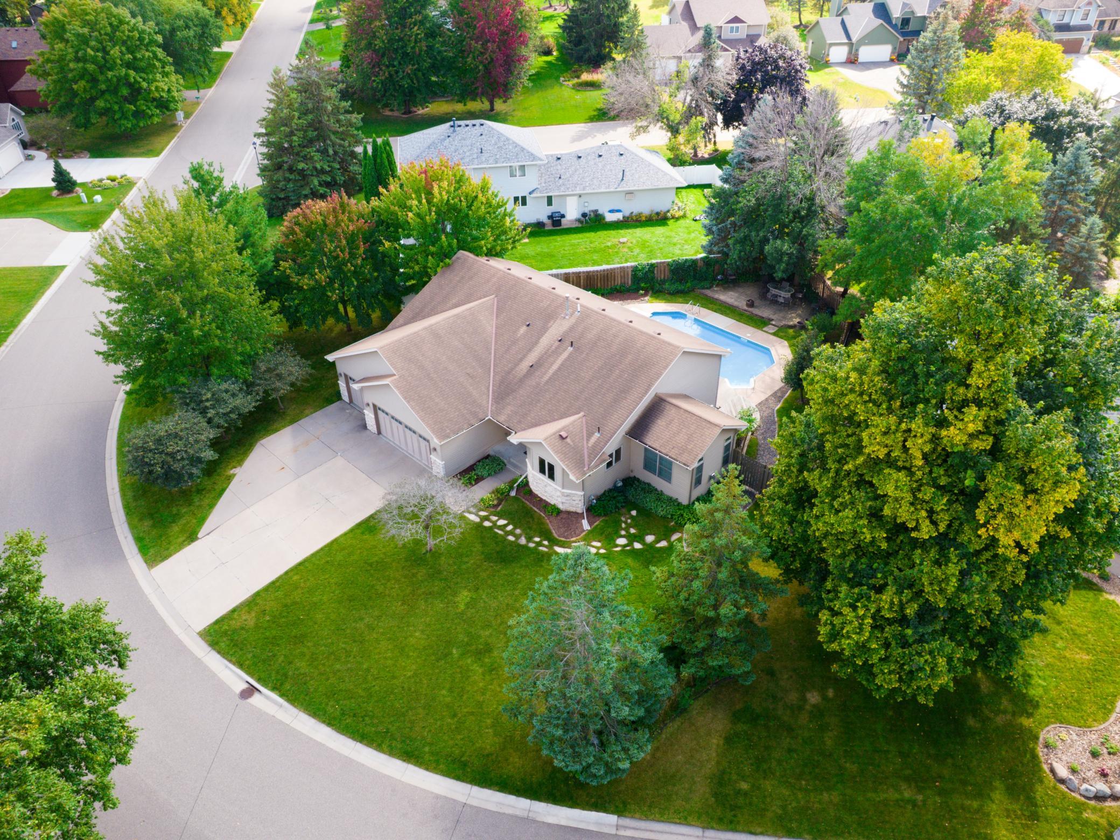
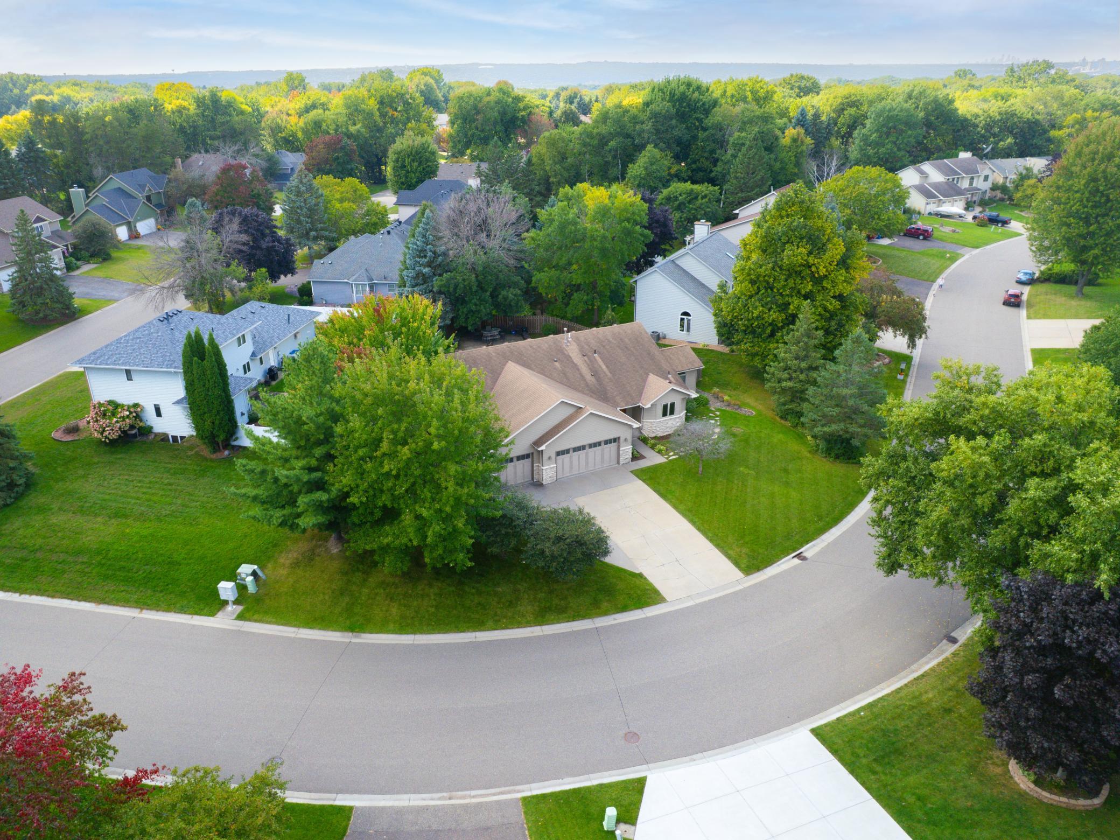
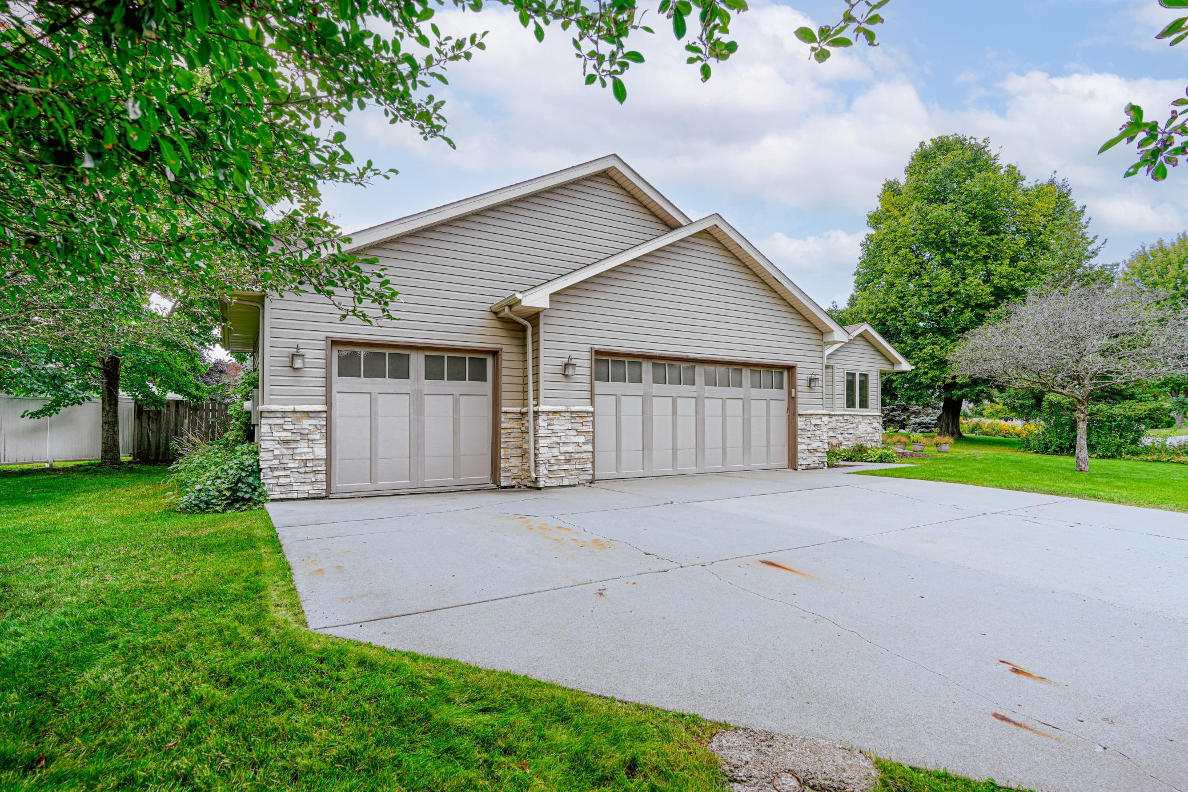
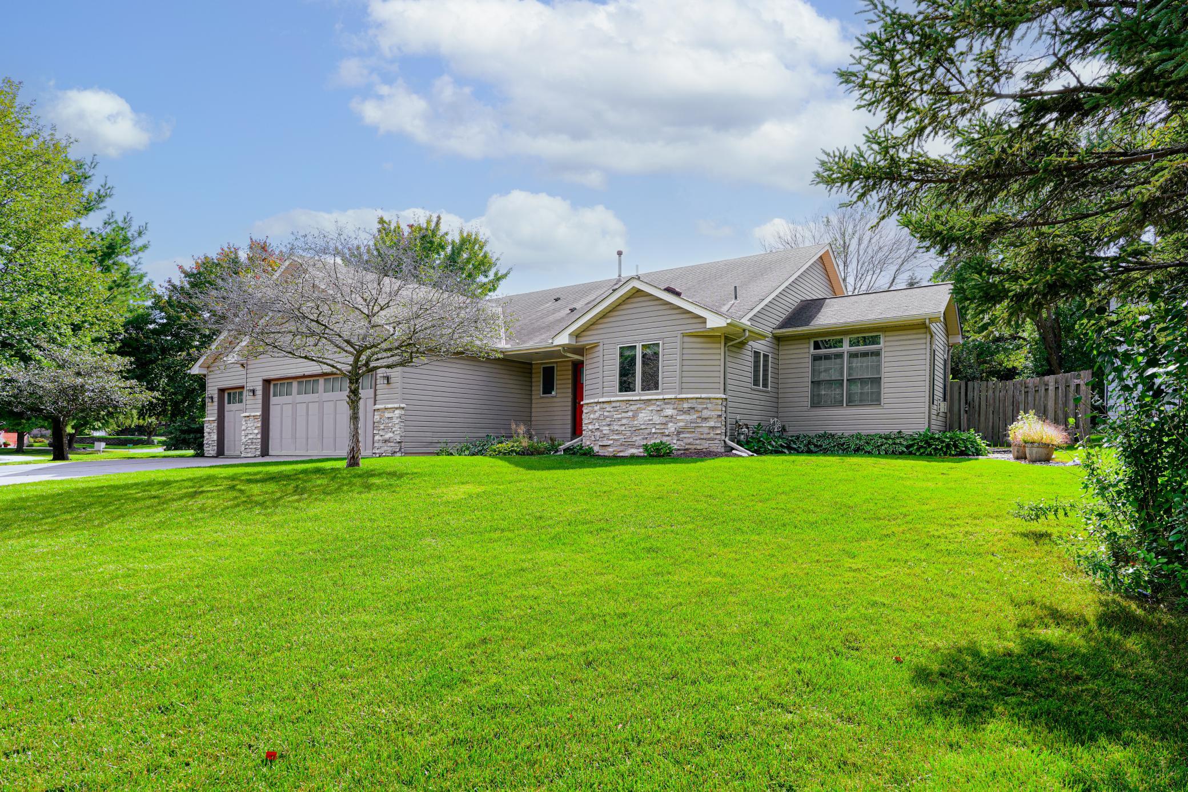
Step into this spacious and inviting home featuring a bright main-floor living room, a huge lower-level family room, and a practical mudroom complete with a half bath. The kitchen is designed to impress with maple cabinetry, granite countertops, a tile backsplash, and a convenient breakfast bar – perfect for everyday living and entertaining. Don't miss the vaulted ceilings and four-season porch with gas fireplace just off the dining room. The home’s thoughtful expansion provides generously sized bedrooms throughout. The owner’s suite offers a large walk-in closet and a private bath designed for comfort and tranquility. Downstairs, you’ll find two additional bedrooms along with a dedicated office space, offering flexibility for guests, work, or hobbies. Enjoy outdoor living in the private backyard, complete with a refreshing pool – ideal for summer entertaining, relaxing afternoons, and making the most of warm Minnesota days. Ideally located near Carver Lake, Battle Creek Regional and Dog Park. This home combines space, comfort, and convenience in a desirable setting.

Save
Ask
Tour
Hide
Share
Listing Snapshot
Price 
$499,900
Days On Site 
61 Days
Bedrooms 
5
Inside Area (SqFt) 
2,812 sqft
Total Baths 
4
Full Baths 
2
Partial Baths 
2
Lot Size 
0.25 Acres
Year Built 
1991
MLS® Number 
7086877
Status 
Active
Property Tax 
$8,506
HOA/Condo/Coop Fees 
N/A
Sq Ft Source 
N/A
Friends & Family
Recent Activity
yesterdayListing updated with changes from the MLS®
3 weeks agoPrice changed to $499,900
2 months agoStatus changed to Active
2 months agoListing first seen on site
General Features
Acres 
0.25
Attached Garage 
Yes
Foundation 
Other
Garage 
Yes
Garage Spaces 
3
Land Lease 
No
Levels 
Multi/Split
Parking 
ConcreteGarage Door OpenerAttached
Property Sub Type 
Single Family Residence
Sewer 
Public Sewer
SqFt Above 
1756
SqFt Below 
1056
SqFt Total 
2812
Water Source 
Public
Zoning 
Residential-Single Family
Interior Features
Appliances 
DishwasherDisposalDryerExhaust FanMicrowaveRangeRefrigeratorWasher
Basement 
FullSump PumpDaylight
Cooling 
Ceiling Fan(s)Central Air
Fireplace 
Yes
Fireplace Features 
Family RoomGasRecreation Room
Fireplaces 
2
Flooring 
Hardwood
Heating 
Natural GasForced Air
Interior 
Vaulted Ceiling(s)Walk-In Closet(s)
Bedroom 
Dimensions - 14x13Level - Upper
Bedroom 2 
Dimensions - 16x10Level - Upper
Bedroom 3 
Dimensions - 16x10Level - Upper
Bedroom 4 
Dimensions - 11x10Level - Lower
Bedroom 5 
Dimensions - 11x9Level - Lower
Dining Room 
Dimensions - 10x10Level - Main
Family Room 
Dimensions - 40x14Level - Lower
Kitchen 
Dimensions - 14x11Level - Main
Living Room 
Dimensions - 16x13Level - Upper
Mud Room 
Dimensions - 8x6Level - Main
Office 
Dimensions - 11x10Level - Lower
Sun Room 
Dimensions - 12x11Level - Main
Save
Ask
Tour
Hide
Share
Exterior Features
Construction Details 
StoneMetal SidingVinyl Siding
Lot Features 
Irregular Lot
Patio And Porch 
Deck
Pool Features 
Heated
Road Frontage 
City Street
Roof 
Asphalt
Community Features
School District 
622 - North St Paul-Maplewood
Township 
Maplewood
Schools
School District
622 - North St Paul-Maplewood
Elementary School
Unknown
Middle School
Unknown
High School
Unknown
Listing courtesy of Bridge Realty, LLC


Listing information is provided by Participants of the Northstar MLS. IDX information is provided exclusively for personal, non-commercial use, and may not be used for any purpose other than to identify prospective properties consumers may be interested in purchasing. Information is deemed reliable but not guaranteed. Copyright 2026, Northstar MLS.
Last checked: 2026-08-04 10:59 PM UTC

Neighborhood & Commute
Source: Walkscore
Save
Ask
Tour
Hide
Share