Save
Ask
Tour
Hide
Share
$429,900
2 Days On Site

2352 Sioux Court
New Brighton, MN 55112

Single Family Residence|Coming Soon
5
Beds
2
Total Baths
1
Full Bath
1
Partial Bath
2,705
SqFt
$159
/SqFt
1966
Built
Subdivision:
Bel-Air Park 7
County:
Ramsey
Listing courtesy of RE/MAX Results

Due to the health concerns created by Coronavirus we are offering personal 1-1 online video walkthough tours where possible.
Call Now: 1-651-468-9099
Is this the listing for you? We can help make it yours.
1-651-468-9099
Upcoming Open Houses
Due to COVID-19, we recommend you verify Open Houses before attending.
Thu, Aug 13, 5:30 PM - 7:00 PM
Sat, Aug 15, 11:00 AM - 1:00 PM
2352 Sioux Court2352 Sioux Court2352 Sioux Court2352 Sioux Court
Save
Ask
Tour
Hide
Share

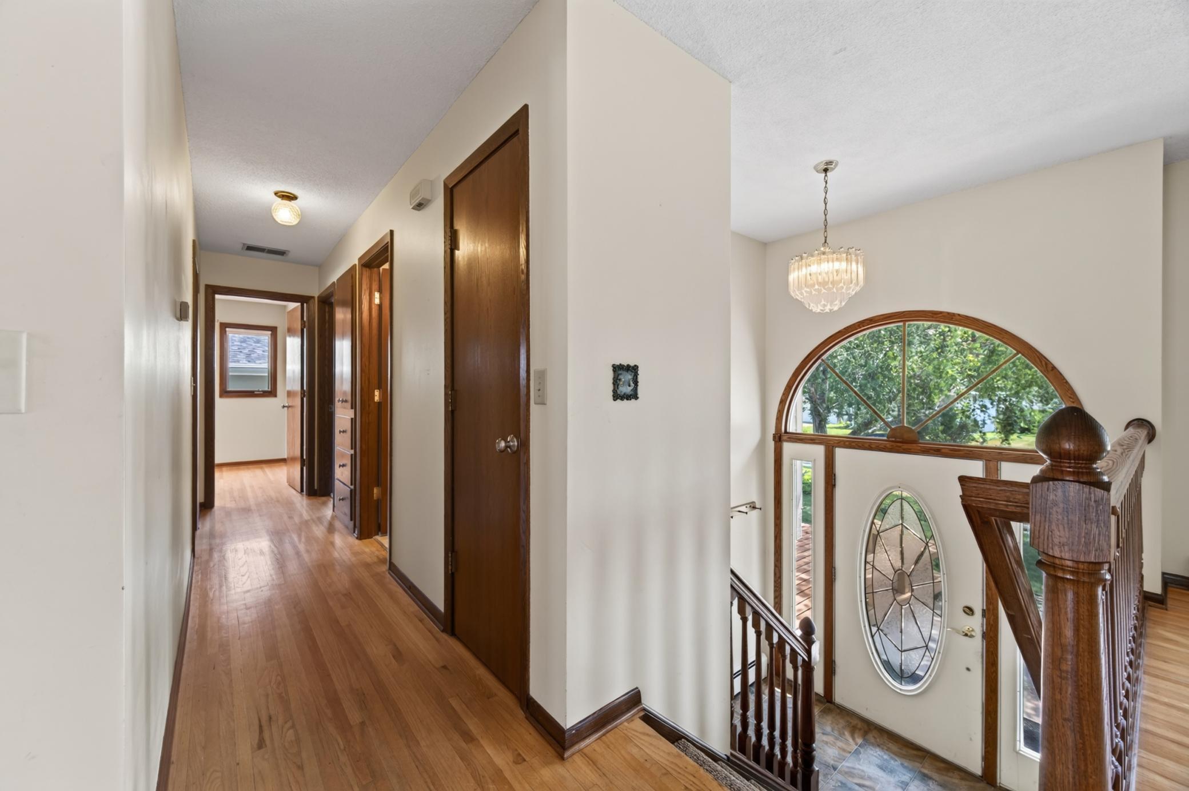
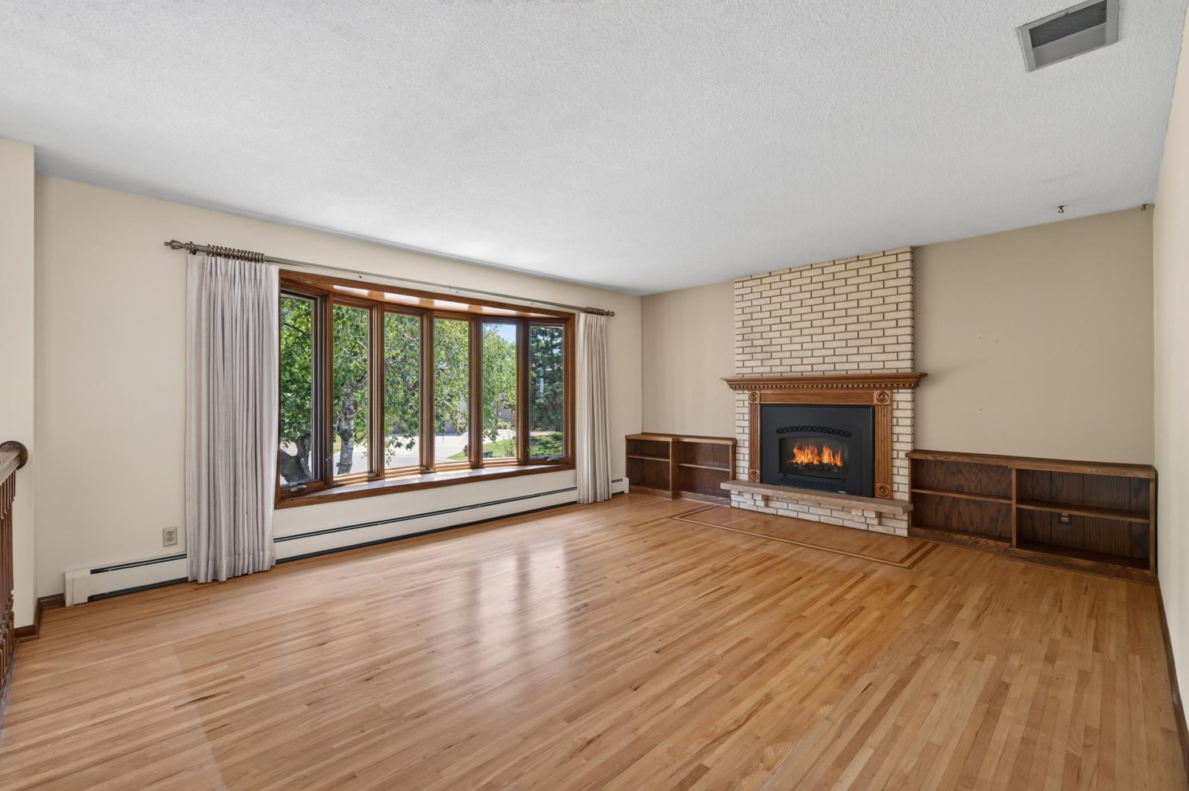
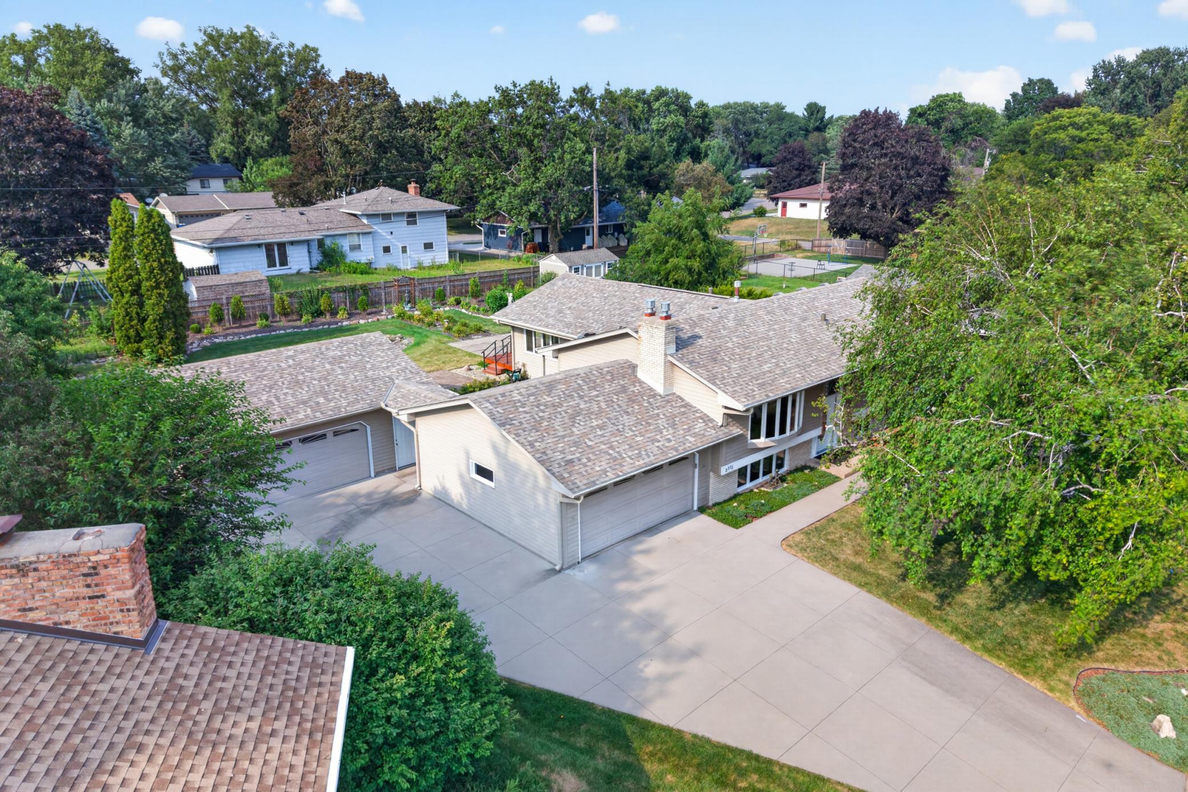
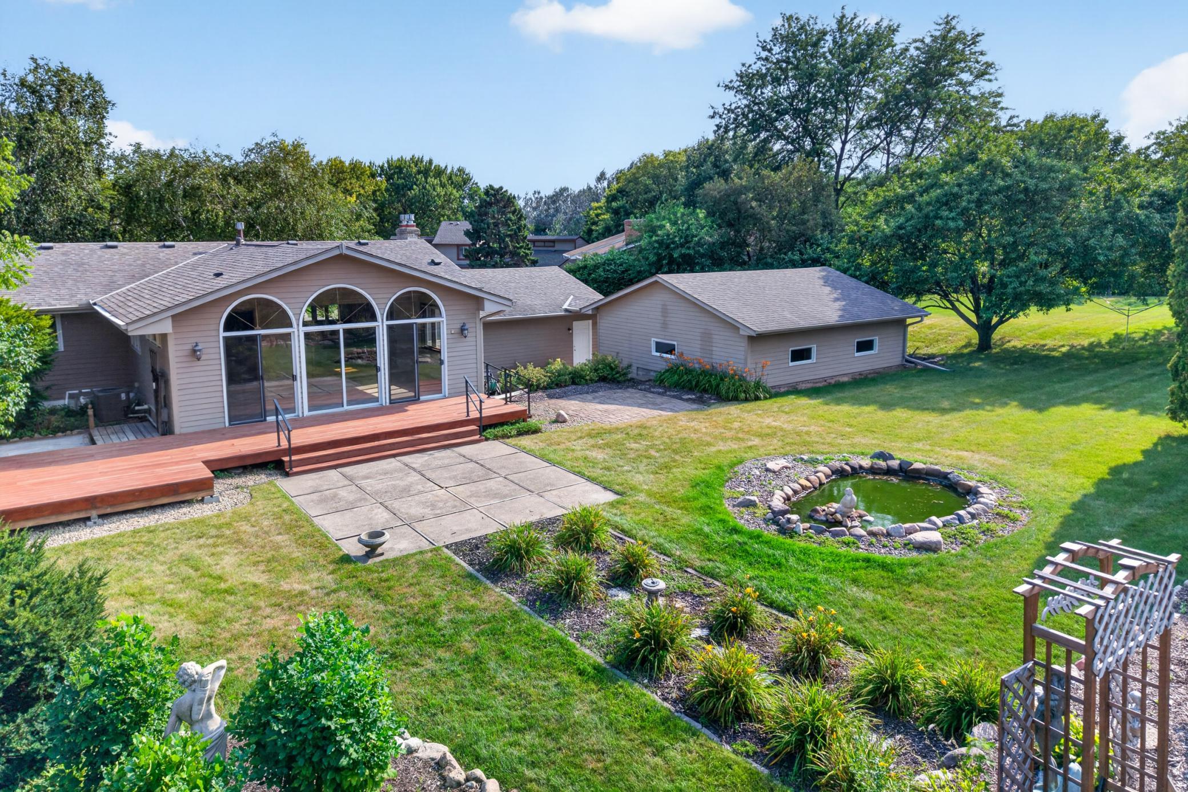
Prepare to be impressed! This 5 bedroom & 2 bathroom split-entry has been meticulously maintained & features custom finishes & additions you won't want to miss. On the upper level, you'll find gorgeous hardwood floors with custom inlay in the living room with fireplace. Easily flow from the living room into the large dining room with modified open floor plan perfect for entertaining. The kitchen offers beautiful cabinetry with a brand new range. Enjoy your gorgeous backyard views from the great room with 3 sliding glass doors & vaulted ceiling featuring knotty pine. 3 bedrooms on the upper level including a large office/bedroom with custom built-in desk & shelving with its own private sliding glass doors to the great room + a primary suite with updated walk-thru full tiled bath. The lower level is just as expansive offering a family room with 2nd fireplace & more custom built-ins. Plus a 3/4 bath with tile shower, 2 more bedrooms, & laundry/mudroom with walk-up to garages & backyard. There is no shortage of storage space here with a 2-car attached garage + XL 2-car detached garage! Concrete driveway extends for additional parking on the side, perfect for boat/RV. There is also a large basement workshop accessible from exterior door in backyard. The yard itself is something to behold with decks in front & back, garden beds including raspberry patch & veggies, multiple patio spaces, plenty of grassy area & even a homemade pond for relaxing views. Located on a quiet cul-de-sac in a mature, friendly neighborhood with "great neighbors," top-rated Mounds View schools, & close to parks/trails + 694 for easy commuting. Hurry, this one won't last long!

Save
Ask
Tour
Hide
Share
Listing Snapshot
Price 
$429,900
Days On Site 
2 Days
Bedrooms 
5
Inside Area (SqFt) 
2,705 sqft
Total Baths 
2
Full Baths 
1
Partial Baths 
1
Lot Size 
0.292 Acres
Year Built 
1966
MLS® Number 
7088040
Status 
Coming Soon
Property Tax 
$6,802
HOA/Condo/Coop Fees 
N/A
Sq Ft Source 
N/A
Friends & Family
Recent Activity
6 hours agoListing updated with changes from the MLS®
2 days agoListing first seen on site
General Features
Acres 
0.292
Attached Garage 
Yes
Foundation 
BlockCombination
Garage 
Yes
Garage Spaces 
4
Land Lease 
No
Levels 
Multi/Split
Parking 
ConcreteGarage Door OpenerRV Access/ParkingAttached
Property Sub Type 
Single Family Residence
Sewer 
Public Sewer
SqFt Above 
1692
SqFt Below 
1013
SqFt Total 
3326
Utilities 
Cable Available
Water Source 
Public
Zoning 
Residential-Single Family
Interior Features
Appliances 
DishwasherDisposalDryerGas Water HeaterMicrowaveRangeRefrigeratorWasherWater Softener Owned
Basement 
Walk-Out AccessBlockFinishedFullStorage SpaceSump PumpDaylight
Cooling 
Central Air
Electric 
Circuit Breakers
Fireplace 
Yes
Fireplace Features 
Family RoomGasLiving Room
Fireplaces 
2
Flooring 
Hardwood
Heating 
Natural GasBaseboardForced AirHot Water
Interior 
Vaulted Ceiling(s)
Laundry Features 
Electric Dryer HookupLower LevelLaundry Room
Bedroom 
Dimensions - 18x11Level - Main
Bedroom 2 
Dimensions - 9x13Level - Main
Bedroom 3 
Dimensions - 11x13Level - Main
Bedroom 4 
Dimensions - 11x13Level - Lower
Bedroom 5 
Dimensions - 11x15Level - Lower
Dining Room 
Dimensions - 12x18Level - Main
Family Room 
Dimensions - 17x13Level - Lower
Garage 
Dimensions - 20x24Level - Main
Great Room 
Dimensions - 22x24Level - Main
Kitchen 
Dimensions - 10x10Level - Main
Laundry 
Dimensions - 8x10Level - Lower
Living Room 
Dimensions - 18x14Level - Main
Mud Room 
Dimensions - 8x11Level - Lower
Workshop 
Dimensions - 22x24Level - Lower
Save
Ask
Tour
Hide
Share
Exterior Features
Construction Details 
BlockFrameStoneCement Siding
Fencing 
PartialPrivacyWood
Lot Features 
Cul-De-Sac
Patio And Porch 
DeckPatio
Pool Features 
None
Road Frontage 
City Street
Roof 
Asphalt
Community Features
School District 
621 - Mounds View
Township 
New Brighton
Schools
School District
621 - Mounds View
Elementary School
Unknown
Middle School
Unknown
High School
Unknown
Listing courtesy of RE/MAX Results


Listing information is provided by Participants of the Northstar MLS. IDX information is provided exclusively for personal, non-commercial use, and may not be used for any purpose other than to identify prospective properties consumers may be interested in purchasing. Information is deemed reliable but not guaranteed. Copyright 2026, Northstar MLS.
Last checked: 2026-08-09 12:51 AM UTC

Neighborhood & Commute
Source: Walkscore
Save
Ask
Tour
Hide
Share