Save
Ask
Tour
Hide
Share
$444,000
24 Days On Site

300 101st Court NE
Blaine, MN 55434

For Sale|Single Family Residence|Active
3
Beds
3
Total Baths
3
Full Baths
2,396
SqFt
$185
/SqFt
1999
Built
Subdivision:
Pleasure Creek
County:
Anoka
Listing courtesy of Century 21 Moline Realty Inc

Due to the health concerns created by Coronavirus we are offering personal 1-1 online video walkthough tours where possible.
Call Now: 1-651-468-9099
Is this the listing for you? We can help make it yours.
1-651-468-9099
Upcoming Open Houses
Due to COVID-19, we recommend you verify Open Houses before attending.
Sun, Jul 26, 10:30 AM - 12:30 PM
300 101st Court NE300 101st Court NE300 101st Court NE300 101st Court NE
Save
Ask
Tour
Hide
Share

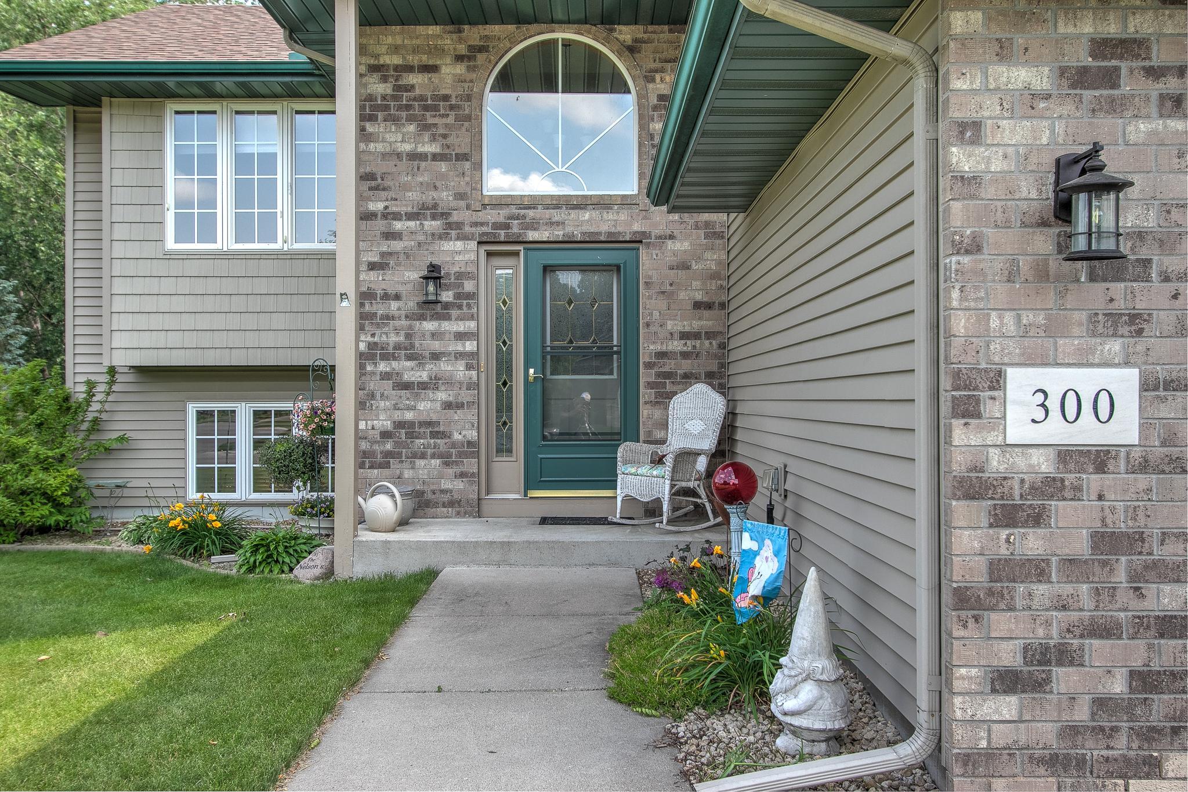
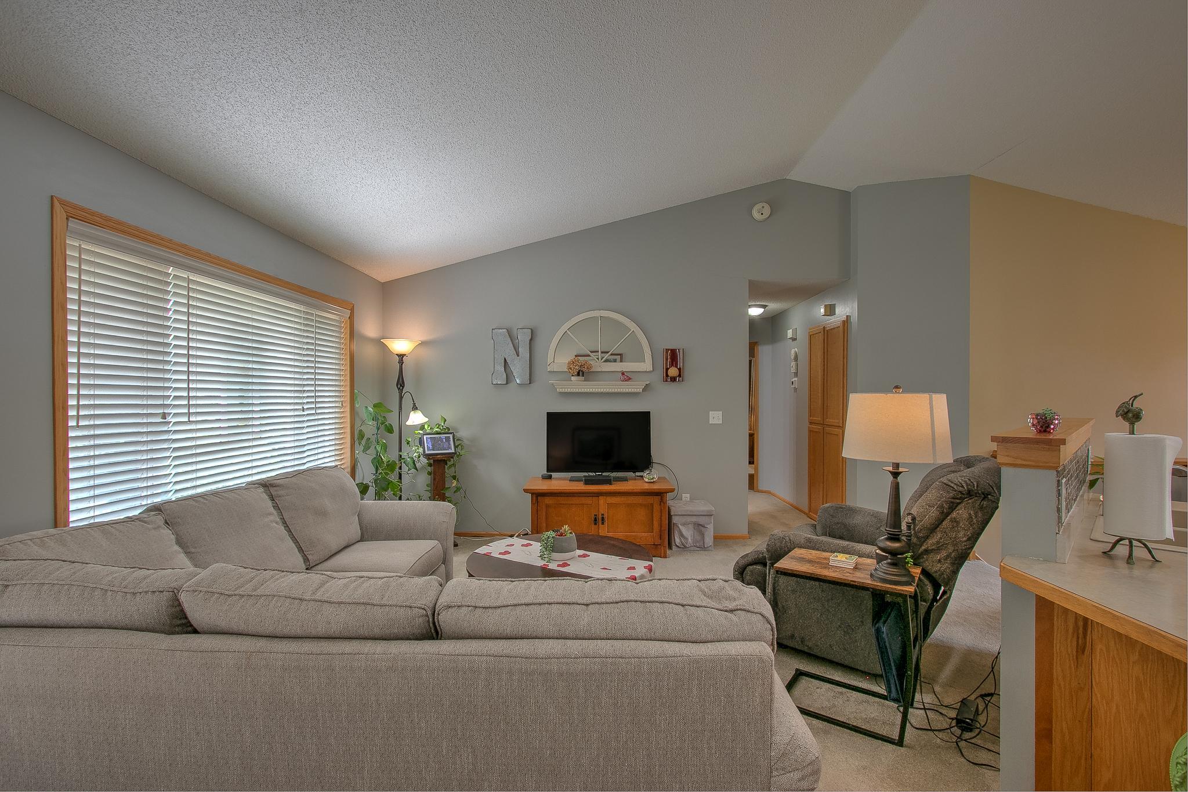
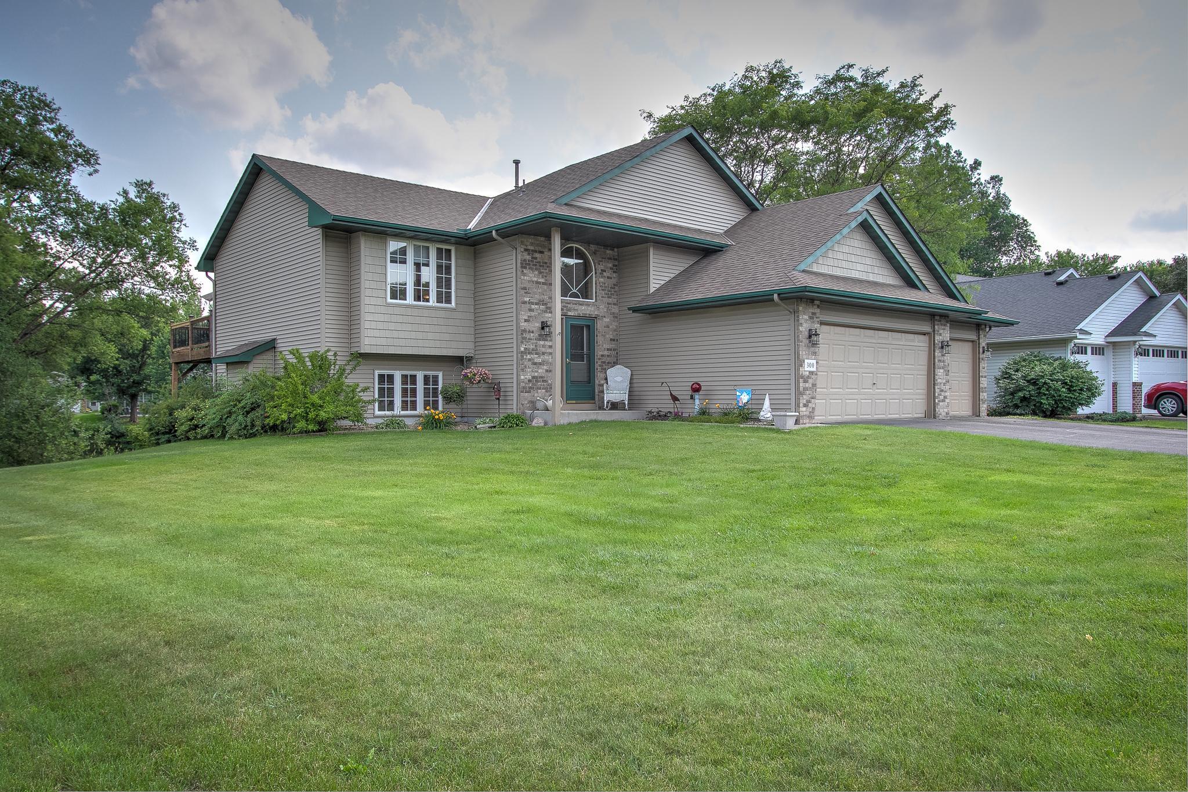
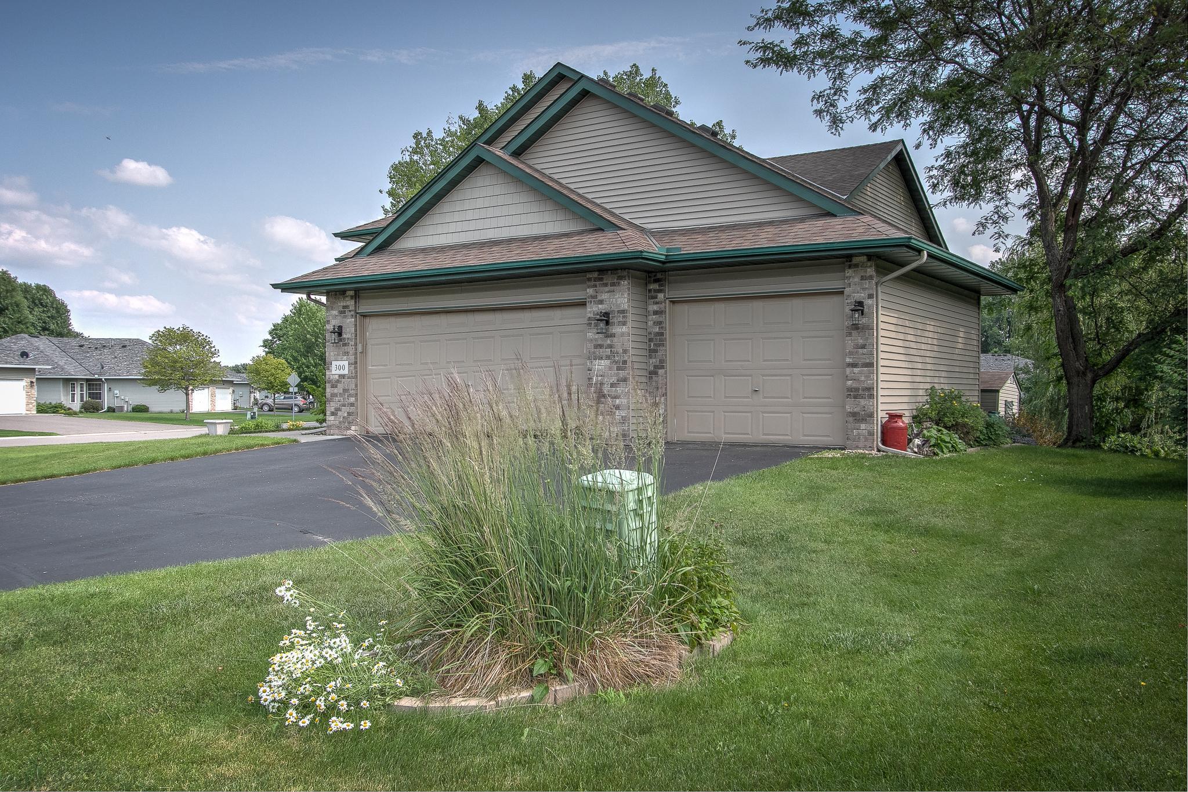
Welcome home to this 3 BR/ 3/BA family home situated on a large corner lot, with scenic pond views and abundant wildlife right outside your door. The bright, warm and inviting open floor plan with vaulted ceilings creates a spacious feeling and seamless flow for everyday living. Enjoy the main floor upper deck for grilling and outdoor gatherings. The lower level family room with knotty pine ceiling and cozy gas fireplace with boulder surround, and Bose sound system beckons a Northwoods retreat staycation for enjoying a movie or game night. The inviting rec room with wet bar provides the setting for adult gatherings, holiday celebrations, and get togethers with friends and neighbors. Walk out directly to the lower deck for added outdoor entertainment space and to view the pond and year-round wildlife. Cared for with pride, this one owner home offers updates inside and out, including newer roof and vinyl siding, furnace and central air. Maintenance free exterior, vinyl windows and aluminum soffit, facia, and gutters for ease of living. Irrigated yard with shed. A wonderful combination of pond views, scenic surroundings of nearby Presidents and Territorial Parks, and access to the Pleasure Creek Trail system across the street make this home a special place to call your own. Please be sure to explore the 3D virtual tour and schedule your showing today!

Save
Ask
Tour
Hide
Share
Listing Snapshot
Price 
$444,000
Days On Site 
24 Days
Bedrooms 
3
Inside Area (SqFt) 
2,396 sqft
Total Baths 
3
Full Baths 
3
Partial Baths 
N/A
Lot Size 
0.32 Acres
Year Built 
1999
MLS® Number 
7088965
Status 
Active
Property Tax 
$4,536
HOA/Condo/Coop Fees 
N/A
Sq Ft Source 
N/A
Friends & Family
Recent Activity
3 days agoListing updated with changes from the MLS®
3 days agoPrice changed to $444,000
3 weeks agoStatus changed to Active
3 weeks agoListing first seen on site
General Features
Acres 
0.32
Attached Garage 
Yes
Foundation 
Block
Garage 
Yes
Garage Spaces 
3
Land Lease 
No
Levels 
Multi/Split
Parking 
AsphaltGarage Door OpenerAttached
Property Sub Type 
Single Family Residence
Security 
Security System
Sewer 
Public Sewer
SqFt Above 
1257
SqFt Below 
1139
SqFt Total 
2396
Water Source 
Public
Zoning 
Residential-Single Family
Interior Features
Appliances 
DishwasherDryerExhaust FanGas Water HeaterMicrowaveRangeRefrigeratorStainless Steel Appliance(s)WasherWater Softener Owned
Basement 
Walk-Out AccessBlockCrawl SpaceFinishedFullStorage SpaceDaylight
Cooling 
Ceiling Fan(s)Central Air
Electric 
Circuit Breakers200+ Amp Service
Fireplace 
Yes
Fireplace Features 
Family RoomGasStone
Fireplaces 
1
Heating 
Natural GasForced AirFireplace(s)
Interior 
Eat-in KitchenVaulted Ceiling(s)Walk-In Closet(s)Wet Bar
Laundry Features 
In BasementElectric Dryer HookupSinkWasher Hookup
Bedroom 
Dimensions - 17x12Level - Upper
Bedroom 2 
Dimensions - 12x10Level - Upper
Bedroom 3 
Dimensions - 10x10Level - Lower
Deck 
Dimensions - 14x12Level - Upper
Family Room 
Dimensions - 26x21Level - Lower
Foyer 
Dimensions - 10x6Level - Main
Garage 
Dimensions - 32x20Level - Main
Kitchen 
Dimensions - 16x10Level - Upper
Laundry 
Dimensions - 10x5Level - Lower
Living Room 
Dimensions - 16x13Level - Upper
Primary Bathroom 
Dimensions - 11x10.5Level - Main
Recreation Room 
Dimensions - 18x13Level - Lower
Storage 
Dimensions - 10x5Level - Lower
Save
Ask
Tour
Hide
Share
Exterior Features
Construction Details 
BlockFrameStoneVinyl Siding
Fencing 
None
Lot Features 
Cul-De-SacCorner Lot
Other Structures 
Shed(s)
Patio And Porch 
Deck
Pool Features 
None
Road Frontage 
City Street
Roof 
Asphalt
Waterfront Features 
Pond
Community Features
Roads 
Paved
School District 
11 - Anoka-Hennepin
Township 
Blaine
Schools
School District
11 - Anoka-Hennepin
Elementary School
Unknown
Middle School
Unknown
High School
Unknown
Listing courtesy of Century 21 Moline Realty Inc


Listing information is provided by Participants of the Northstar MLS. IDX information is provided exclusively for personal, non-commercial use, and may not be used for any purpose other than to identify prospective properties consumers may be interested in purchasing. Information is deemed reliable but not guaranteed. Copyright 2026, Northstar MLS.
Last checked: 2026-07-25 08:23 PM UTC

Neighborhood & Commute
Source: Walkscore
Save
Ask
Tour
Hide
Share