

980 Lydia Avenue WRoseville, MN 55113
Due to the health concerns created by Coronavirus we are offering personal 1-1 online video walkthough tours where possible.
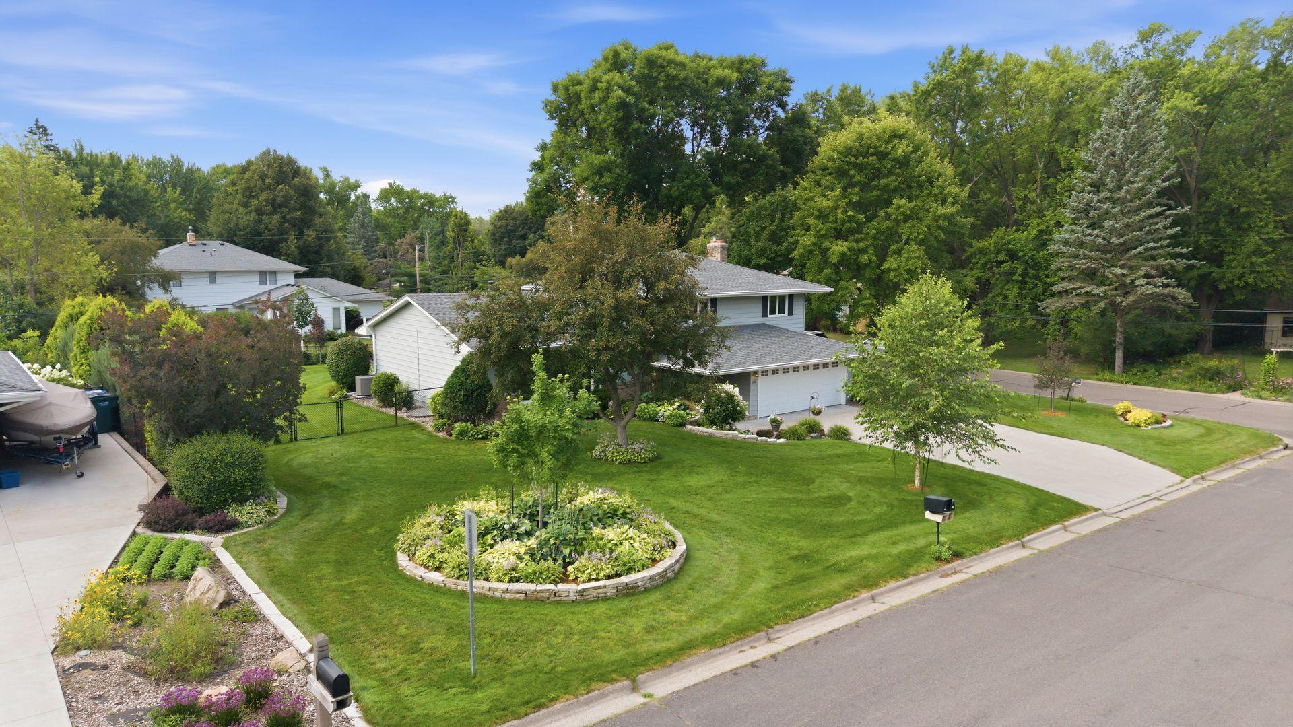
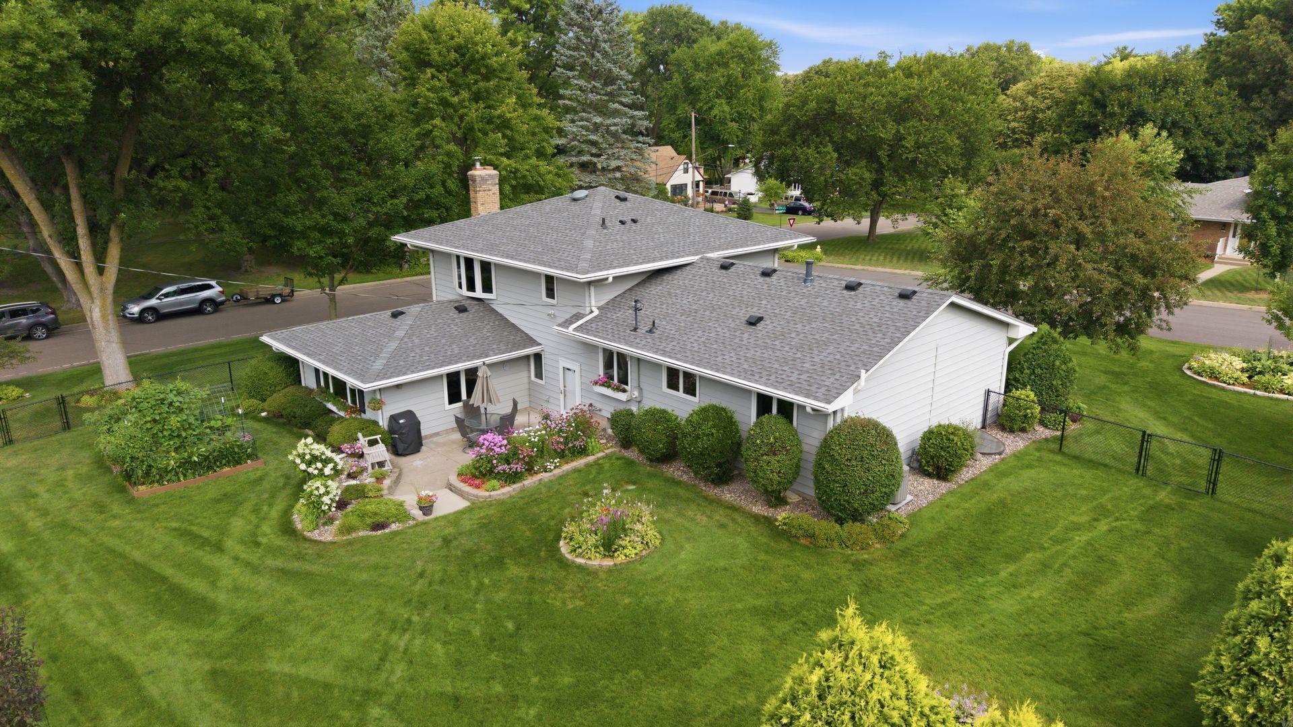
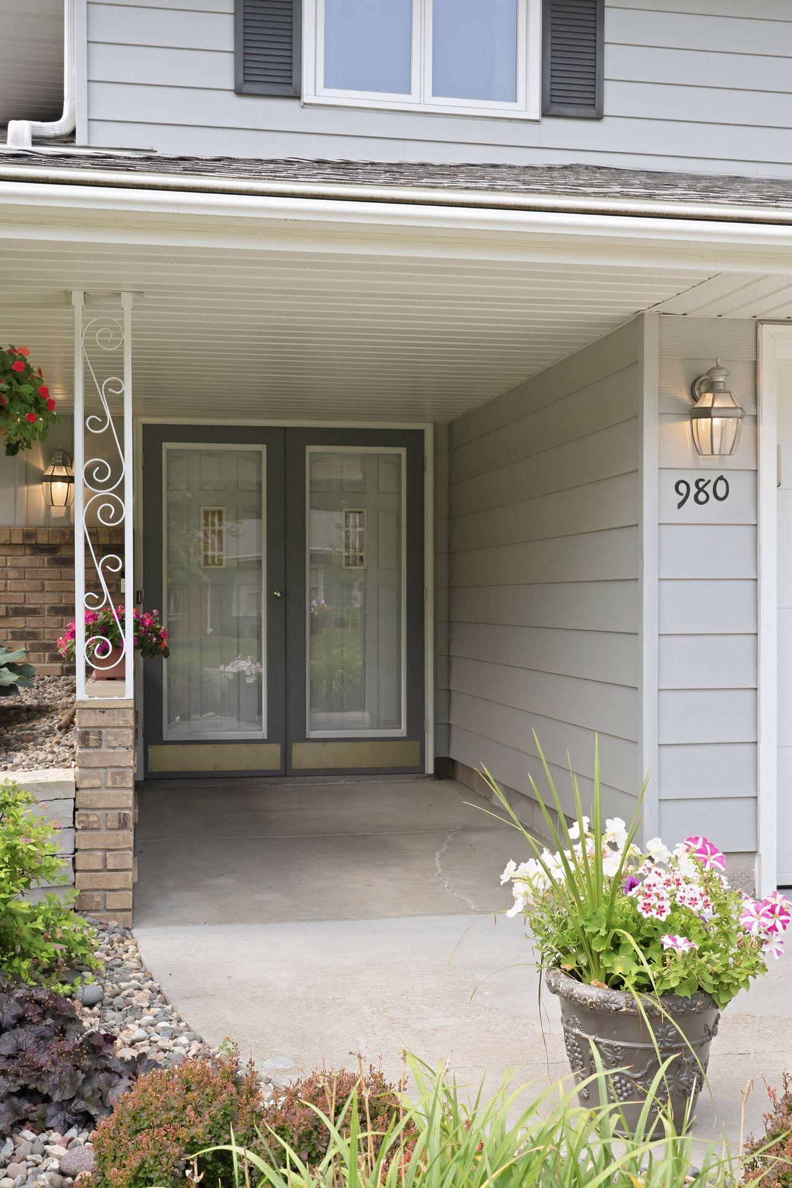
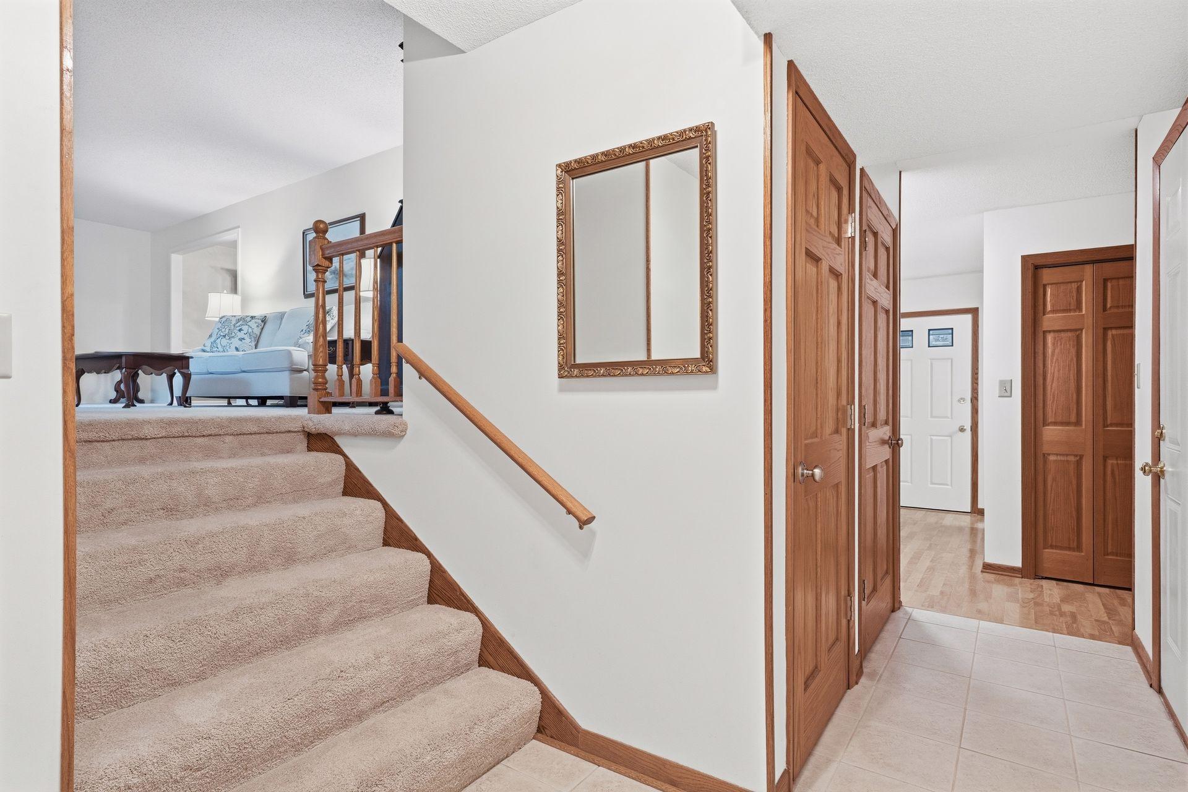
Welcome to this beautifully maintained 3-bedroom, 3-bath home in the heart of Roseville, where timeless charm, functional design, and exceptional curb appeal come together. Situated on a desirable corner lot, this inviting property is framed by a lush green lawn, mature trees, and beautifully landscaped gardens that create a warm and memorable first impression. A welcoming front entrance leads to a bright and airy living room, where dramatic floor-to-ceiling windows flood the space with natural light. Just beyond, the formal dining room provides an elegant setting for gatherings and flows seamlessly into the spacious eat-in kitchen. Home chefs will appreciate the stainless-steel appliances, decorative tile backsplash, abundant cabinetry and counter space, and a window overlooking the picturesque backyard. Designed with versatility in mind, the four-level split floor plan offers generous living spaces to fit today's lifestyle. The upper level features a spacious primary suite with a charming bay window, private bath with dual-sink vanity, and a luxurious walk-in shower. Two additional bedrooms and a full bath provide comfortable accommodations for family, guests, or a home office. Just a few steps down, the expansive family room becomes the heart of the home, featuring a striking brick accent wall with cozy wood-burning fireplace, and beautiful wood-beamed ceilings. Designed for entertaining, this inviting space also offers a wet bar and built-in cabinetry, creating the perfect setting for gatherings on cool evenings. A convenient powder room completes the space. The finished lower level expands your living options with a second great room complete with built-in cabinetry, making it perfect for a media room, recreation area, fitness space, or hobby room. A dedicated laundry room adds everyday convenience. Step outside to your private backyard patio, the perfect place to enjoy your morning coffee, host summer barbecues, or simply unwind while taking in the peaceful surroundings. The beautifully landscaped yard provides privacy and plenty of space to enjoy the outdoors. The attached 2-car garage boasts epoxy-finished floors, while a detached storage shed provides valuable additional space for tools, lawn equipment, seasonal décor, and more. Located in a quiet, established neighborhood and within walking distance of Lake Josephine, this exceptional home offers convenient access to parks, trails, schools, shopping, dining, and major commuter routes. With its spacious layout, abundant natural light, beautiful outdoor spaces, and sought-after Roseville location, this home offers the perfect blend of comfort, convenience, and lifestyle. The home inspection has been completed for you. See supplements for photos, tour, Matterport Floorplan, and more. Don't miss your opportunity to make this exceptional Roseville property your next home. Schedule your private showing today and discover everything this beautiful home has to offer!
| yesterday | Listing updated with changes from the MLS® | |
| yesterday | Listing first seen on site |

Listing information is provided by Participants of the Northstar MLS. IDX information is provided exclusively for personal, non-commercial use, and may not be used for any purpose other than to identify prospective properties consumers may be interested in purchasing. Information is deemed reliable but not guaranteed. Copyright 2026, Northstar MLS.
Last checked: 2026-08-09 12:51 AM UTC