Save
Ask
Tour
Hide
Share
$259,900
2 Days On Site

3130 Cedar Avenue S
Minneapolis, MN 55407

Single Family Residence|Coming Soon
4
Beds
3
Total Baths
2
Full Baths
1
Partial Bath
1,886
SqFt
$138
/SqFt
1908
Built
Subdivision:
J G Lennons Add
County:
Hennepin
Listing courtesy of Keller Williams Realty Integrity Lakes

Due to the health concerns created by Coronavirus we are offering personal 1-1 online video walkthough tours where possible.
Call Now: 1-651-468-9099
Is this the listing for you? We can help make it yours.
1-651-468-9099
3130 Cedar Avenue S3130 Cedar Avenue S3130 Cedar Avenue S3130 Cedar Avenue S
Save
Ask
Tour
Hide
Share

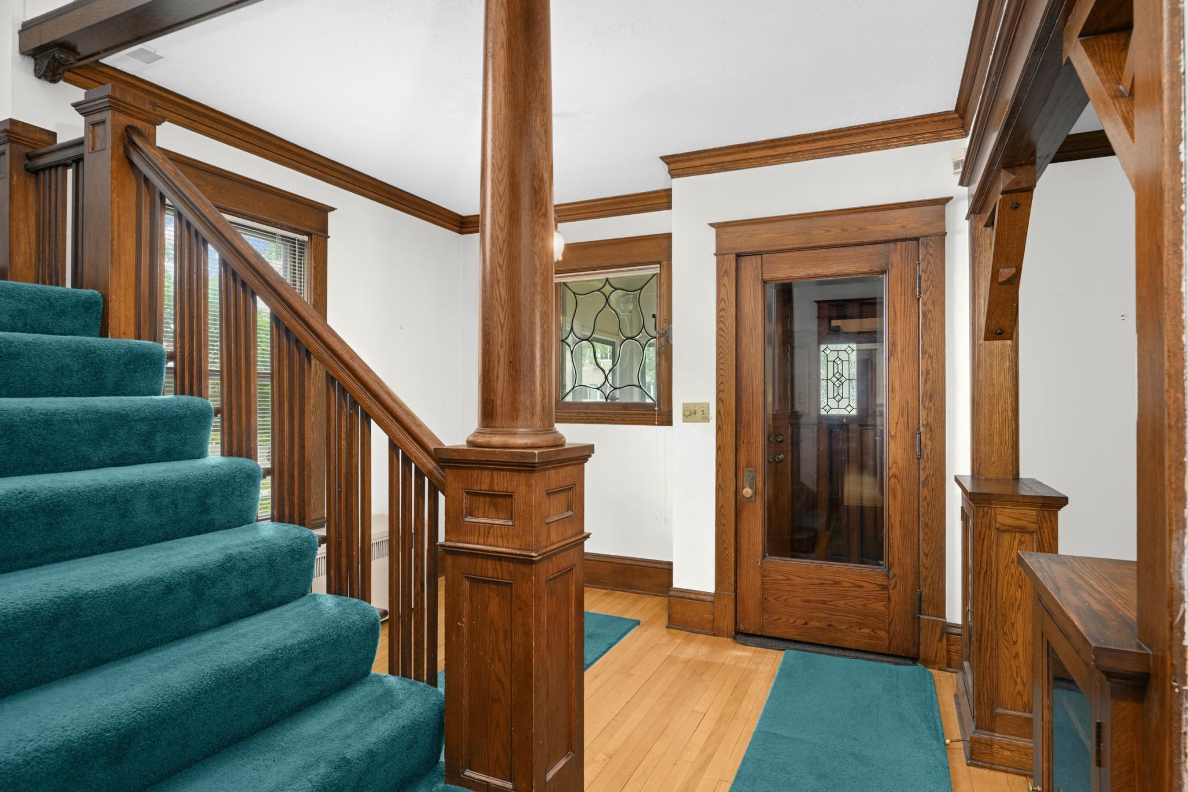
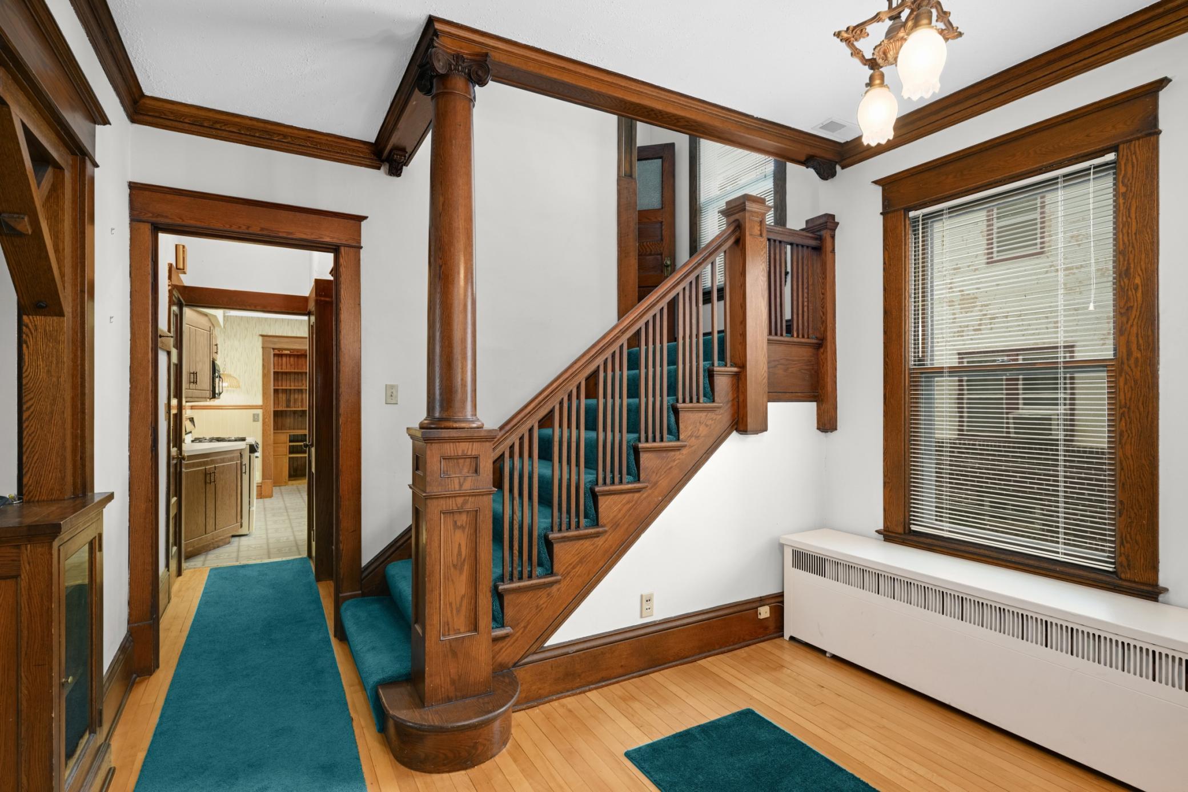
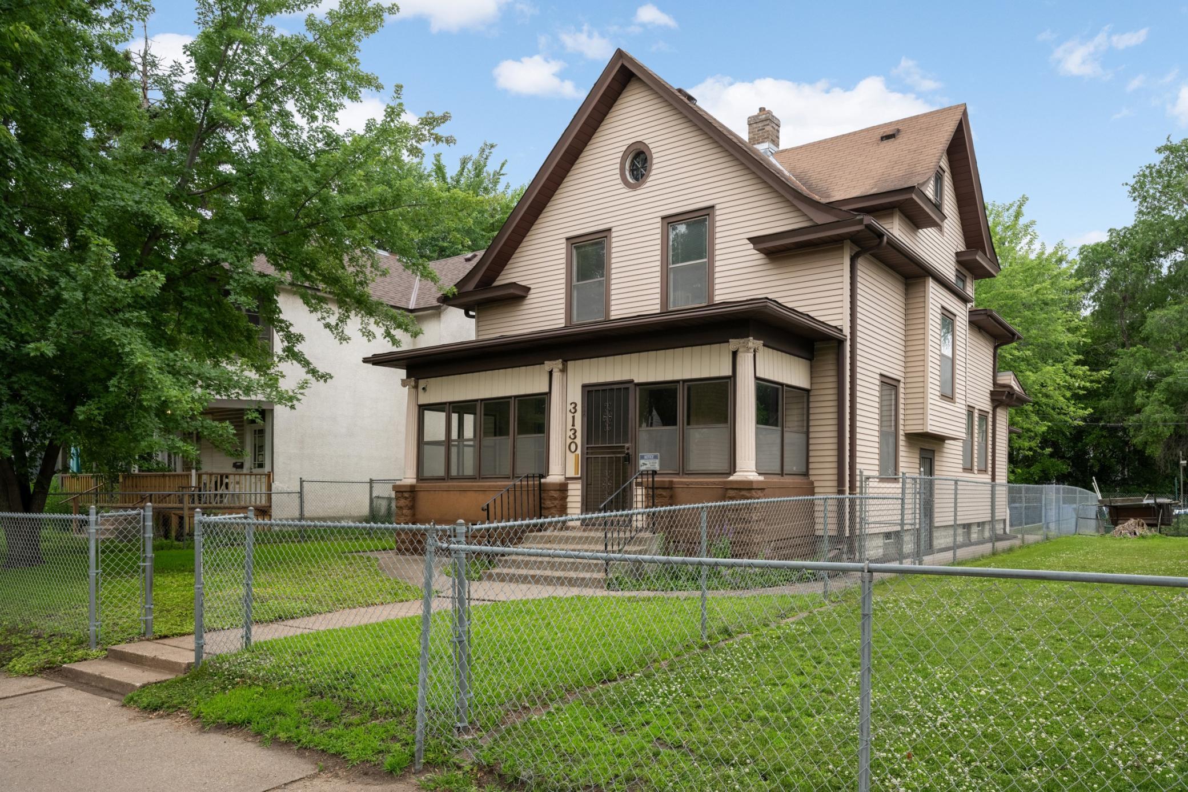
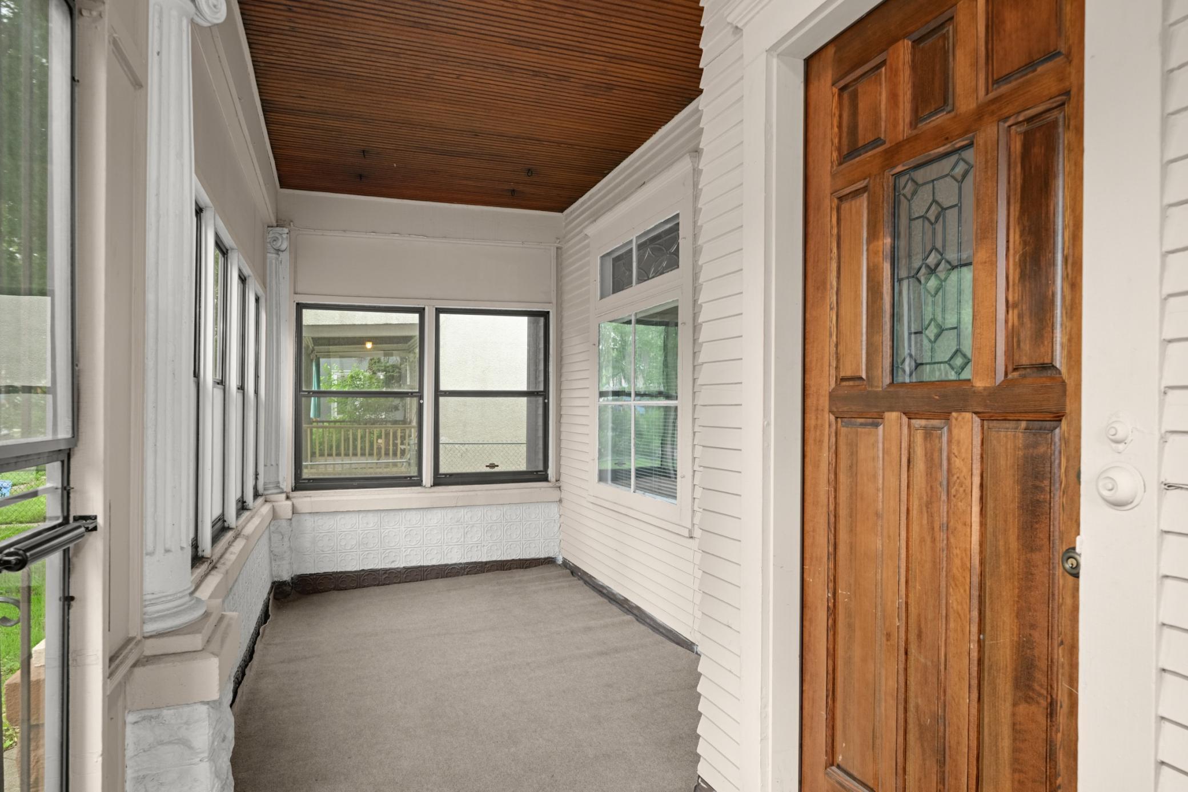
Welcome home to 3130 Cedar Ave! Step into the generous foyer and grand staircase of this beautifully preserved historic home. Rich natural oak millwork through out, and original stained glass windows have been lovingly maintained for nearly 120 years. The interior was professionally painted a light neutral cream just a few years ago and still feels fresh, bright, and move-in ready. The home offers 4 bedrooms on one level, 3 full bathrooms (one on each level), generous closet space, and spacious enclosed front and back porches. The kitchen was fully renovated in the 1990s and includes a paneled dishwasher. The home lives generously with flexible spaces throughout. The lower level offers excellent ceiling height and abundant space to add future value. Consider additional bedrooms, a family room, hobby space, or a potential Accessory Dwelling Unit (“ADU” - a separate apartment). A secured side entrance could provide a private entrance for a future lower-level living space. The oversized two-car garage provides ample storage. Oversize 0.14 acres lot. The front and back yards are fully fenced, including approximately 5-foot fencing in the backyard for added privacy and security. The home has been lovingly maintained by the same owner for the past 32 years and has received numerous significant practical updates, including: * Brand new central air with ducted attic air handler (2024) * Modern Slant/Fin boiler (2014) * Seven basement windows replaced with glass block. * Maintenance-free metal siding, soffits, and window wraps in excellent condition. The home has also benefited from extensive energy-efficiency improvements, including blown-in insulation within the exterior walls and multiple insulation upgrades between the second floor and attic, including insulated stair access, attic door insulation, and substantial attic insulation.

Save
Ask
Tour
Hide
Share
Listing Snapshot
Price 
$259,900
Days On Site 
2 Days
Bedrooms 
4
Inside Area (SqFt) 
1,886 sqft
Total Baths 
3
Full Baths 
2
Partial Baths 
1
Lot Size 
0.14 Acres
Year Built 
1908
MLS® Number 
7090592
Status 
Coming Soon
Property Tax 
$5,018
HOA/Condo/Coop Fees 
N/A
Sq Ft Source 
N/A
Friends & Family
Recent Activity
3 days agoListing updated with changes from the MLS®
3 days agoListing first seen on site
General Features
Acres 
0.14
Foundation 
Block
Garage 
Yes
Garage Spaces 
2
Land Lease 
No
Parking 
Asphalt
Property Sub Type 
Single Family Residence
Sewer 
Public Sewer
SqFt Above 
1778
SqFt Below 
108
SqFt Total 
2746
Water Source 
Public
Zoning 
Residential-Multi-Family,Residential-Single Family
Interior Features
Appliances 
DishwasherDryerFreezerGas Water HeaterMicrowaveRangeRefrigeratorWasher
Basement 
FullDaylight
Cooling 
Ceiling Fan(s)Central Air
Electric 
Circuit Breakers100 Amp Service
Flooring 
Hardwood
Heating 
Natural GasRadiant
Interior 
Chandelier
Laundry Features 
In BasementSink
Bathroom 
Dimensions - 7'1" x 5'8"Level - Second
Bedroom 
Dimensions - 14'3" x 13'9"Level - Second
Bedroom 2 
Dimensions - 17'5" x 12'9"Level - Second
Bedroom 3 
Dimensions - 9' x 7'10"Level - Second
Bedroom 4 
Dimensions - 11'8" x 7'4"Level - Second
Dining Room 
Dimensions - 15'6" x 14'8"Level - Main
Flex Room 
Dimensions - 8'10" x 12'10"Level - Lower
Foyer 
Dimensions - 11'5" x 9'3"Level - Main
Kitchen 
Dimensions - 11'10" x 12'1"Level - Main
Laundry 
Dimensions - 5'6" x 8'4"Level - Lower
Living Room 
Dimensions - 13'6" x 13'2"Level - Main
Pantry (Walk-In) 
Dimensions - 4'8" x 3'10"Level - Main
Porch 
Dimensions - 7'3" x 7'3"Level - Main
Recreation Room 
Dimensions - 12'10" x 10'7"Level - Lower
Walk-In Closet 
Dimensions - 9' x 3'Level - Second
Save
Ask
Tour
Hide
Share
Exterior Features
Construction Details 
Metal Siding
Fencing 
FencedChain LinkFull
Lot Features 
Near Public Transit
Patio And Porch 
PorchFront PorchGlass EnclosedRear Porch
Pool Features 
None
Roof 
Asphalt
Community Features
Accessibility Features 
Accessible Full Bath
School District 
1 - Minneapolis
Township 
Minneapolis
Schools
School District
1 - Minneapolis
Elementary School
Unknown
Middle School
Unknown
High School
Unknown
Listing courtesy of Keller Williams Realty Integrity Lakes


Listing information is provided by Participants of the Northstar MLS. IDX information is provided exclusively for personal, non-commercial use, and may not be used for any purpose other than to identify prospective properties consumers may be interested in purchasing. Information is deemed reliable but not guaranteed. Copyright 2026, Northstar MLS.
Last checked: 2026-07-06 12:09 PM UTC

Neighborhood & Commute
Source: Walkscore
Save
Ask
Tour
Hide
Share