Save
Ask
Tour
Hide
Share
$610,000
44 Days On Site

12213 Kenyon Court NE
Blaine, MN 55449

For Sale|Single Family Residence|Active
4
Beds
3
Total Baths
2
Full Baths
1
Partial Bath
2,242
SqFt
$272
/SqFt
2003
Built
Subdivision:
Aspen Cove
County:
Anoka
Listing courtesy of Realty Inc

Due to the health concerns created by Coronavirus we are offering personal 1-1 online video walkthough tours where possible.
Call Now: 1-651-468-9099
Is this the listing for you? We can help make it yours.
1-651-468-9099
12213 Kenyon Court NE12213 Kenyon Court NE12213 Kenyon Court NE12213 Kenyon Court NE
Save
Ask
Tour
Hide
Share

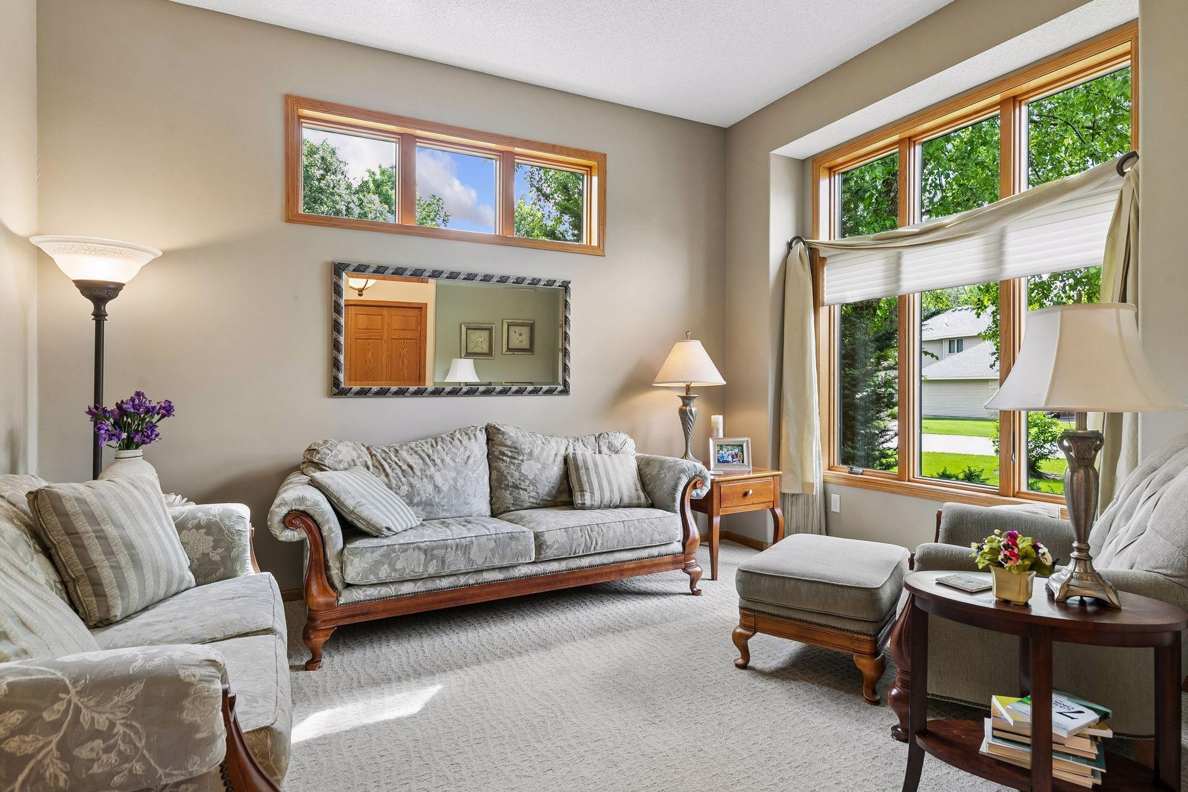
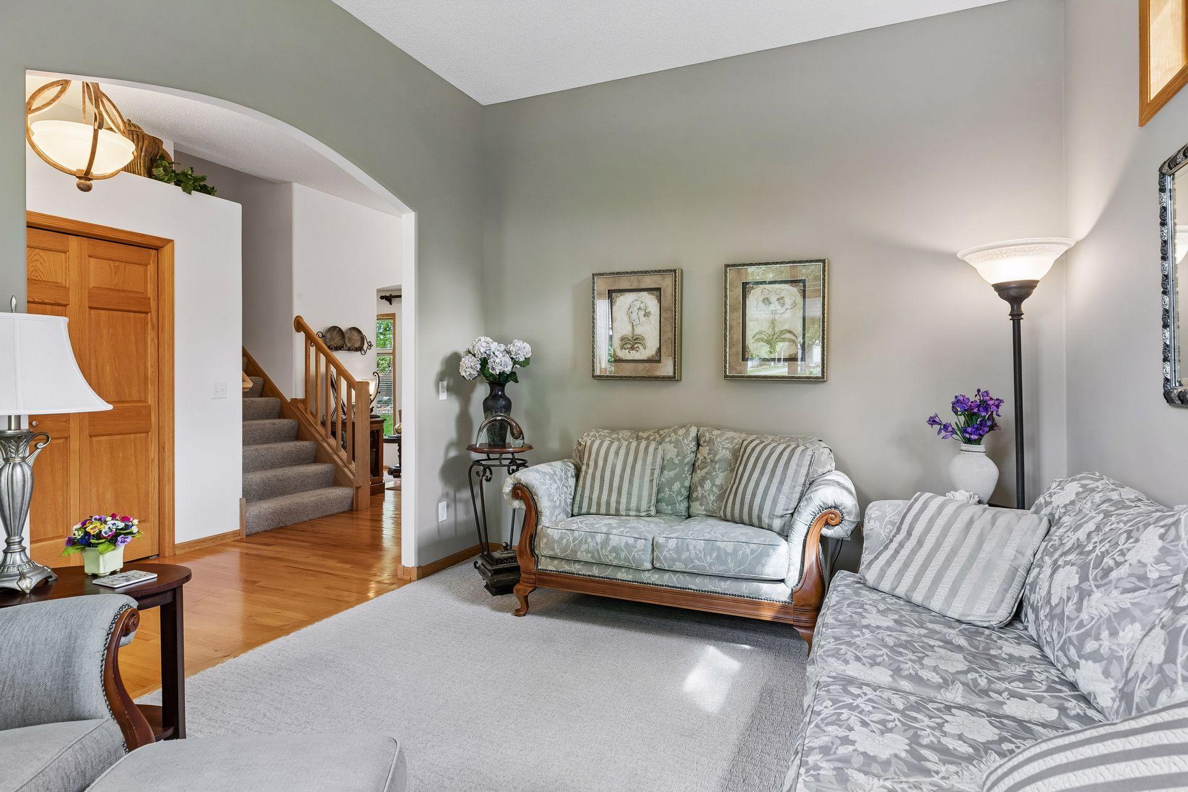
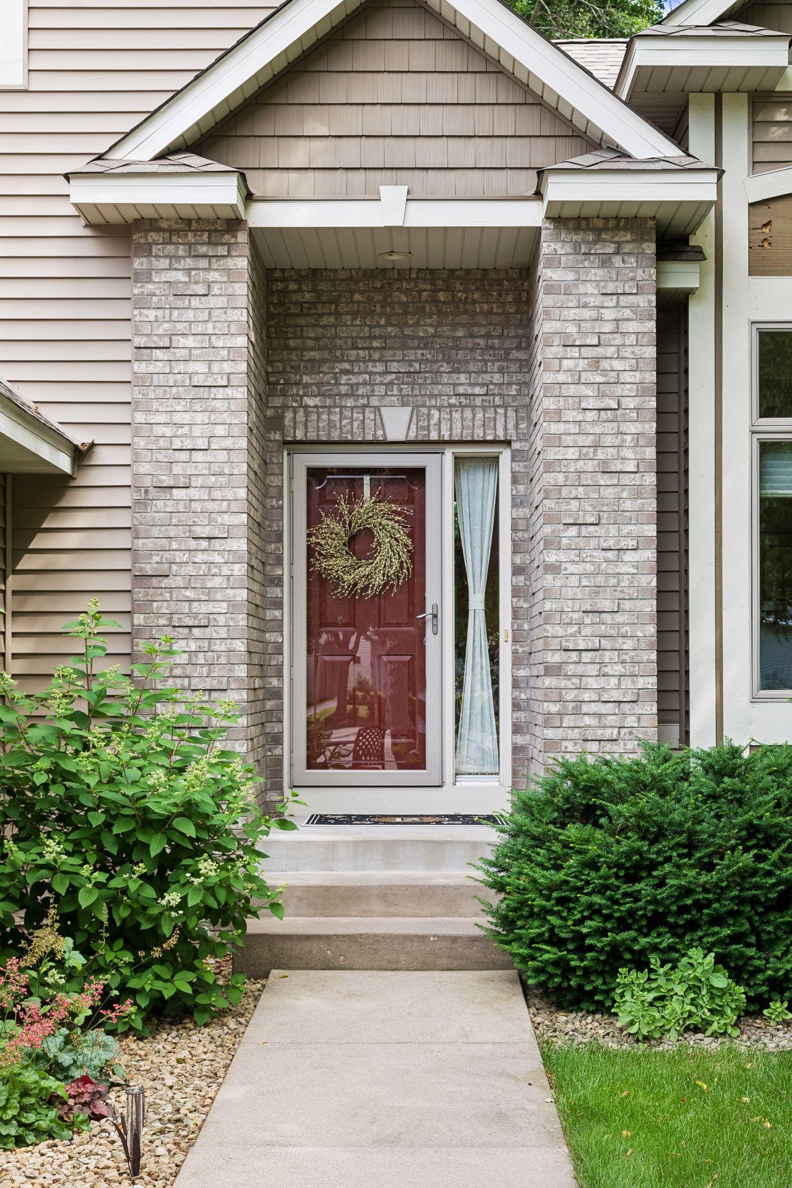
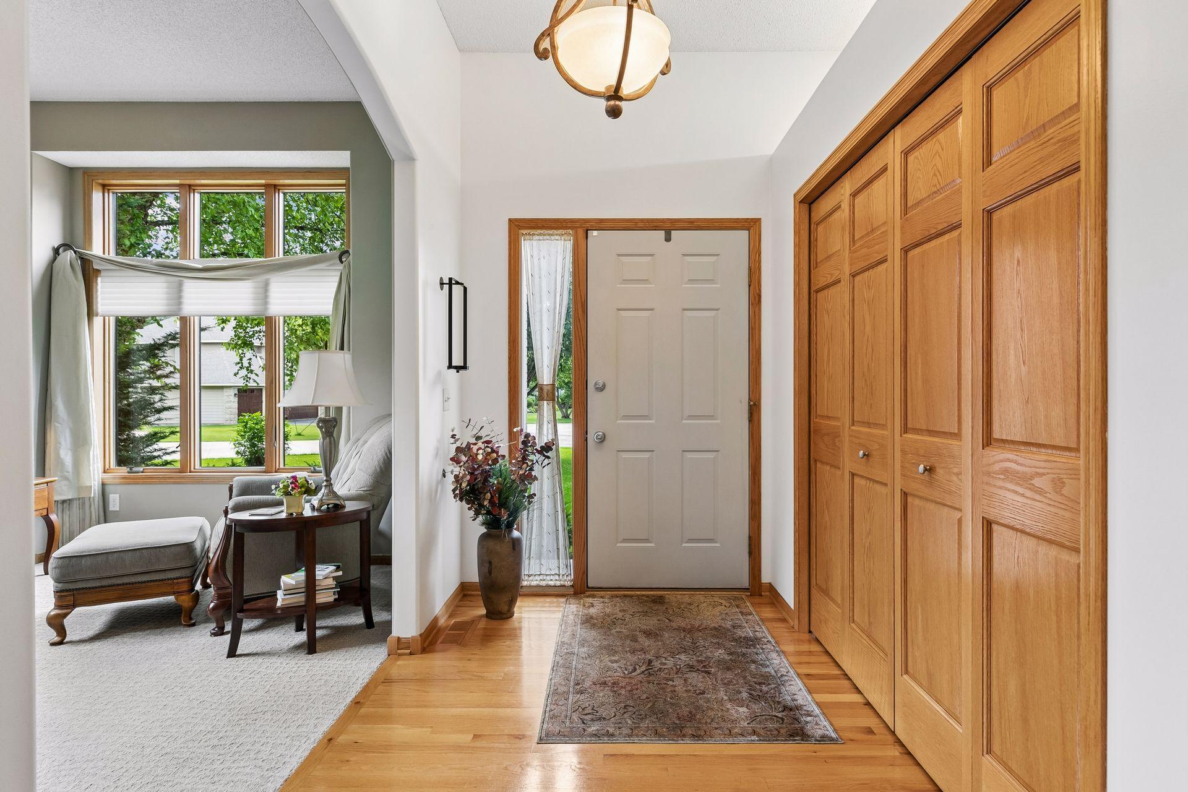
Welcome home to 12213 Kenyon Court NE! Tucked at the end of a quiet cul-de-sac, this exceptional home rests on a rare .63-acre lot with you own private nature preserve in the back yard. From the moment you arrive, the property speaks for itself. Mature trees, manicured landscaping, and a graceful approach lead you to a residence that has been thoughtfully upgraded throughout — designed for those who appreciate quality, craftsmanship, and the kind of quiet luxury that doesn't need to announce itself. Inside, beautifully appointed living areas, designer finishes, and meaningful updates create a home that feels as elevated as it is welcoming. Step outside and the world quiets. Songbirds, mature trees, and wildlife replace the noise of everyday life. Whether enjoying morning coffee or hosting under the open sky, the backyard experience here is almost impossible to find this close to the Twin Cities. Minutes from TPC Twin Cities, premium shopping, dining, and easy freeway access to downtown and MSP. This is more than a home. It's a sanctuary. Private showings by appointment.

Save
Ask
Tour
Hide
Share
Listing Snapshot
Price 
$610,000
Days On Site 
44 Days
Bedrooms 
4
Inside Area (SqFt) 
2,242 sqft
Total Baths 
3
Full Baths 
2
Partial Baths 
1
Lot Size 
0.63 Acres
Year Built 
2003
MLS® Number 
7090830
Status 
Active
Property Tax 
$5,399
HOA/Condo/Coop Fees 
N/A
Sq Ft Source 
N/A
Friends & Family
Recent Activity
2 weeks agoListing updated with changes from the MLS®
4 weeks agoStatus changed to Active
a month agoListing first seen on site
General Features
Acres 
0.63
Attached Garage 
Yes
Garage 
Yes
Garage Spaces 
3
Land Lease 
No
Levels 
Two
Parking 
Attached
Property Sub Type 
Single Family Residence
Sewer 
Public Sewer
SqFt Above 
2242
SqFt Total 
3600
Water Source 
Public
Zoning 
Residential-Single Family
Interior Features
Basement 
Full
Cooling 
Central Air
Fireplace 
Yes
Fireplaces 
1
Heating 
Natural GasForced Air
Bedroom 
Dimensions - 15x13Level - Upper
Bedroom 2 
Dimensions - 11x12Level - Upper
Bedroom 3 
Dimensions - 11x12.5Level - Upper
Bedroom 4 
Dimensions - 11x11Level - Main
Dining Room 
Dimensions - 15.5x8.66Level - Main
Family Room 
Dimensions - 14x11Level - Main
Kitchen 
Dimensions - 13.6x11Level - Main
Living Room 
Dimensions - 17x27Level - Main
Mud Room 
Dimensions - 6x11Level - Main
Save
Ask
Tour
Hide
Share
Exterior Features
Construction Details 
Brick VeneerVinyl Siding
Community Features
School District 
11 - Anoka-Hennepin
Township 
Blaine
Schools
School District
11 - Anoka-Hennepin
Elementary School
Unknown
Middle School
Unknown
High School
Unknown
Listing courtesy of Realty Inc


Listing information is provided by Participants of the Northstar MLS. IDX information is provided exclusively for personal, non-commercial use, and may not be used for any purpose other than to identify prospective properties consumers may be interested in purchasing. Information is deemed reliable but not guaranteed. Copyright 2026, Northstar MLS.
Last checked: 2026-07-25 08:23 PM UTC

Neighborhood & Commute
Source: Walkscore
Save
Ask
Tour
Hide
Share