Save
Ask
Tour
Hide
Share
$550,000
New Listing

10276 Lancaster Lane
Woodbury, MN 55129

Townhouse|Coming Soon
4
Beds
3
Total Baths
1
Full Bath
2
Partial Baths
3,037
SqFt
$181
/SqFt
2001
Built
Subdivision:
Powers Lake 10th Add
County:
Washington
Listing courtesy of Coldwell Banker Realty

Due to the health concerns created by Coronavirus we are offering personal 1-1 online video walkthough tours where possible.
Call Now: 1-651-468-9099
Is this the listing for you? We can help make it yours.
1-651-468-9099
Upcoming Open Houses
Due to COVID-19, we recommend you verify Open Houses before attending.
Sat, Aug 1, 2:00 PM - 4:00 PM
10276 Lancaster Lane10276 Lancaster Lane10276 Lancaster Lane10276 Lancaster Lane
Save
Ask
Tour
Hide
Share

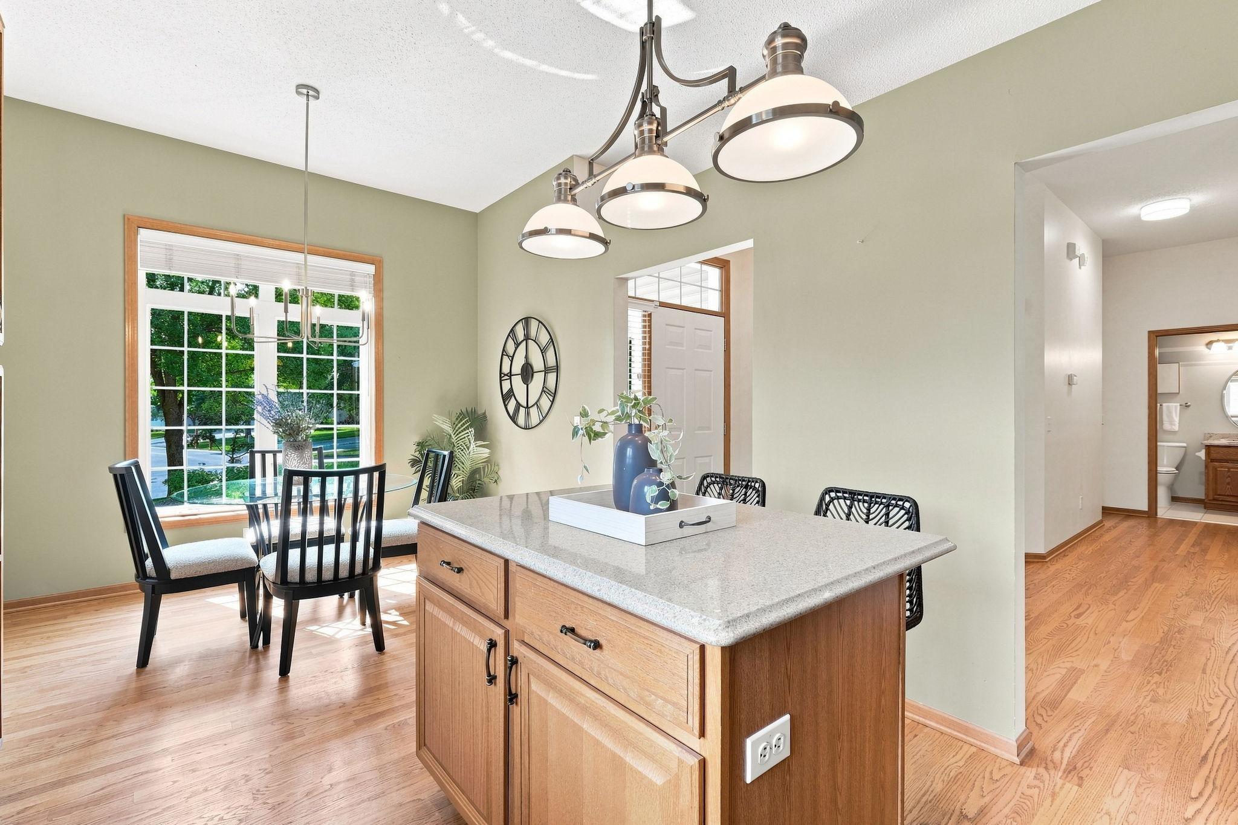
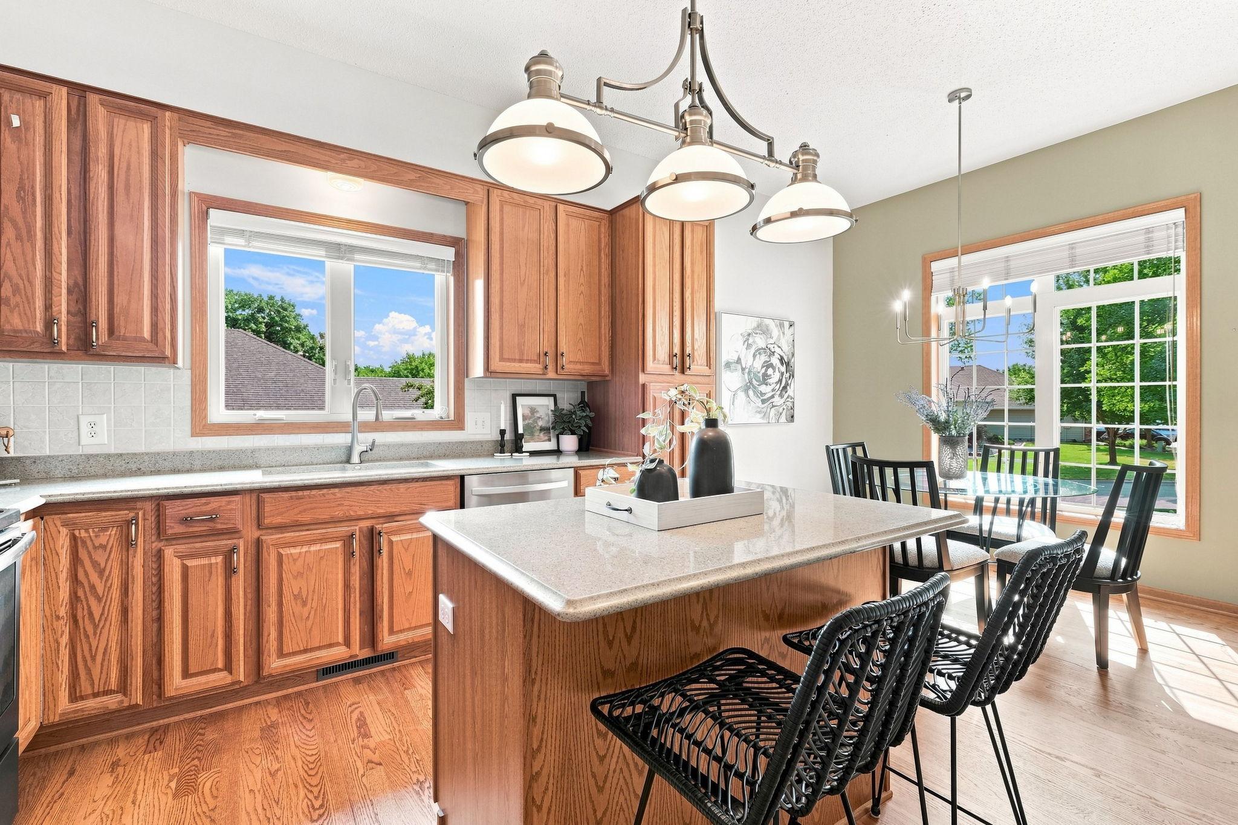
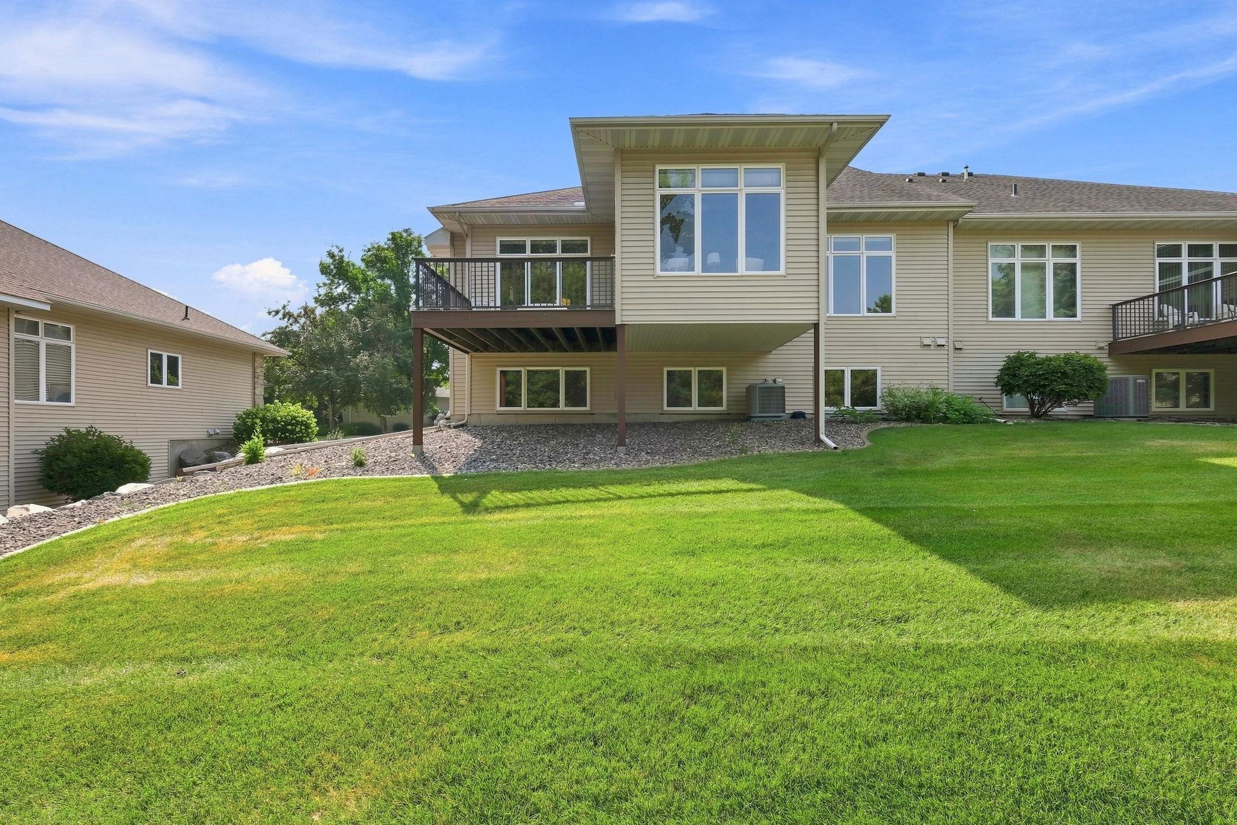
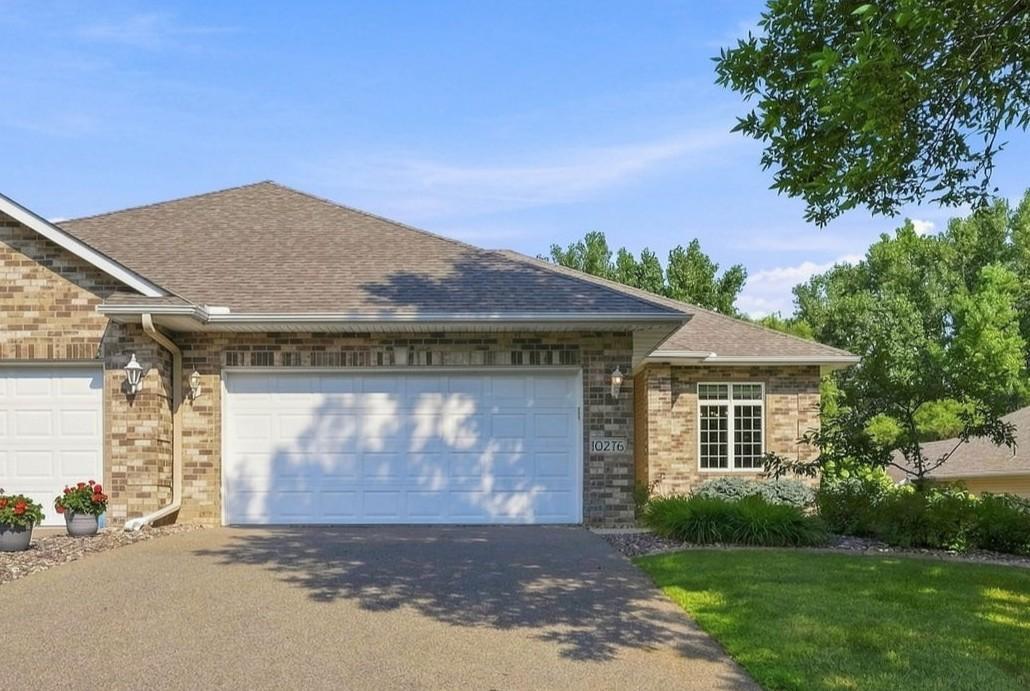
Rare opportunity to own a main level living twin home in the highly sought-after Powers Lake neighborhood with a private view and a spacious, flat backyard. This home has been beautifully maintained by the original owners and this could be your forever home! Enjoy the freedom to lock the door and travel while lawn care and snow removal are taken care of for you. This move-in-ready home offers an open, spacious layout with tall ceilings, a welcoming gas fireplace, and a beautifully designed kitchen featuring Cambria quartz countertops, abundant cabinetry, and generous workspace. The formal dining room and sunny eat-in kitchen provide the perfect setting for both entertaining and everyday living. One of the home's most desirable features is the sunroom, which opens to a composite deck overlooking the private backyard. The spacious main-floor owner's suite has been tastefully updated with a privacy glass shower, jacuzzi tub, double vanity with an updated countertop, and a large walk-in closet. A second main-floor bedroom, also ideal as a home office, is conveniently located next to an updated 3/4 bath featuring a remodeled shower and updated countertop. The finished lookout lower level offers a spacious family room with a cozy fireplace, two additional bedrooms, and abundant storage space for guests, hobbies, or multi-generational living. Ideally located in the heart of Woodbury, you'll enjoy nearby Powers Lake walking trails, shopping, restaurants, and everyday conveniences. Combining true main-floor living, exceptional privacy, low-maintenance living, and a rare flat backyard, this special home is ready to become your forever home. Additional information: Water softener(2026), 2 bathroom updates and new carpet upstairs (2017), Refrigerator (2025), Washer/Dryer (2019), Range (2018), Composite Deck (2021)

Save
Ask
Tour
Hide
Share
Listing Snapshot
Price 
$550,000
Days On Site 
0 Days
Bedrooms 
4
Inside Area (SqFt) 
3,037 sqft
Total Baths 
3
Full Baths 
1
Partial Baths 
2
Lot Size 
0.095 Acres
Year Built 
2001
MLS® Number 
7091618
Status 
Coming Soon
Property Tax 
$5,201
HOA/Condo/Coop Fees 
$510 monthly
Sq Ft Source 
N/A
Friends & Family
Recent Activity
an hour agoListing updated with changes from the MLS®
20 hours agoListing first seen on site
General Features
Acres 
0.095
Attached Garage 
Yes
Garage 
Yes
Garage Spaces 
2
Land Lease 
No
Levels 
One
Number Of Stories 
1
Parking 
Garage Door OpenerAttached
Property Sub Type 
Townhouse
Sewer 
Public Sewer
SqFt Above 
1777
SqFt Below 
1260
SqFt Total 
3527
Utilities 
Cable Available
Water Source 
Public
Zoning 
Residential-Single Family
Interior Features
Appliances 
DishwasherDisposalDryerMicrowaveRangeRefrigeratorStainless Steel Appliance(s)
Basement 
FinishedPartially FinishedStorage SpaceSump PumpDaylight
Cooling 
Ceiling Fan(s)Central Air
Fireplace 
Yes
Fireplace Features 
Family RoomGasLiving Room
Fireplaces 
2
Flooring 
Hardwood
Heating 
Natural GasForced Air
Interior 
Kitchen IslandVaulted Ceiling(s)Walk-In Closet(s)Chandelier
Laundry Features 
Laundry RoomMain LevelSink
Bedroom 
Dimensions - 14x17Level - Main
Bedroom 2 
Dimensions - 11x11Level - Main
Bedroom 3 
Dimensions - 13x18Level - Lower
Bedroom 4 
Dimensions - 13x13Level - Lower
Deck 
Dimensions - 11x12Level - Main
Dining Room 
Dimensions - 10x12Level - Main
Family Room 
Dimensions - 17x24Level - Lower
Informal Dining Room 
Dimensions - 8x12Level - Main
Kitchen 
Dimensions - 12x13Level - Main
Laundry 
Dimensions - 7x10Level - Main
Living Room 
Dimensions - 12x21Level - Main
Storage 
Dimensions - 20x27Level - Lower
Sun Room 
Dimensions - 12x11Level - Main
Save
Ask
Tour
Hide
Share
Exterior Features
Construction Details 
StoneVinyl Siding
Patio And Porch 
Deck
Roof 
Shingle
Community Features
Accessibility Features 
Accessible Full Bath
Association Dues 
510
HOA Fee Frequency 
Monthly
School District 
833 - South Washington County
Township 
Woodbury
Schools
School District
833 - South Washington County
Elementary School
Unknown
Middle School
Unknown
High School
Unknown
Listing courtesy of Coldwell Banker Realty


Listing information is provided by Participants of the Northstar MLS. IDX information is provided exclusively for personal, non-commercial use, and may not be used for any purpose other than to identify prospective properties consumers may be interested in purchasing. Information is deemed reliable but not guaranteed. Copyright 2026, Northstar MLS.
Last checked: 2026-07-30 11:02 PM UTC

Neighborhood & Commute
Source: Walkscore
Save
Ask
Tour
Hide
Share