Save
Ask
Tour
Hide
Share
$682,365
31 Days On Site

15742 Granada Avenue N
Hugo, MN 55038

For Sale|Single Family Residence|Active
5
Beds
4
Total Baths
1
Full Bath
3
Partial Baths
3,649
SqFt
$187
/SqFt
2026
Built
Subdivision:
Oneka Shores
County:
Washington
Listing courtesy of M/I Homes

Due to the health concerns created by Coronavirus we are offering personal 1-1 online video walkthough tours where possible.
Call Now: 1-651-468-9099
Is this the listing for you? We can help make it yours.
1-651-468-9099
15742 Granada Avenue N15742 Granada Avenue N15742 Granada Avenue N15742 Granada Avenue N
Save
Ask
Tour
Hide
Share

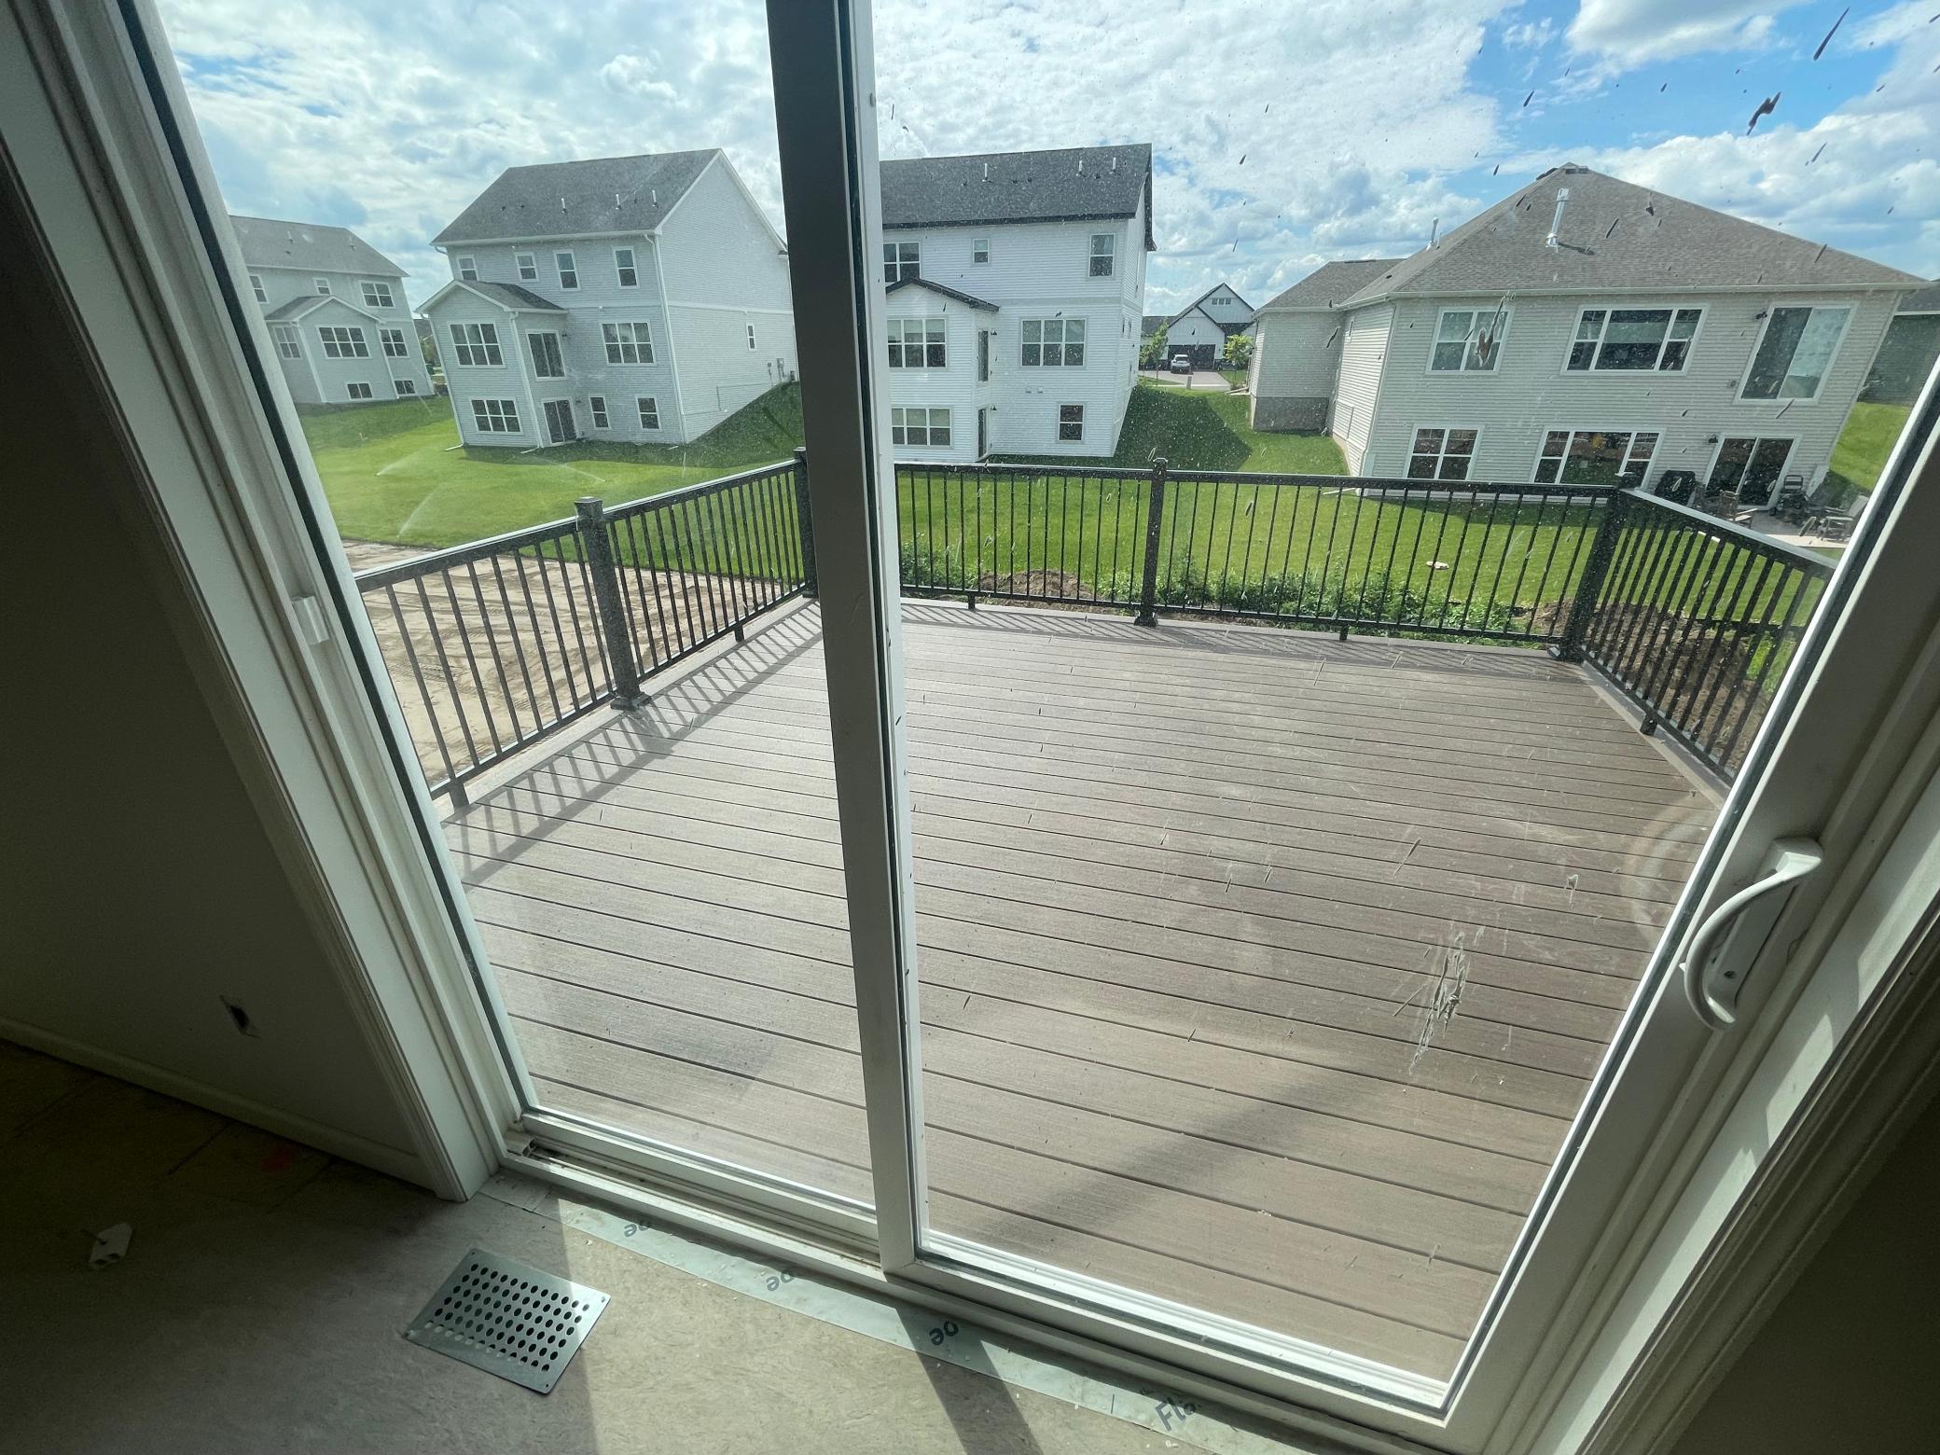
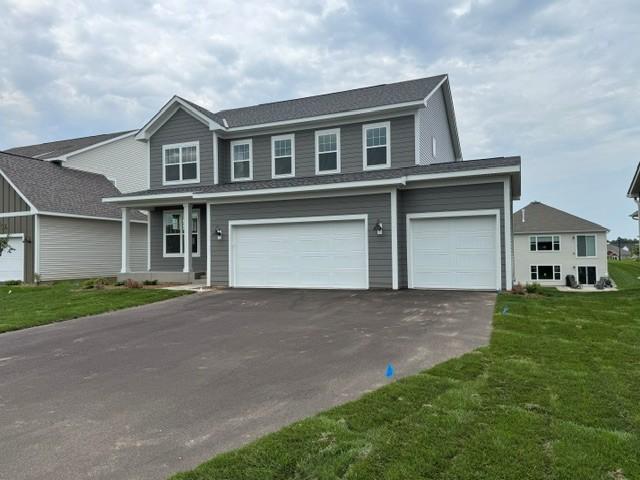
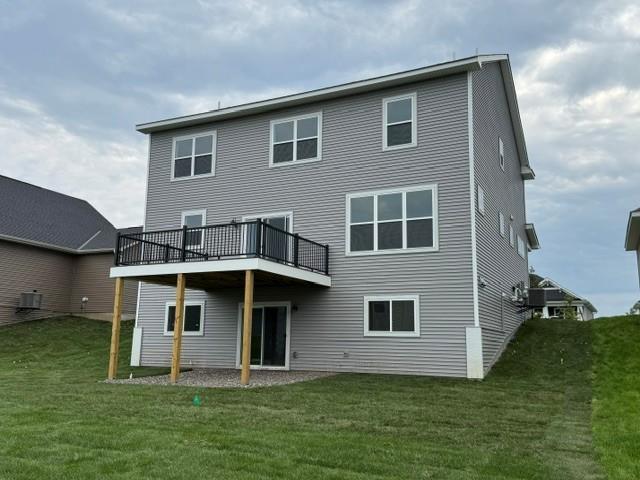
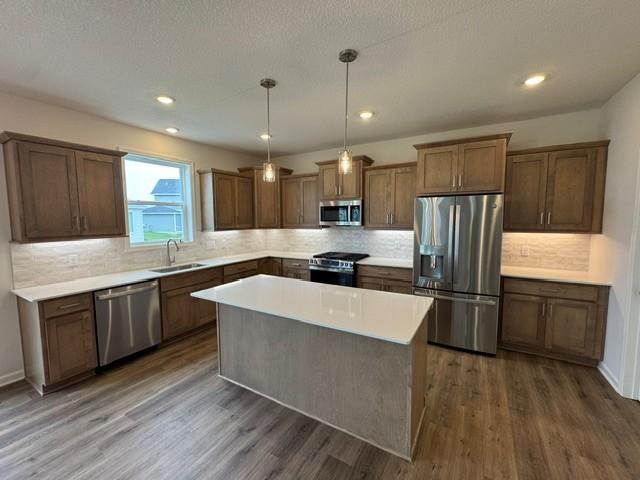
Ready in August! Conventional 4.875%/4.9249% APR Interest Rate Promo available with seller preferred lender. FHA and VA options also available. Welcome to the stunning Wellington floorplan-a home that perfectly blends style, space, and functionality for todays modern lifestyle! From the moment you step inside, you'll appreciate the open-concept design that creates a bright and inviting atmosphere, ideal for both everyday living and entertaining. The heart of the home features a spacious family room that flows seamlessly into the kitchen and dining area, making it easy gather with family and friends. Just off the family room, a large deck extends your living space outdoors and provides the perfect setting for Summer barbecues, morning coffee, or relaxing evenings under the stars. Upstairs, you'll find four generously sized bedrooms, including a private owners suite. The 2nd floor loft provides even more flexible living space and is perfect for a media room, game area, study space or a second family room. The finished lower lower level adds incredible value and versatility. featuring an additional bedroom, bathroom, and a large recreation room-perfect for guests, multigenerational living, entertaining, or creating the ultimate movie and game space. With thoughtful design, spacious living areas, and room for everyone, the Wellington offers everything today's homeowners are looking for. If you've been searching for a home that combines comfort, flexibility, and exceptional living spaces, the Wellington is a must-see!

Save
Ask
Tour
Hide
Share
Listing Snapshot
Price 
$682,365
Days On Site 
31 Days
Bedrooms 
5
Inside Area (SqFt) 
3,649 sqft
Total Baths 
4
Full Baths 
1
Partial Baths 
3
Lot Size 
0.19 Acres
Year Built 
2026
MLS® Number 
7092124
Status 
Active
Property Tax 
N/A
HOA/Condo/Coop Fees 
$53 monthly
Sq Ft Source 
N/A
Friends & Family
Recent Activity
3 weeks agoListing updated with changes from the MLS®
a month agoListing first seen on site
General Features
Acres 
0.19
Attached Garage 
Yes
Available on 
2026-08-21
Garage 
Yes
Garage Spaces 
3
Land Lease 
No
Levels 
Two
Number Of Stories 
2
Parking 
Attached
Property Condition 
New Construction
Property Sub Type 
Single Family Residence
Sewer 
Public Sewer
SqFt Above 
2777
SqFt Below 
872
SqFt Total 
4050
Water Source 
Public
Zoning 
Residential-Single Family
Interior Features
Appliances 
DishwasherDryerMicrowaveRangeRefrigeratorStainless Steel Appliance(s)Washer
Basement 
Walk-Out AccessFinishedSump Pump
Cooling 
Central Air
Electric 
200+ Amp Service
Fireplace 
Yes
Fireplace Features 
ElectricFamily Room
Fireplaces 
1
Heating 
Natural GasForced Air
Laundry Features 
Laundry RoomUpper Level
Bedroom 
Dimensions - 15x13Level - Second
Bedroom 2 
Dimensions - 11x10Level - Second
Bedroom 3 
Dimensions - 11x11Level - Upper
Bedroom 4 
Dimensions - 12x10Level - Upper
Bedroom 5 
Dimensions - 11x11Level - Basement
Dining Room 
Dimensions - 14x11Level - Main
Family Room 
Dimensions - 17x16Level - Main
Kitchen 
Dimensions - 16x12Level - Main
Loft 
Dimensions - 14x14Level - Second
Office 
Dimensions - 14x11Level - Main
Recreation Room 
Dimensions - 24x14Level - Basement
Save
Ask
Tour
Hide
Share
Exterior Features
Construction Details 
StoneCement SidingVinyl Siding
Roof 
Shingle
Community Features
Association Dues 
53
HOA Fee Frequency 
Monthly
School District 
624 - White Bear Lake
Township 
Hugo
Schools
School District
624 - White Bear Lake
Elementary School
Unknown
Middle School
Unknown
High School
Unknown
Listing courtesy of M/I Homes


Listing information is provided by Participants of the Northstar MLS. IDX information is provided exclusively for personal, non-commercial use, and may not be used for any purpose other than to identify prospective properties consumers may be interested in purchasing. Information is deemed reliable but not guaranteed. Copyright 2026, Northstar MLS.
Last checked: 2026-07-15 09:38 PM UTC

Neighborhood & Commute
Source: Walkscore
Save
Ask
Tour
Hide
Share