Save
Ask
Tour
Hide
Share
$1,275,000
1 Day On Site

661 Fairmount Avenue
Saint Paul, MN 55105

Single Family Residence|Coming Soon
7
Beds
6
Total Baths
2
Full Baths
4
Partial Baths
5,571
SqFt
$229
/SqFt
1890
Built
Subdivision:
Auditors Sub 40
County:
Ramsey
Listing courtesy of Coldwell Banker Realty

Due to the health concerns created by Coronavirus we are offering personal 1-1 online video walkthough tours where possible.
Call Now: 1-651-468-9099
Is this the listing for you? We can help make it yours.
1-651-468-9099
Upcoming Open Houses
Due to COVID-19, we recommend you verify Open Houses before attending.
Fri, Jul 17, 2:00 PM - 4:00 PM
Sun, Jul 19, 2:00 PM - 4:00 PM
661 Fairmount Avenue661 Fairmount Avenue661 Fairmount Avenue661 Fairmount Avenue
Save
Ask
Tour
Hide
Share

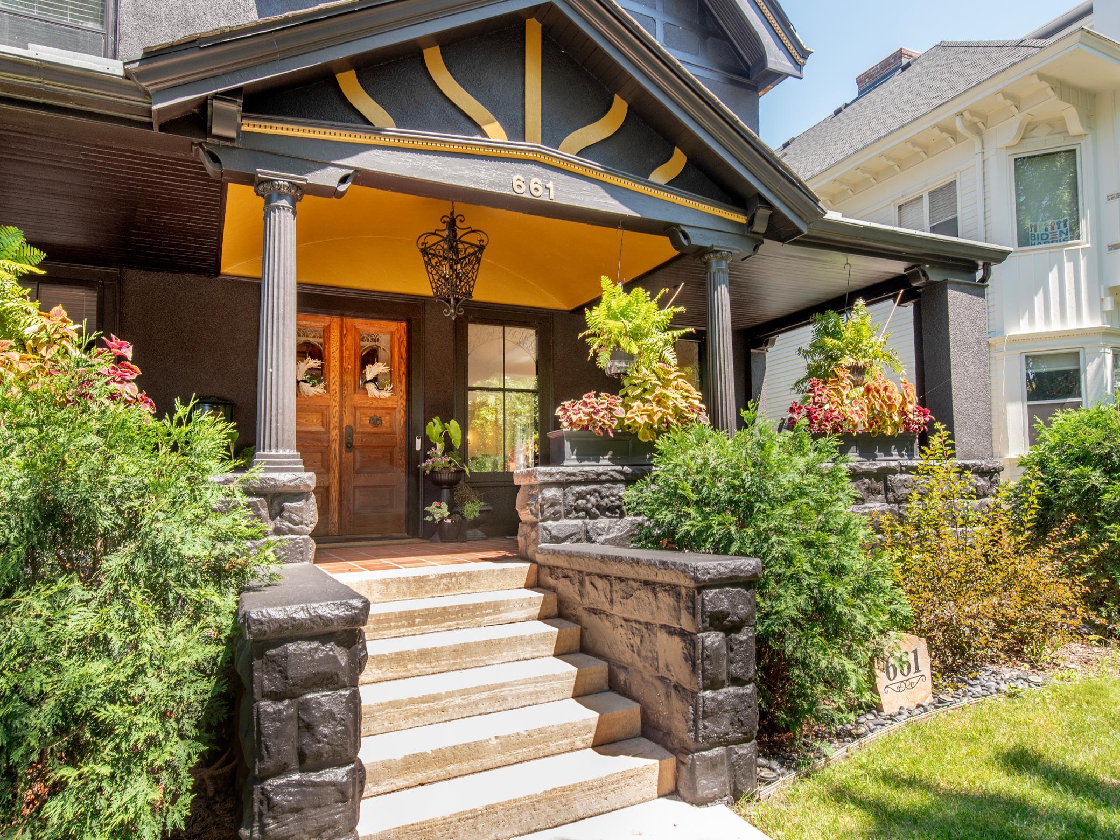
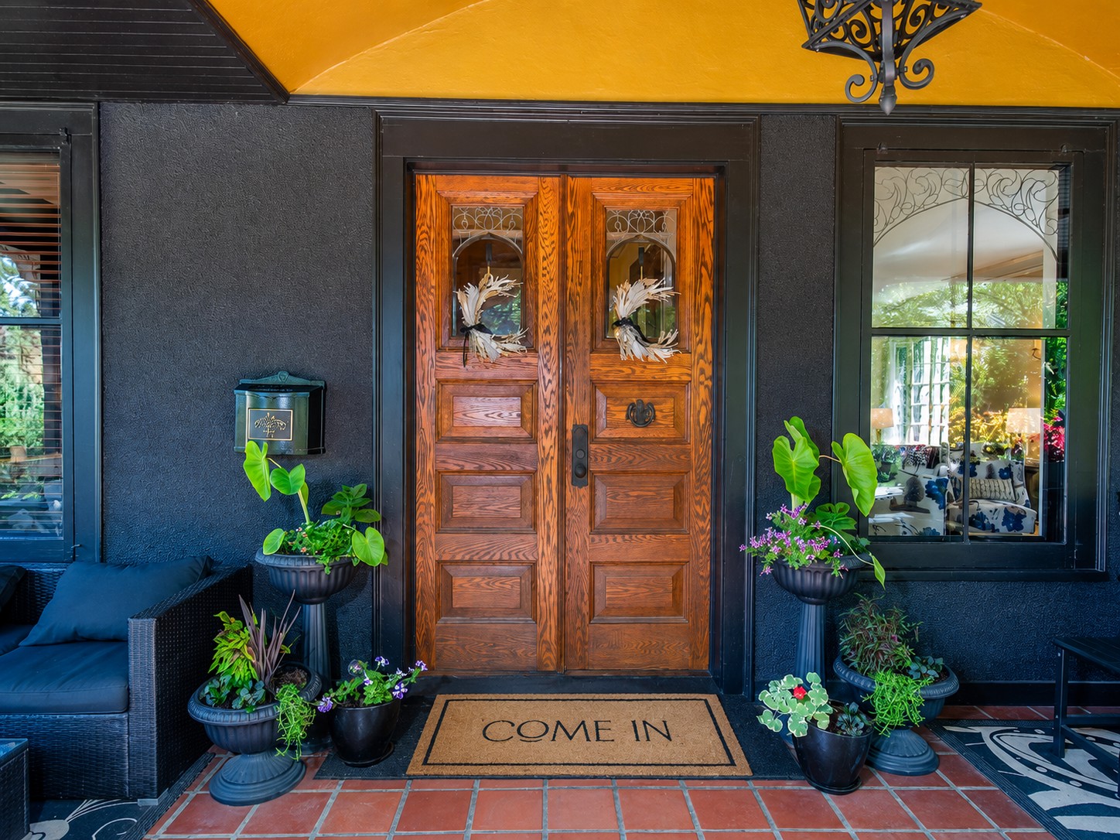
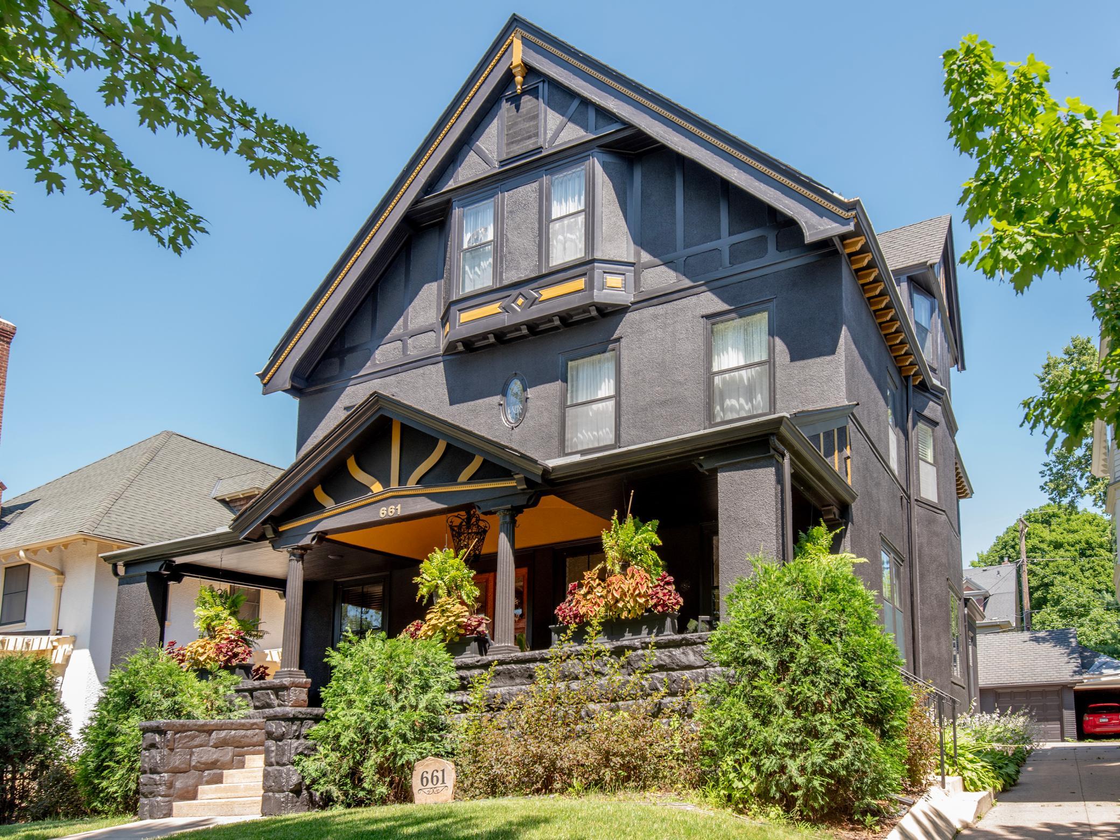
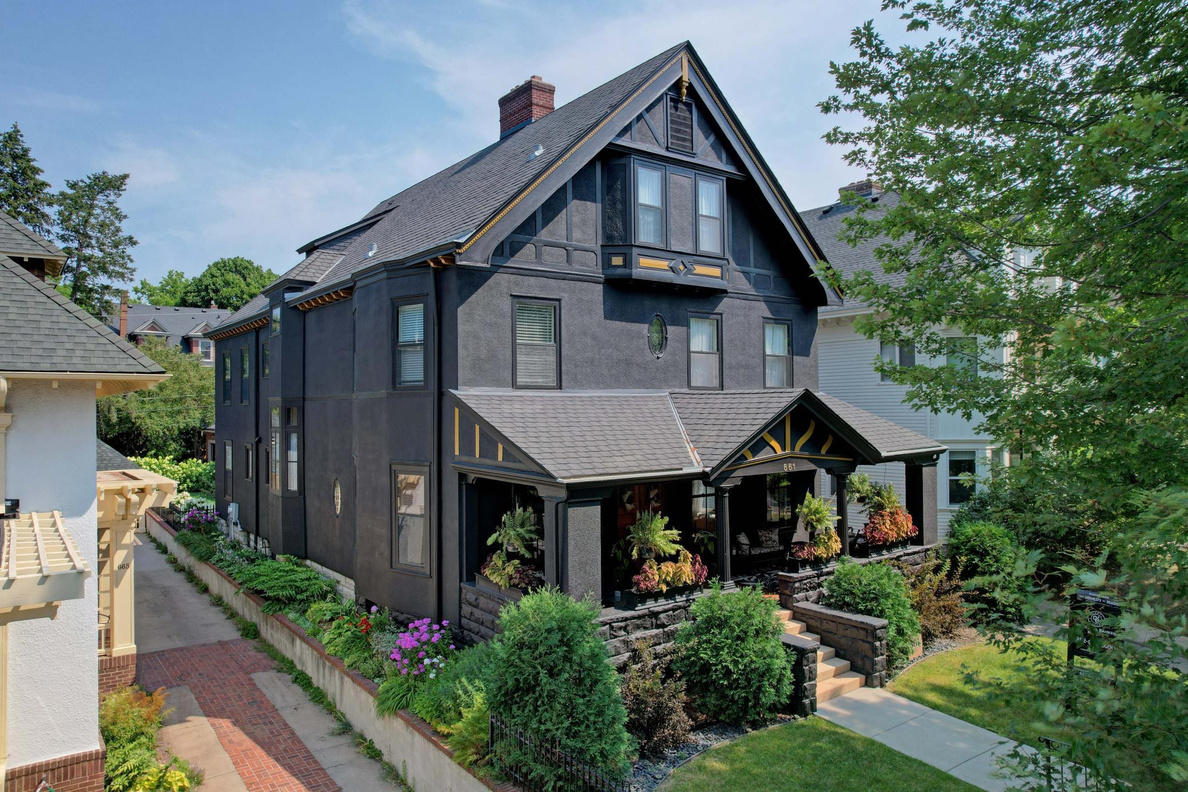
Gracefully perched above the street in the heart of Crocus Hill, this stately Tudor residence is a timeless architectural treasure. Its impressive stone front porch offers commanding neighborhood views and evokes the charm of the French Quarter. Step through grand double entry doors with rare Art Nouveau leaded glass into a breathtaking foyer anchored by a sweeping staircase. A handsome library with custom built-ins and a grand parlor with floor-to-ceiling windows, enameled millwork, multiple seating areas, and a striking wood-burning fireplace create exceptional spaces for everyday living and entertaining. The formal dining room showcases a stunning built-in buffet, designer wallpaper, and a statement chandelier. The thoughtfully designed eat-in kitchen features glass-front cabinetry, pass-through windows, a six-burner Dacor range, Sub-Zero refrigerator, custom cabinetry, abundant storage, and a dedicated workspace. The rear entry includes a European marble powder room, heated floors, a spacious mudroom, and laundry. The second level offers five generous bedrooms, including one with a wood-burning fireplace, along with two full baths, a three-quarter bath, and a second laundry. The third level features additional bedrooms, a family room, fitness space, and a skylit studio ideal for artists, musicians, or a home office. The unfinished lower level offers exceptional ceiling height and endless potential for future expansion. A spacious patio is perfect for outdoor entertaining, while the shared driveway leads to a rare three-car garage. Ideally located within walking distance of Grand Avenue's boutiques, restaurants, and cafés, as well as historic Summit Avenue. This remarkable home offers an extraordinary blend of architectural significance and modern comforts in one of Saint Paul's most coveted locations.

Save
Ask
Tour
Hide
Share
Listing Snapshot
Price 
$1,275,000
Days On Site 
1 Day
Bedrooms 
7
Inside Area (SqFt) 
5,571 sqft
Total Baths 
6
Full Baths 
2
Partial Baths 
4
Lot Size 
0.155 Acres
Year Built 
1890
MLS® Number 
7093976
Status 
Coming Soon
Property Tax 
$20,801
HOA/Condo/Coop Fees 
N/A
Sq Ft Source 
N/A
Friends & Family
Recent Activity
49 minutes agoListing updated with changes from the MLS®
yesterdayListing first seen on site
General Features
Acres 
0.155
Foundation 
Stone
Garage 
Yes
Garage Spaces 
3
Land Lease 
No
Parking 
ConcreteShared DrivewayGarage Door OpenerHeated GarageStorageDriveway
Property Sub Type 
Single Family Residence
Sewer 
Public Sewer
SqFt Above 
5571
SqFt Total 
7574
Water Source 
Public
Zoning 
Residential-Single Family
Interior Features
Appliances 
DishwasherDisposalDouble OvenExhaust FanFreezerGas Water HeaterMicrowaveRangeRefrigeratorStainless Steel Appliance(s)Washer
Basement 
Storage SpaceUnfinished
Cooling 
Attic FanCentral Air
Electric 
200+ Amp Service
Fireplace 
Yes
Fireplace Features 
Living RoomOtherWood Burning
Fireplaces 
2
Flooring 
Hardwood
Heating 
Natural GasHot Water
Interior 
Eat-in KitchenKitchen Island
Laundry Features 
Electric Dryer HookupGas Dryer HookupLaundry ClosetLaundry RoomUpper LevelWasher Hookup
Bedroom 
Dimensions - 15X17Level - Second
Bedroom 2 
Dimensions - 15x16Level - Second
Bedroom 3 
Dimensions - 15x13Level - Second
Bedroom 4 
Dimensions - 12x12Level - Second
Bedroom 5 
Dimensions - 14x17Level - Second
Bedroom 6 
Dimensions - 14x18Level - Third
Dining Room 
Dimensions - 16X12Level - Main
Exercise Room 
Dimensions - 12x9Level - Third
Family Room 
Dimensions - 17x15Level - Third
Foyer 
Dimensions - 13X29Level - Main
Kitchen 
Dimensions - 16x23Level - Main
Laundry 
Dimensions - 4X5Level - Second
Living Room 
Dimensions - 16X33Level - Main
Mud Room 
Dimensions - 8X8Level - Main
Office 
Dimensions - 11X17Level - Main
Patio 
Dimensions - 23X42Level - Main
Porch 
Dimensions - 34X10Level - Main
Studio 
Dimensions - 15x15Level - Third
Save
Ask
Tour
Hide
Share
Exterior Features
Construction Details 
StoneStucco
Fencing 
OtherPartial
Lot Features 
Near Public Transit
Patio And Porch 
PatioPorchFront PorchRear Porch
Road Frontage 
City Street
Roof 
Asphalt
Windows/Doors 
French Doors
Community Features
School District 
625 - St. Paul
Township 
Saint Paul
Schools
School District
625 - St. Paul
Elementary School
Unknown
Middle School
Unknown
High School
Unknown
Listing courtesy of Coldwell Banker Realty


Listing information is provided by Participants of the Northstar MLS. IDX information is provided exclusively for personal, non-commercial use, and may not be used for any purpose other than to identify prospective properties consumers may be interested in purchasing. Information is deemed reliable but not guaranteed. Copyright 2026, Northstar MLS.
Last checked: 2026-07-15 09:38 PM UTC

Neighborhood & Commute
Source: Walkscore
Save
Ask
Tour
Hide
Share