Save
Ask
Tour
Hide
Share
$600,000
2 Days On Site

12558 Irish Avenue N
Hugo, MN 55038

Single Family Residence|Coming Soon
4
Beds
2
Total Baths
1
Full Bath
1
Partial Bath
1,928
SqFt
$311
/SqFt
1973
Built
County:
Washington
Listing courtesy of Edina Realty, Inc.

Due to the health concerns created by Coronavirus we are offering personal 1-1 online video walkthough tours where possible.
Call Now: 1-651-468-9099
Is this the listing for you? We can help make it yours.
1-651-468-9099
12558 Irish Avenue N12558 Irish Avenue N12558 Irish Avenue N12558 Irish Avenue N
Save
Ask
Tour
Hide
Share

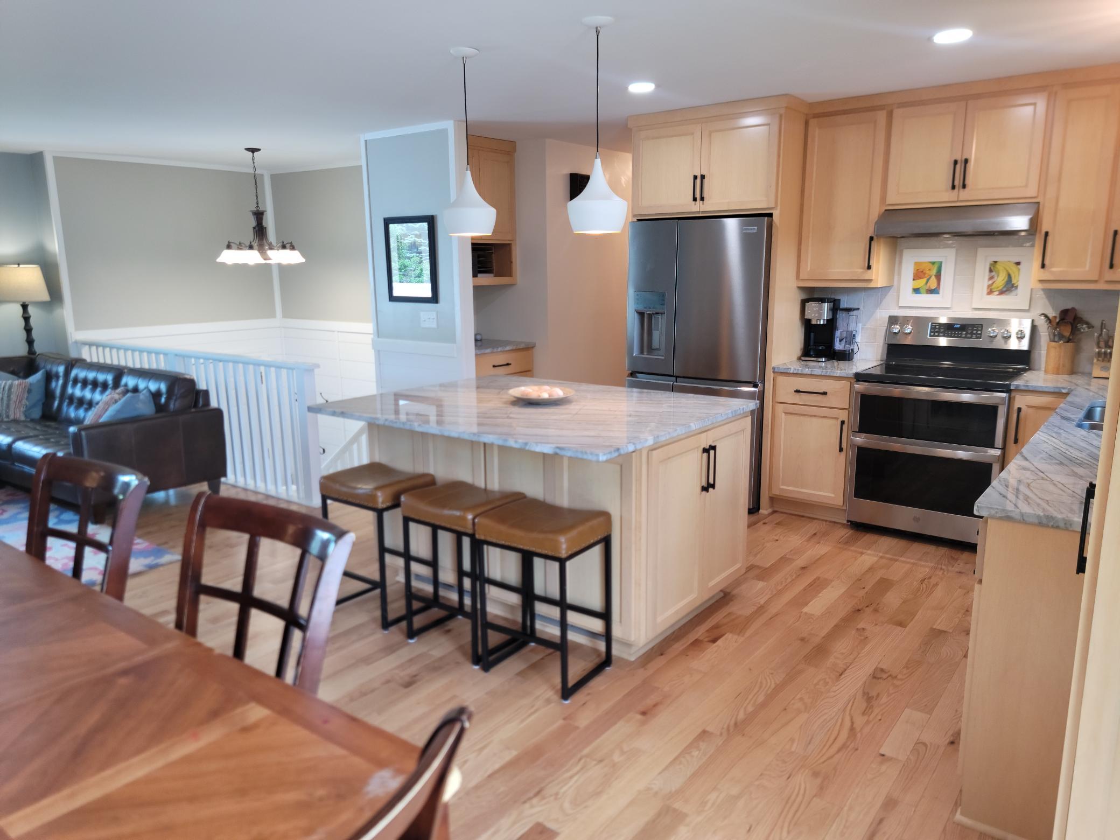
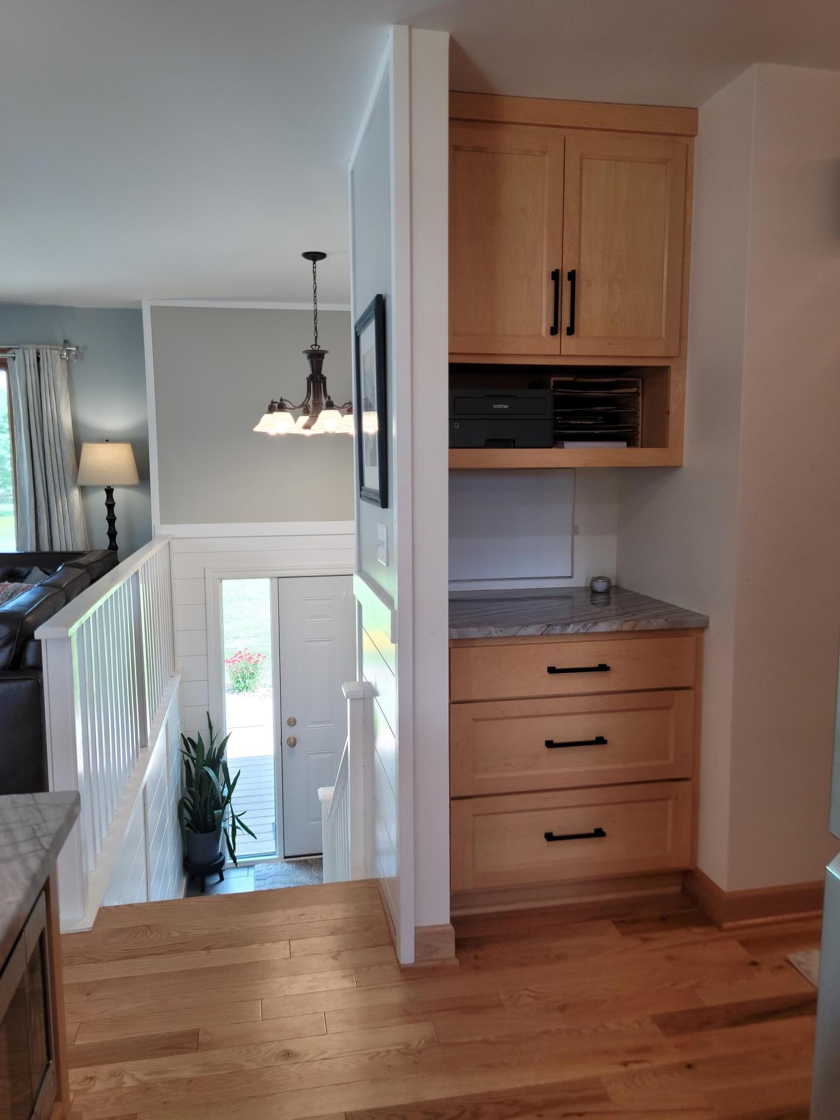
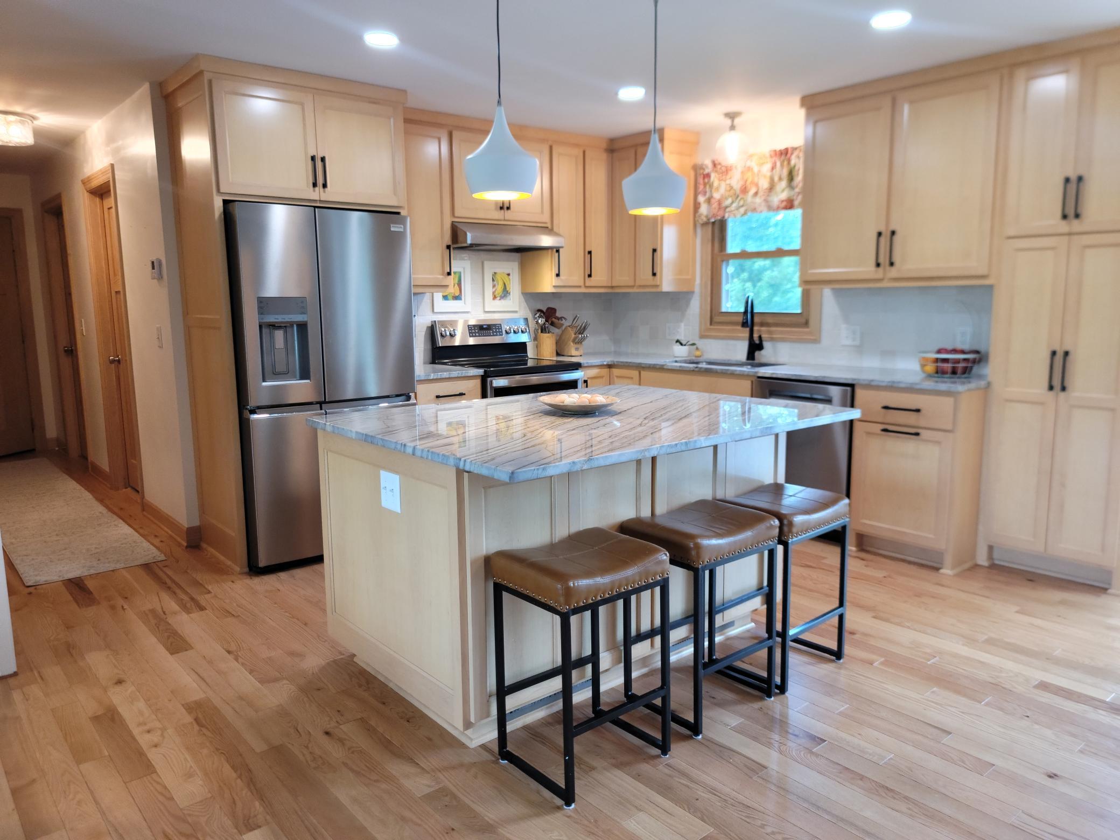
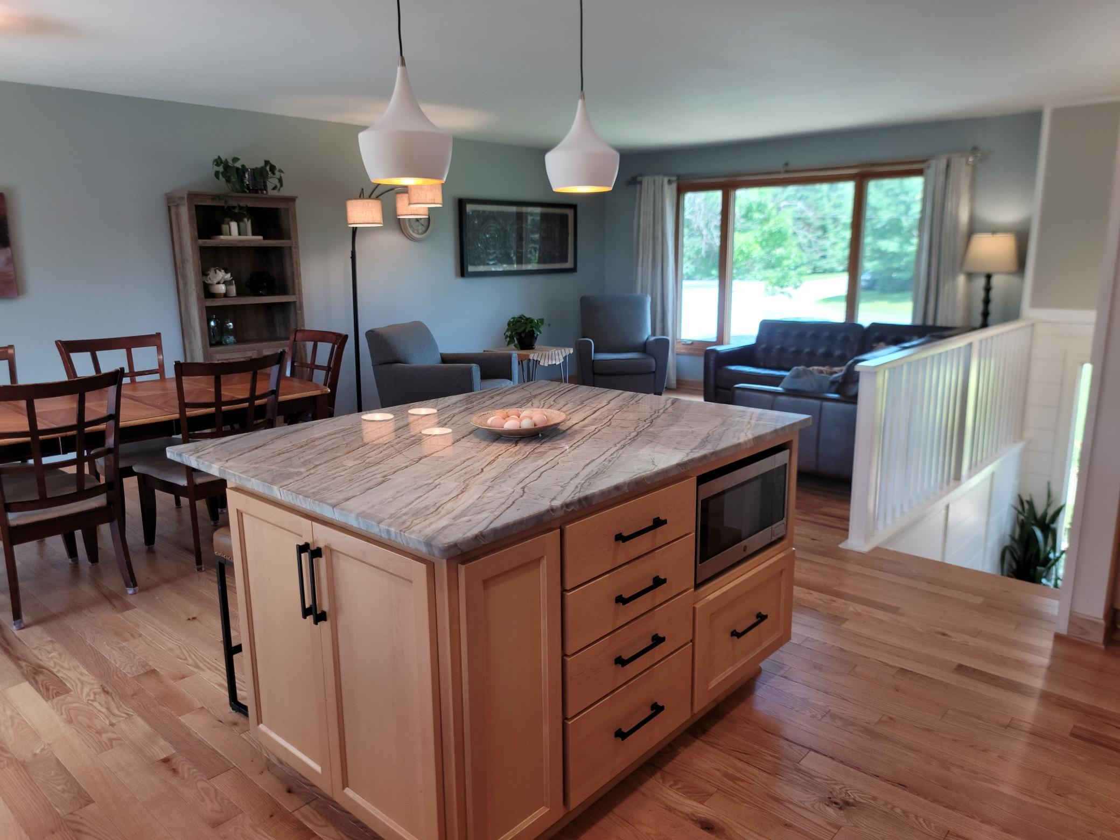
Rolling 5 acre country property in SE Hugo, on the boarder of Grant, on peaceful road! This 4 bed/2 bath/2 car attached garage comes with a large 30x40 pole barn for all your storage/shop needs! The current owners hired professionals to gut/remodel the kitchen/living/dining! New Cabinets & Stone Counters & Center Island & Lighting, New ceilings, New wood floors, etc.! Fresh paint throughout, the 4th bedroom just got new LVP professionally installed. Well maintained all over, a garden and acres of nature land with your own trails to explore. And oh my!!! The LOCATION LOCATION LOCATION is beautiful! 2 miles from Liberty Classical Academy, just 10 minutes to White Bear or Stillwater.

Save
Ask
Tour
Hide
Share
Listing Snapshot
Price 
$600,000
Days On Site 
2 Days
Bedrooms 
4
Inside Area (SqFt) 
1,928 sqft
Total Baths 
2
Full Baths 
1
Partial Baths 
1
Lot Size 
5.02 Acres
Year Built 
1973
MLS® Number 
7094211
Status 
Coming Soon
Property Tax 
$5,420
HOA/Condo/Coop Fees 
N/A
Sq Ft Source 
N/A
Friends & Family
Recent Activity
2 days agoListing updated with changes from the MLS®
2 days agoListing first seen on site
General Features
Acres 
5.02
Attached Garage 
Yes
Foundation 
Block
Garage 
Yes
Garage Spaces 
8
Land Lease 
No
Levels 
Multi/Split
Parking 
AsphaltGarage Door OpenerRV Access/ParkingStorageAttachedGarage
Property Sub Type 
Single Family Residence
Sewer 
Private Sewer
SqFt Above 
1128
SqFt Below 
800
SqFt Total 
2230
Utilities 
Cable Available
Water Source 
PrivateWell
Zoning 
Residential-Single Family
Interior Features
Appliances 
DishwasherDryerExhaust FanGas Water HeaterMicrowaveRangeRefrigeratorStainless Steel Appliance(s)WasherWater Softener Owned
Basement 
Walk-Out AccessBlockFinishedFullStorage SpaceSump Pump
Cooling 
Ceiling Fan(s)Central Air
Electric 
Circuit Breakers100 Amp Service
Fireplace 
Yes
Fireplace Features 
Gas
Fireplaces 
1
Heating 
Natural GasForced AirFireplace(s)
Interior 
Breakfast BarKitchen IslandVaulted Ceiling(s)Chandelier
Laundry Features 
Electric Dryer HookupLower LevelLaundry RoomSinkWasher Hookup
Amusement Room 
Dimensions - 12x19Level - Lower
Bedroom 
Dimensions - 11x10Level - Upper
Bedroom 2 
Dimensions - 12x10Level - Upper
Bedroom 3 
Dimensions - 10x10Level - Upper
Bedroom 4 
Dimensions - 12x10Level - Lower
Deck 
Dimensions - 12x10Level - Upper
Dining Room 
Dimensions - 11x10Level - Upper
Family Room 
Dimensions - 24x19Level - Lower
Foyer 
Dimensions - 10x6Level - Main
Kitchen 
Dimensions - 10x10Level - Upper
Living Room 
Dimensions - 15x13Level - Upper
Mud Room 
Dimensions - 10x8Level - Lower
Save
Ask
Tour
Hide
Share
Exterior Features
Construction Details 
BlockFrameStoneSteel SidingMetal Siding
Fencing 
None
Patio And Porch 
Deck
Pool Features 
None
Road Frontage 
City Street
Roof 
Asphalt
Community Features
Horse Allowed 
Yes
Roads 
Paved
School District 
834 - Stillwater
Township 
Hugo
Schools
School District
834 - Stillwater
Elementary School
Unknown
Middle School
Unknown
High School
Unknown
Listing courtesy of Edina Realty, Inc.


Listing information is provided by Participants of the Northstar MLS. IDX information is provided exclusively for personal, non-commercial use, and may not be used for any purpose other than to identify prospective properties consumers may be interested in purchasing. Information is deemed reliable but not guaranteed. Copyright 2026, Northstar MLS.
Last checked: 2026-07-15 09:38 PM UTC

Neighborhood & Commute
Source: Walkscore
Save
Ask
Tour
Hide
Share