Save
Ask
Tour
Hide
Share
$619,900
New Listing

10362 Waterfront Drive
Woodbury, MN 55129

Single Family Residence|Coming Soon
5
Beds
4
Total Baths
2
Full Baths
2
Partial Baths
3,785
SqFt
$164
/SqFt
2001
Built
Subdivision:
Powers Lake North
County:
Washington
Listing courtesy of RE/MAX Results

Due to the health concerns created by Coronavirus we are offering personal 1-1 online video walkthough tours where possible.
Call Now: 1-651-468-9099
Is this the listing for you? We can help make it yours.
1-651-468-9099
Upcoming Open Houses
Due to COVID-19, we recommend you verify Open Houses before attending.
Sun, Jul 19, 12:00 PM - 2:00 PM
10362 Waterfront Drive10362 Waterfront Drive10362 Waterfront Drive10362 Waterfront Drive
Save
Ask
Tour
Hide
Share

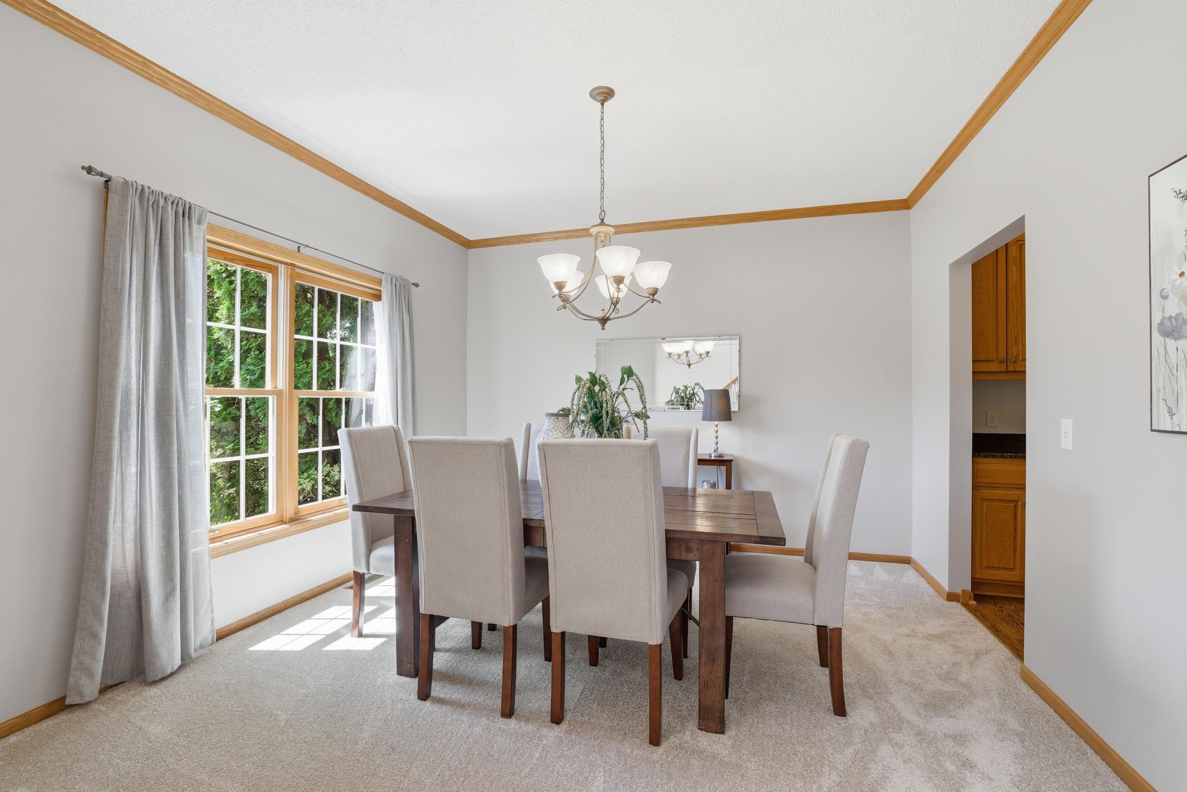
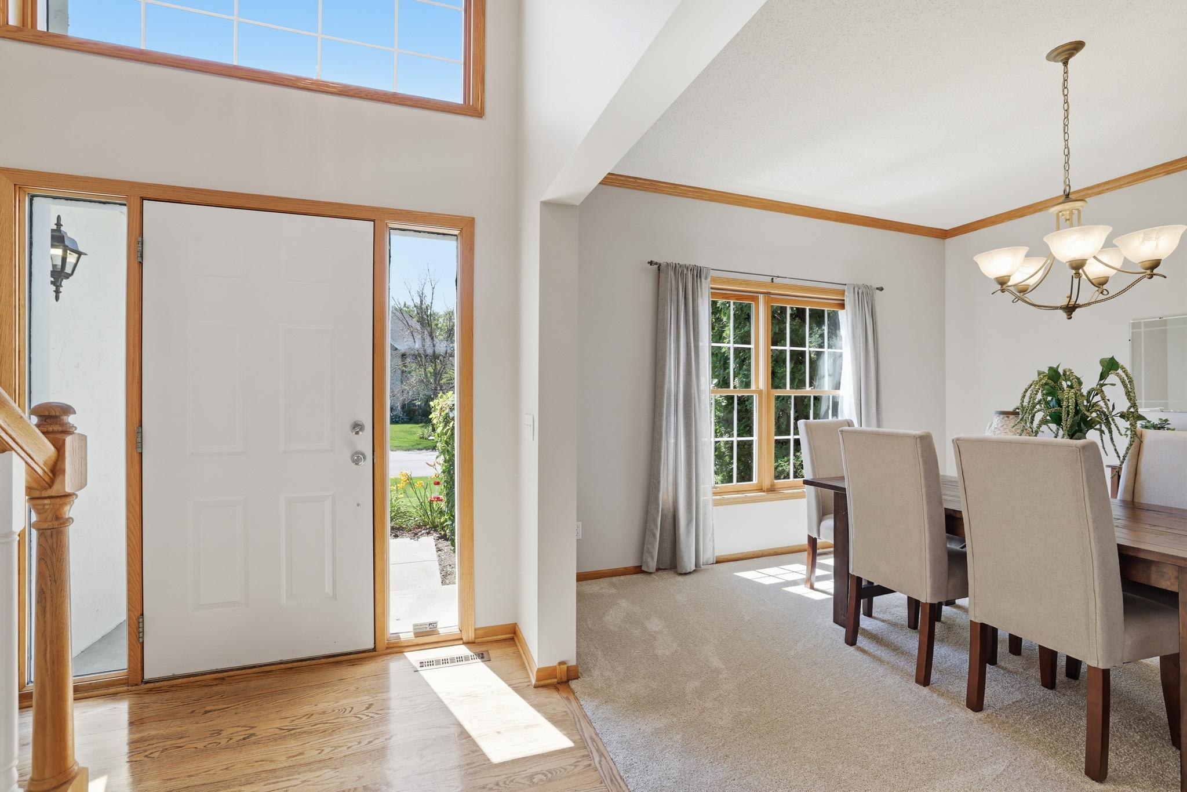
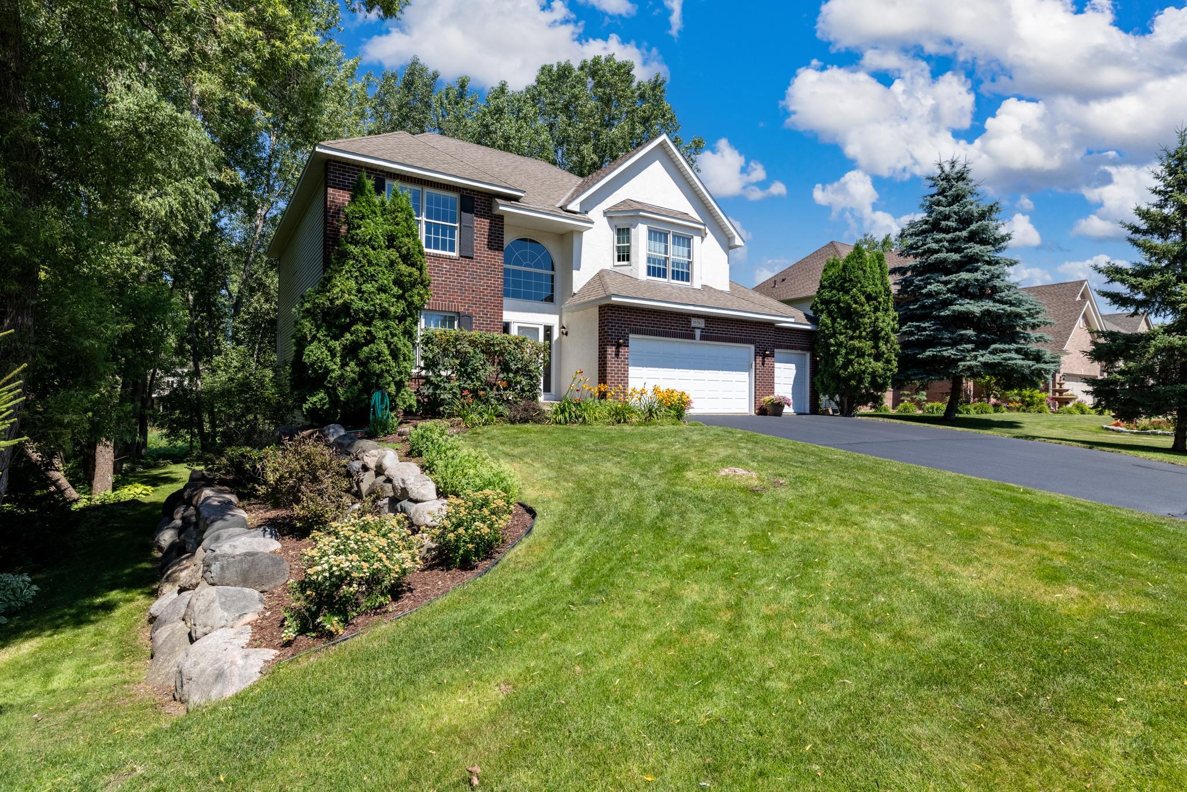
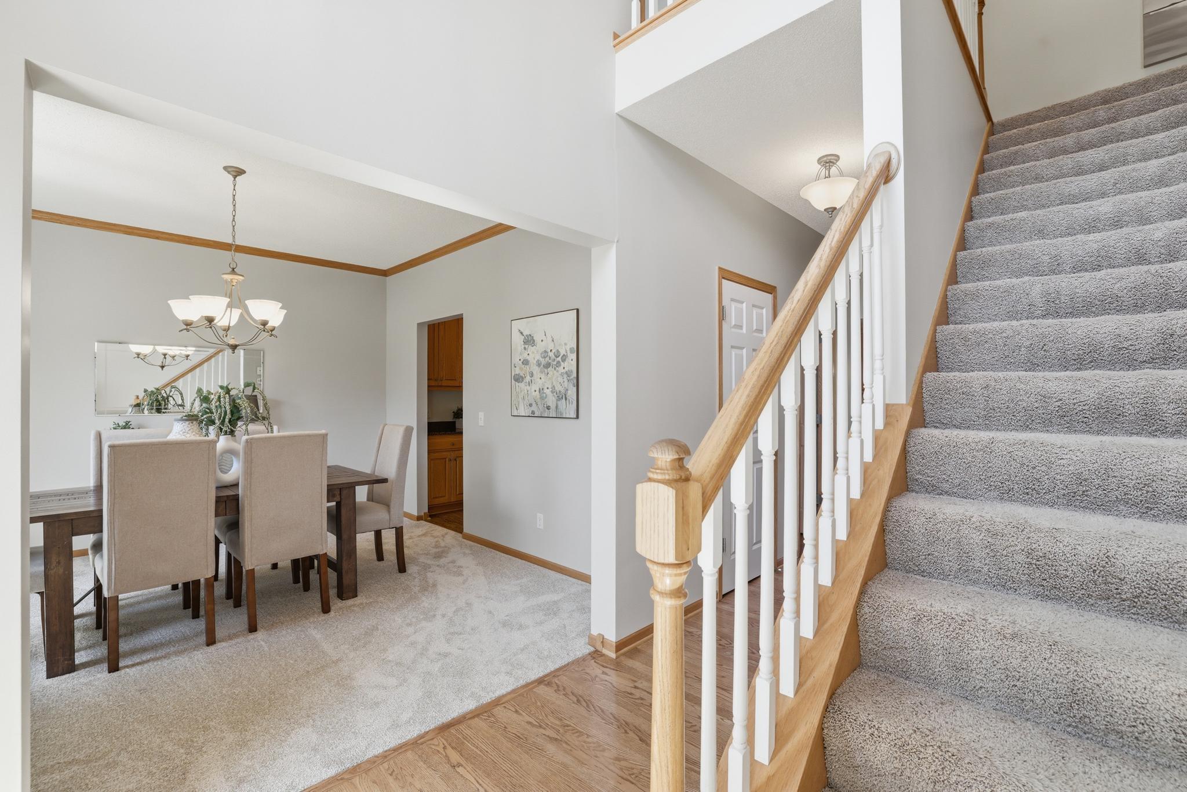
This stately and grand custom-built walkout two story, with five bedrooms and four baths, possesses many of the most preferred features any of us seek in a home. Vaulted spaces, high ceilings, premium finishes, and the thoroughly captivating lot backing up to wetlands adds even more to the allure found here. The generously sized footprint makes all rooms larger, including the oversized three car garage. Already in excellent condition, recent carpet replacement and a new water heater have made this home even more move-in-ready for you. Located in Woodbury’s preferred Powers Lake neighborhood, the homesite is both quiet and private, while being oh so close to Hasenbank Park and Powers, Wilmes and Markgrafs Lakes, and all the shopping and dining locales Woodbury is so well known for. All told, this is a compelling opportunity for any discerning buyer.

Save
Ask
Tour
Hide
Share
Listing Snapshot
Price 
$619,900
Days On Site 
0 Days
Bedrooms 
5
Inside Area (SqFt) 
3,785 sqft
Total Baths 
4
Full Baths 
2
Partial Baths 
2
Lot Size 
0.65 Acres
Year Built 
2001
MLS® Number 
7094788
Status 
Coming Soon
Property Tax 
$6,102
HOA/Condo/Coop Fees 
$54.17 monthly
Sq Ft Source 
N/A
Friends & Family
Recent Activity
18 hours agoListing updated with changes from the MLS®
18 hours agoListing first seen on site
General Features
Acres 
0.65
Attached Garage 
Yes
Garage 
Yes
Garage Spaces 
3
Land Lease 
No
Levels 
Two
Number Of Stories 
2
Parking 
AsphaltGarage Door OpenerAttached
Property Sub Type 
Single Family Residence
Sewer 
Public Sewer
SqFt Above 
2665
SqFt Below 
1120
SqFt Total 
3965
Utilities 
Cable Available
Water Source 
Public
Zoning 
Residential-Single Family
Interior Features
Appliances 
DishwasherDisposalExhaust FanHumidifierGas Water HeaterMicrowaveRangeRefrigeratorStainless Steel Appliance(s)
Basement 
Walk-Out AccessFinishedFullSump PumpDaylight
Cooling 
Ceiling Fan(s)Central Air
Electric 
200+ Amp Service
Fireplace 
Yes
Fireplace Features 
GasLiving Room
Fireplaces 
1
Flooring 
Hardwood
Heating 
Natural GasForced Air
Interior 
Breakfast BarEat-in KitchenKitchen IslandVaulted Ceiling(s)Walk-In Closet(s)
Laundry Features 
Main Level
Bedroom 
Dimensions - 14x20Level - Upper
Bedroom 2 
Dimensions - 13x13Level - Upper
Bedroom 3 
Dimensions - 12x13Level - Upper
Bedroom 4 
Dimensions - 12x13Level - Upper
Bedroom 5 
Dimensions - 12x13Level - Lower
Deck 
Dimensions - 12x18Level - Main
Dining Room 
Dimensions - 13x14Level - Main
Exercise Room 
Dimensions - 12x13Level - Lower
Family Room 
Dimensions - 12x28Level - Lower
Kitchen 
Dimensions - 14x23Level - Main
Living Room 
Dimensions - 14x19Level - Main
Patio 
Dimensions - 12x18Level - Lower
Save
Ask
Tour
Hide
Share
Exterior Features
Construction Details 
StoneStuccoVinyl Siding
Patio And Porch 
DeckPatioPorch
Road Frontage 
City Street
Roof 
Asphalt
Windows/Doors 
French Doors
Community Features
Association Dues 
650
HOA Fee Frequency 
Annually
Roads 
Paved
School District 
834 - Stillwater
Township 
Woodbury
Schools
School District
834 - Stillwater
Elementary School
Unknown
Middle School
Unknown
High School
Unknown
Listing courtesy of RE/MAX Results


Listing information is provided by Participants of the Northstar MLS. IDX information is provided exclusively for personal, non-commercial use, and may not be used for any purpose other than to identify prospective properties consumers may be interested in purchasing. Information is deemed reliable but not guaranteed. Copyright 2026, Northstar MLS.
Last checked: 2026-07-15 02:29 PM UTC

Neighborhood & Commute
Source: Walkscore
Save
Ask
Tour
Hide
Share