Save
Ask
Tour
Hide
Share
$774,900
30 Days On Site

3354 122nd Avenue NE
Blaine, MN 55449

For Sale|Townhouse|Active
4
Beds
3
Total Baths
1
Full Bath
2
Partial Baths
3,324
SqFt
$233
/SqFt
2014
Built
Subdivision:
Villas At Emerald Bay
County:
Anoka
Listing courtesy of RE/MAX Results

Due to the health concerns created by Coronavirus we are offering personal 1-1 online video walkthough tours where possible.
Call Now: 1-651-468-9099
Is this the listing for you? We can help make it yours.
1-651-468-9099
3354 122nd Avenue NE3354 122nd Avenue NE3354 122nd Avenue NE3354 122nd Avenue NE
Save
Ask
Tour
Hide
Share

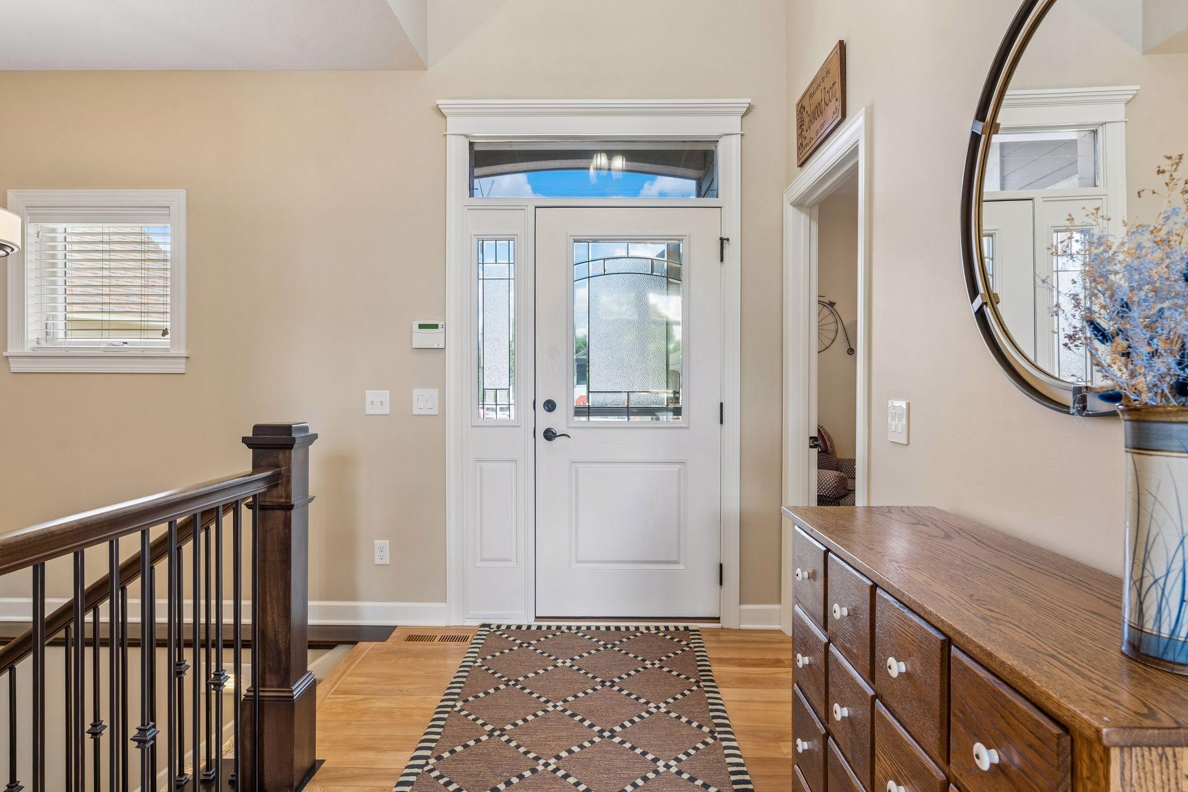
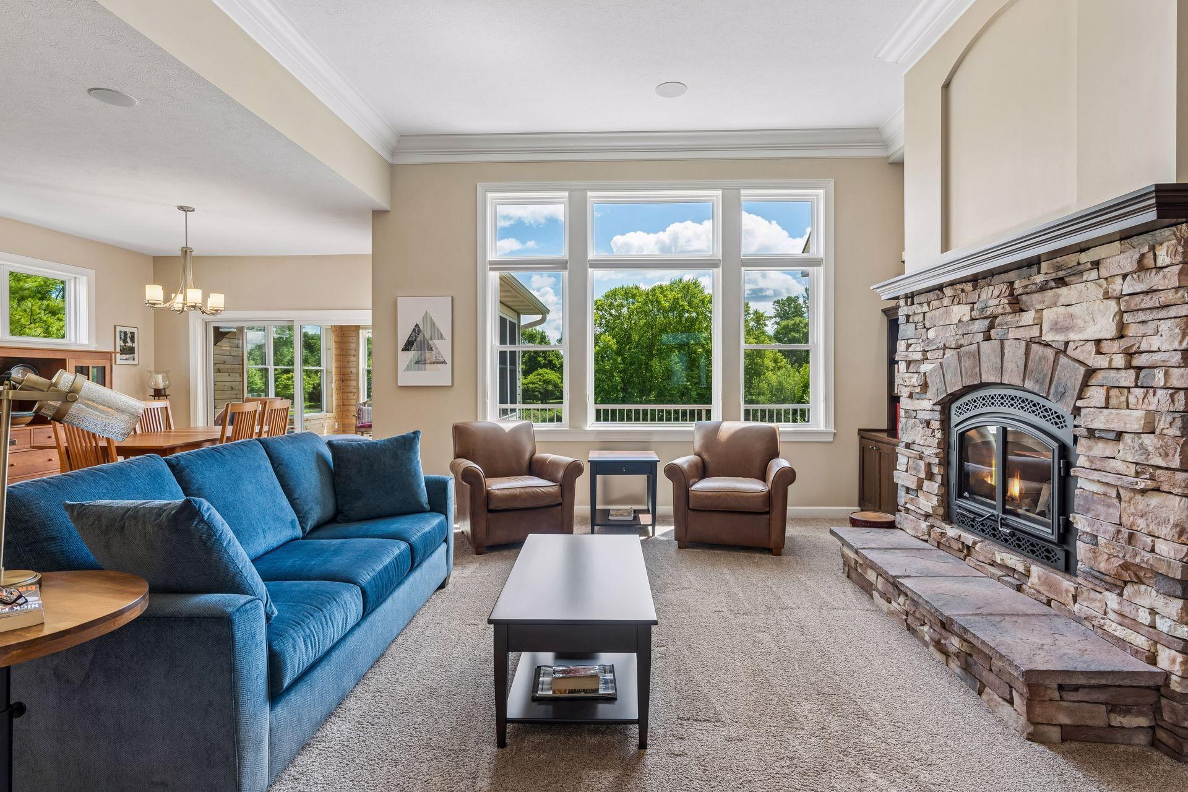
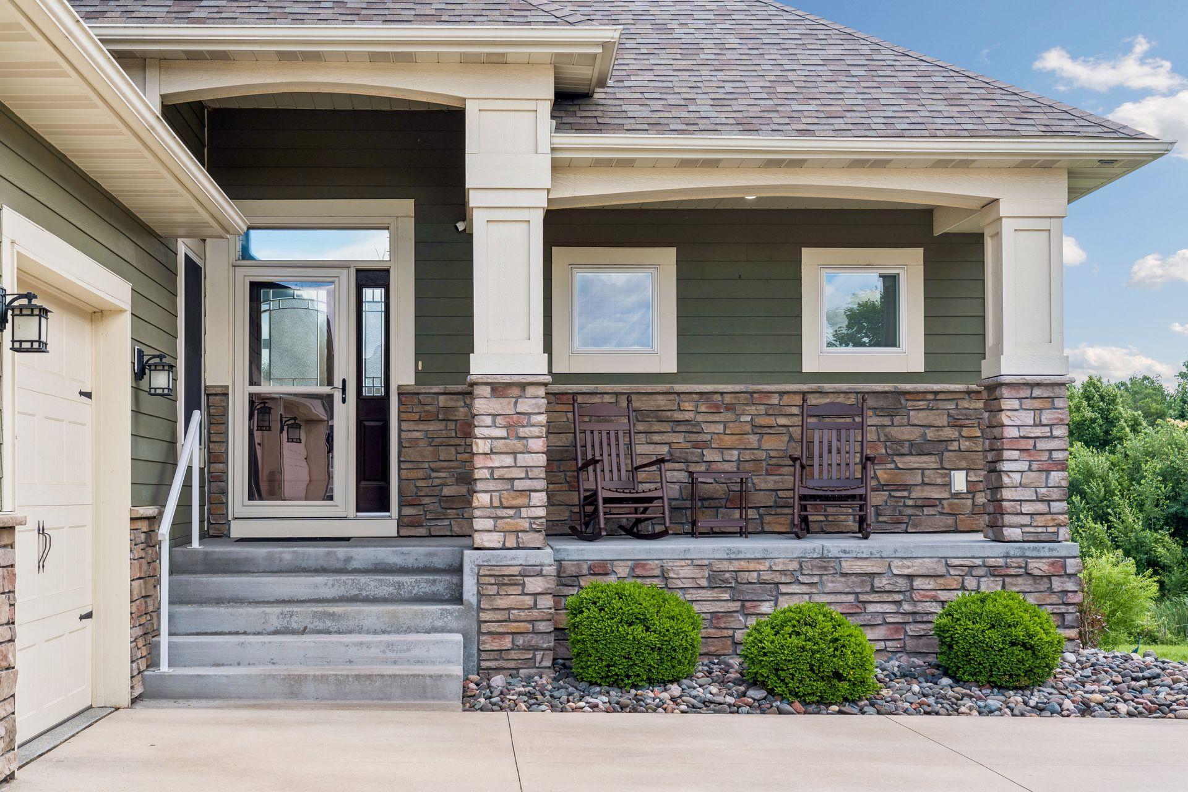
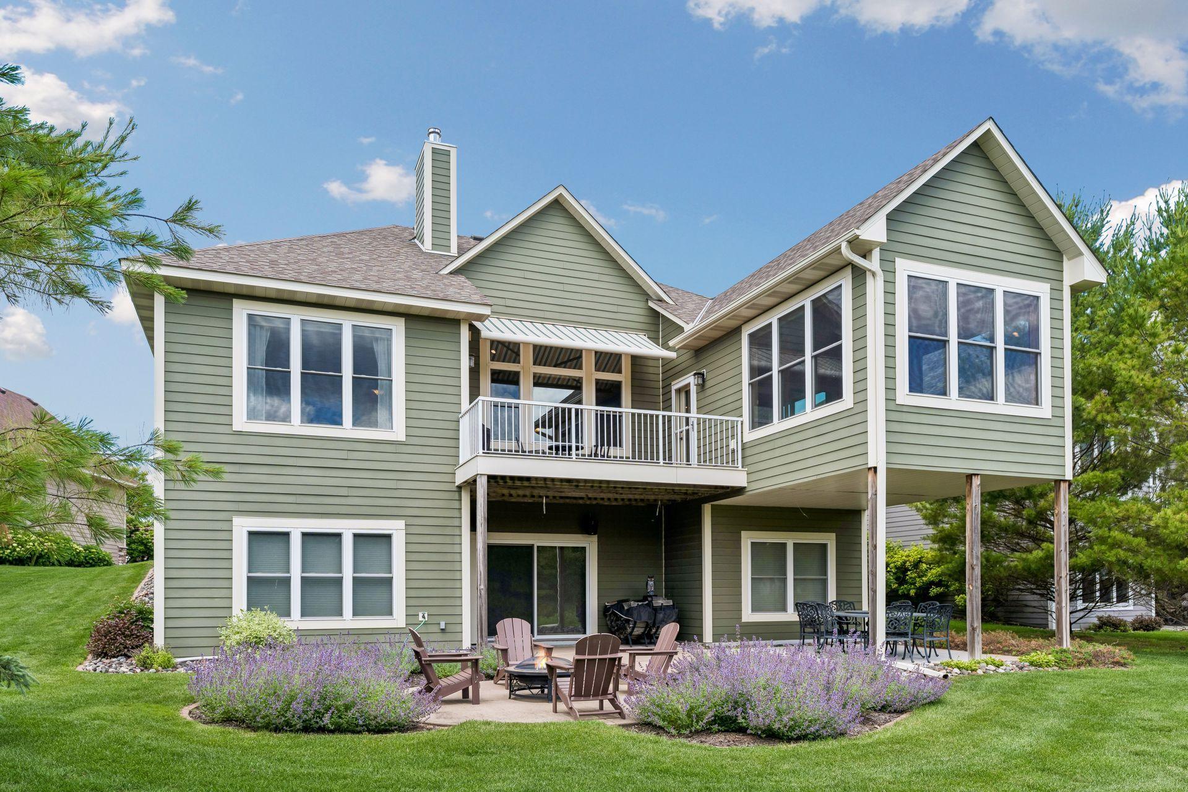
Make the easy move to this turnkey detached Emerald Bay villa situated on a stunning lot and quiet street in Lakes of Radisson community. Thoughtfully designed 4 Bed, 3 Bath home offers effortless main-level living with an expansive open layout and elevated finishes throughout. Soaring ceilings and floor-to-ceiling windows fill the great room/living room with natural light, while a statement fireplace creates a warm, inviting focal point. The stunning kitchen features top of the line appliances (Thermador, Electrolux, Bosch - to name drop a little), walk-in pantry and a center island that takes full advantage of the stunning backdrop this amazing lot provides. Dining area flows seamlessly to a large maintenance-free deck - ideal for indoor/outdoor living. You'll love spending time in the 4-season porch, where vaulted knotty pine ceiling/walls showcase expansive windows that take full advantage of the serene views outdoors. The main floor primary suite had a beautiful recent refresh with new paint and carpet, along with spa-like ensuite with double vanities, walk-in shower, separate soaking tub and generous walk-in closet. The 2nd BR on the main floor makes for perfect office as well. The walkout lower level is designed for entertaining with plenty of open space for a game or billiard table, along with wet bar, 2 additional bedrooms, a 3/4 bath, and a dedicated exercise/craft/office space complete the lower level. There is no shortage of nicely finished storage space in this home as well. Situated on one of the best lots in the neighborhood. Enjoy the scenic views of trees and pond from over 600+ sqft of patio space in the back - including a space specifically designed for a fire feature. Fully finished 3 car garage is 2ft wider and 1ft deeper than other models, in addition to heated, insulated, finished walls/ceiling, hot & cold water, 3 floor drains and epoxy floor! WELCOME HOME

Save
Ask
Tour
Hide
Share
Listing Snapshot
Price 
$774,900
Days On Site 
30 Days
Bedrooms 
4
Inside Area (SqFt) 
3,324 sqft
Total Baths 
3
Full Baths 
1
Partial Baths 
2
Lot Size 
0.23 Acres
Year Built 
2014
MLS® Number 
7095067
Status 
Active
Property Tax 
$7,284
HOA/Condo/Coop Fees 
$180 monthly
Sq Ft Source 
N/A
Friends & Family
Recent Activity
a week agoListing updated with changes from the MLS®
2 weeks agoStatus changed to Active
4 weeks agoListing first seen on site
General Features
Acres 
0.23
Attached Garage 
Yes
Foundation 
Block
Garage 
Yes
Garage Spaces 
3
Land Lease 
No
Levels 
One
Number Of Stories 
1
Parking 
Attached
Property Sub Type 
Townhouse
Security 
Security System
Sewer 
Public Sewer
SqFt Above 
1984
SqFt Below 
1340
SqFt Total 
3324
Water Source 
Public
Zoning 
Residential-Single Family
Interior Features
Appliances 
OvenCooktopDishwasherDisposalDryerExhaust FanHumidifierGas Water HeaterRangeRefrigeratorStainless Steel Appliance(s)WasherWater Softener Owned
Basement 
Walk-Out AccessFinishedFullStorage SpaceSump Pump
Cooling 
Ceiling Fan(s)Central Air
Electric 
200+ Amp Service
Fireplace 
Yes
Fireplace Features 
StoneWood Burning
Fireplaces 
1
Flooring 
Hardwood
Heating 
Natural GasBaseboardForced Air
Interior 
Breakfast BarKitchen IslandVaulted Ceiling(s)Walk-In Closet(s)Wet Bar
Laundry Features 
Laundry RoomMain LevelSink
Bedroom 
Dimensions - 16x15Level - Main
Bedroom 2 
Dimensions - 12x12Level - Main
Bedroom 3 
Dimensions - 14x11Level - Lower
Bedroom 4 
Dimensions - 14x11Level - Lower
Deck 
Dimensions - 16x11Level - Main
Dining Room 
Dimensions - 14x11Level - Main
Exercise Room 
Dimensions - 11x11Level - Lower
Family Room 
Dimensions - 25x16Level - Lower
Four Season Porch 
Dimensions - 16x12Level - Main
Garage 
Dimensions - 35x24Level - Main
Great Room 
Dimensions - 19x16Level - Main
Kitchen 
Dimensions - 15x12Level - Main
Laundry 
Dimensions - 16x9Level - Main
Patio 
Dimensions - 26x12Level - Lower
Porch 
Dimensions - 20x6Level - Main
Save
Ask
Tour
Hide
Share
Exterior Features
Construction Details 
StoneCement Siding
Lot Features 
Wetlands
Patio And Porch 
DeckPatioPorchAwning(s)Front Porch
Road Frontage 
City Street
Roof 
AsphaltShingle
Waterfront Features 
Pond
Windows/Doors 
French Doors
Community Features
Association Dues 
180
HOA Fee Frequency 
Monthly
School District 
11 - Anoka-Hennepin
Township 
Blaine
Schools
School District
11 - Anoka-Hennepin
Elementary School
Unknown
Middle School
Unknown
High School
Unknown
Listing courtesy of RE/MAX Results


Listing information is provided by Participants of the Northstar MLS. IDX information is provided exclusively for personal, non-commercial use, and may not be used for any purpose other than to identify prospective properties consumers may be interested in purchasing. Information is deemed reliable but not guaranteed. Copyright 2026, Northstar MLS.
Last checked: 2026-07-25 08:28 PM UTC

Neighborhood & Commute
Source: Walkscore
Save
Ask
Tour
Hide
Share