

4429 Cosette Lane NHugo, MN 55038
Due to the health concerns created by Coronavirus we are offering personal 1-1 online video walkthough tours where possible.
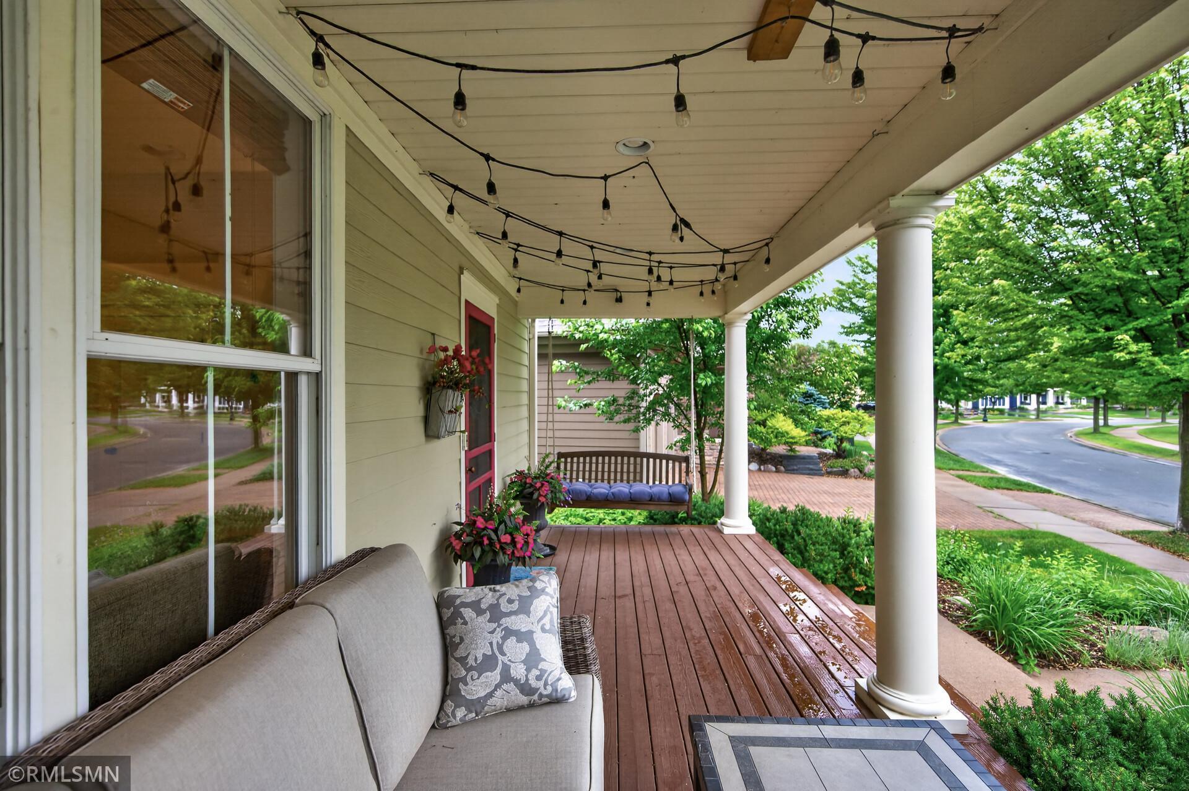
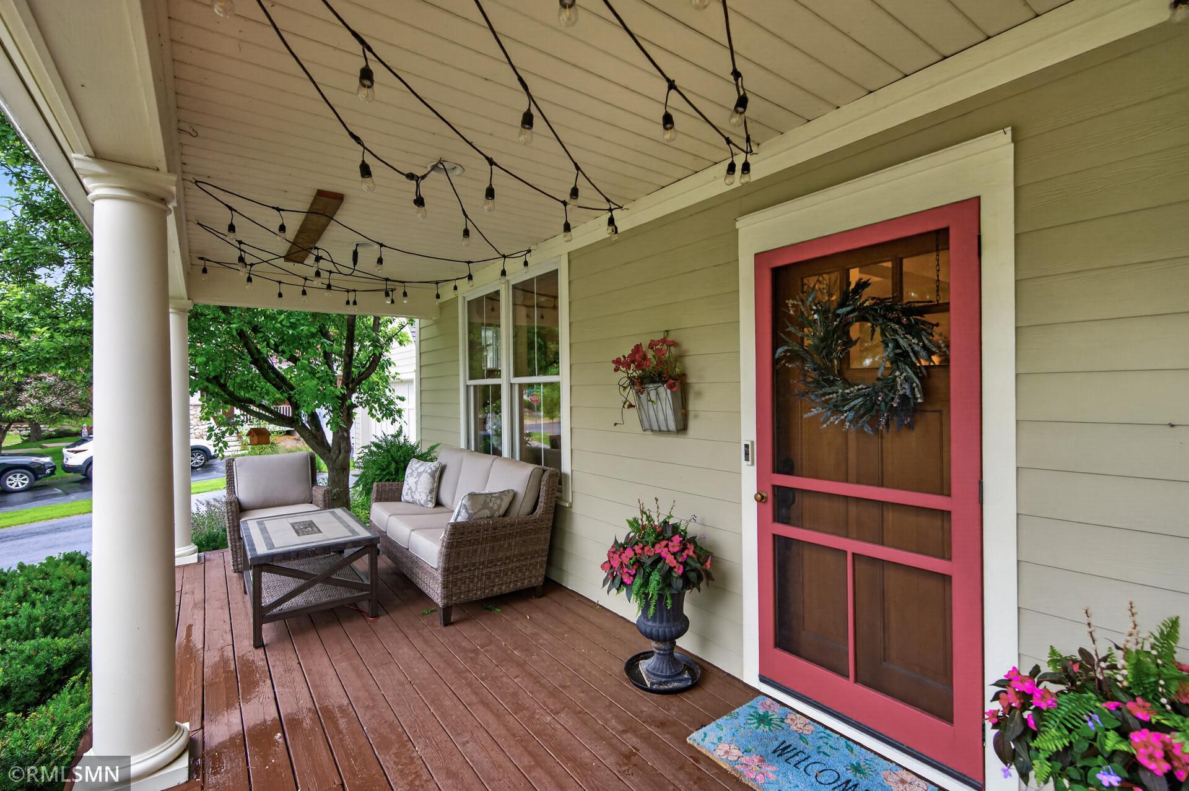
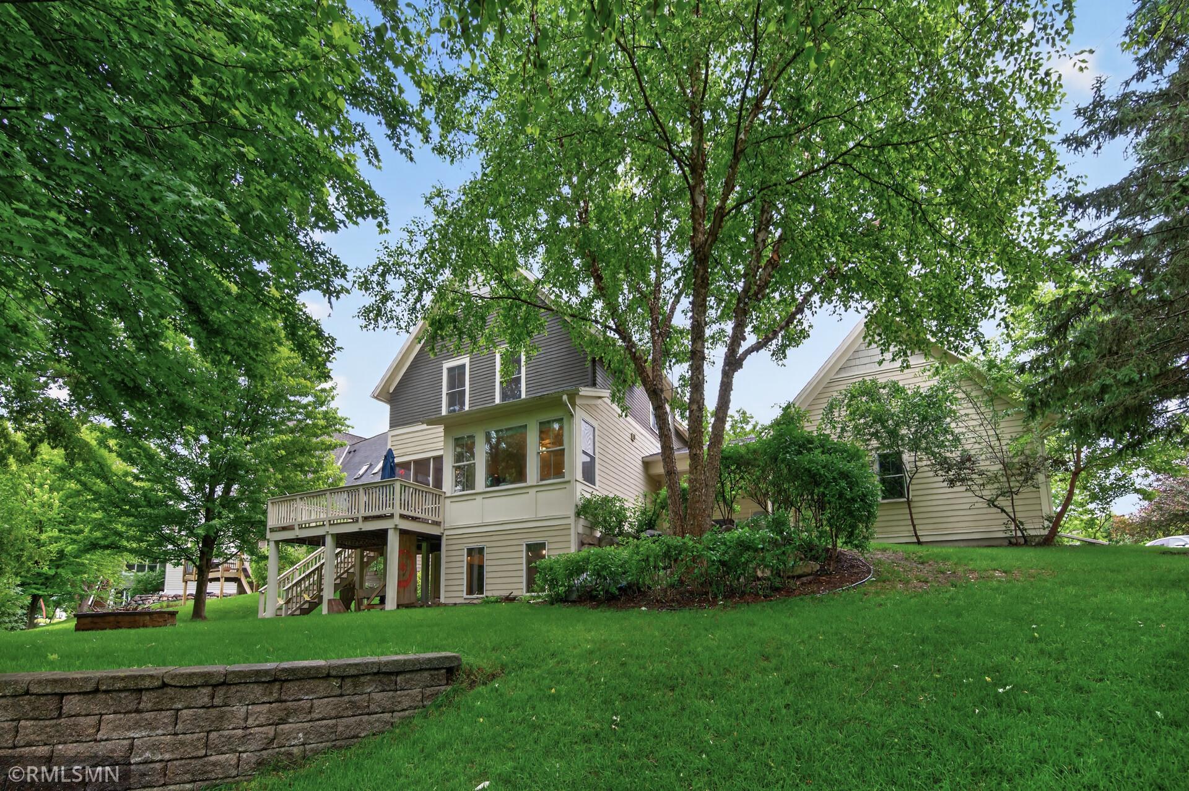
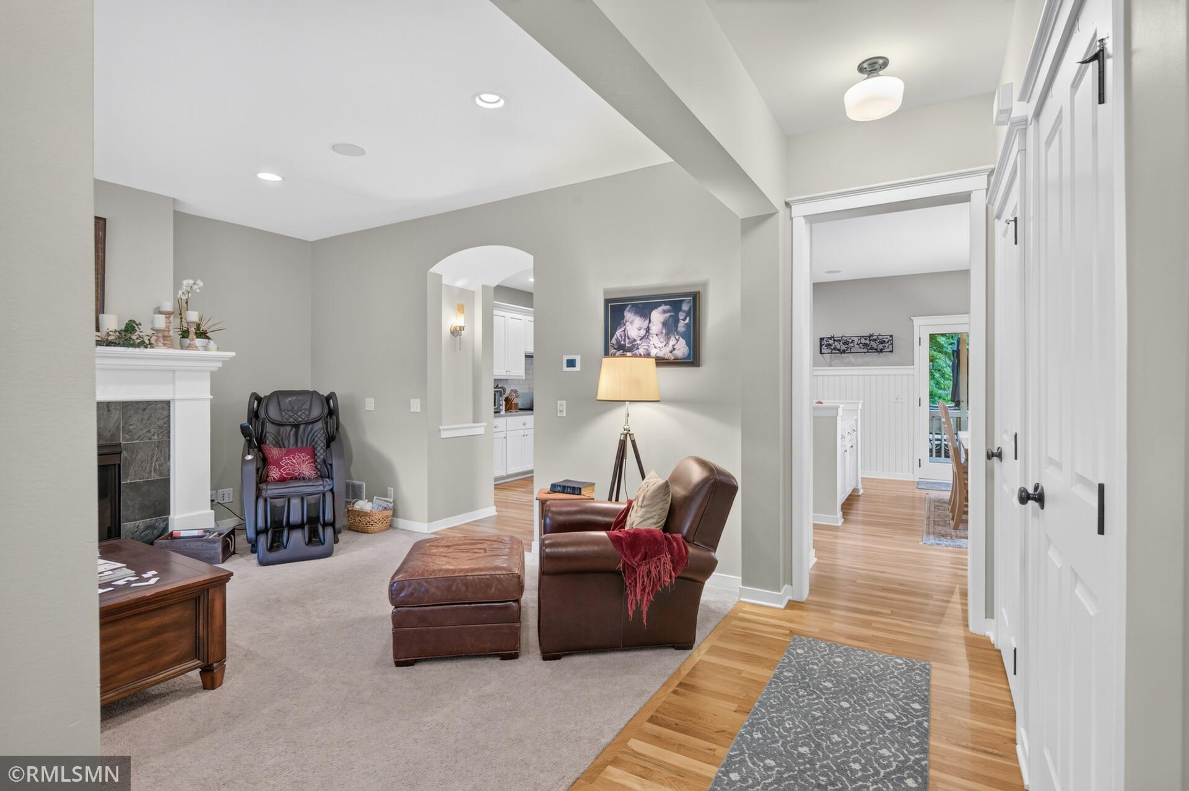
Welcome to your dream home nestled on a prime lot in the highly sought-after Victor Gardens neighborhood! This stunning two-story, 4-bedroom, 4-bathroom residence boasts exceptional curb appeal and is flooded with beautiful natural light throughout.Step from the cozy front porch into an inviting main level featuring gleaming hardwood floors and a seamless open-concept design. The comfortable living room centers around a warm gas fireplace, flowing effortlessly into the dining space and gourmet kitchen. Perfect for cooking and entertaining, the kitchen offers a center island, premium stainless steel appliances, and direct access to a grilling patio. A sun-drenched sitting/sunroom, convenient half-bath, and a dedicated laundry/mudroom complete the main floor.The upper level serves as a private sanctuary. The spacious primary suite features a massive walk-in closet and a spa-like bathroom complete with dual vanities, a separate shower, and a farmhouse-style soaking tub. Two additional large bedrooms and a full bathroom are also located on this level.The fully finished lower level provides ultimate flexibility for modern living. It hosts a massive recreation/family room, a flexible fourth bedroom or private home office, and a 3/4 bathroom. Entertain guests with ease at the built-in wet bar, fully equipped with a sink, microwave, and refrigerator. You will also find an abundant amount of storage space.Storage abounds in the oversized two-stall garage, but the true crown jewel of this property is the backyard oasis. Step outside onto the main deck to find a gorgeous screened-in porch overlooking a private, peaceful backyard. Relax by the outdoor fireplace while taking in serene views of nature and the neighborhood pond.Living in Victor Gardens means enjoying premium community amenities including walking paths, parks, sports fields, a community pool, tennis courts, and a clubhouse. Plus, you are just minutes from grocery stores, restaurants, workout facilities, and shopping. Don't miss this incredible opportunity!
| 7 days ago | Listing updated with changes from the MLS® | |
| 7 days ago | Status changed to Active Under Contract | |
| 2 weeks ago | Price changed to $579,900 | |
| 2 months ago | Listing first seen on site |

Listing information is provided by Participants of the Northstar MLS. IDX information is provided exclusively for personal, non-commercial use, and may not be used for any purpose other than to identify prospective properties consumers may be interested in purchasing. Information is deemed reliable but not guaranteed. Copyright 2026, Northstar MLS.
Last checked: 2026-09-01 06:01 AM UTC