

2728 5th Avenue ENorth Saint Paul, MN 55109
Due to the health concerns created by Coronavirus we are offering personal 1-1 online video walkthough tours where possible.
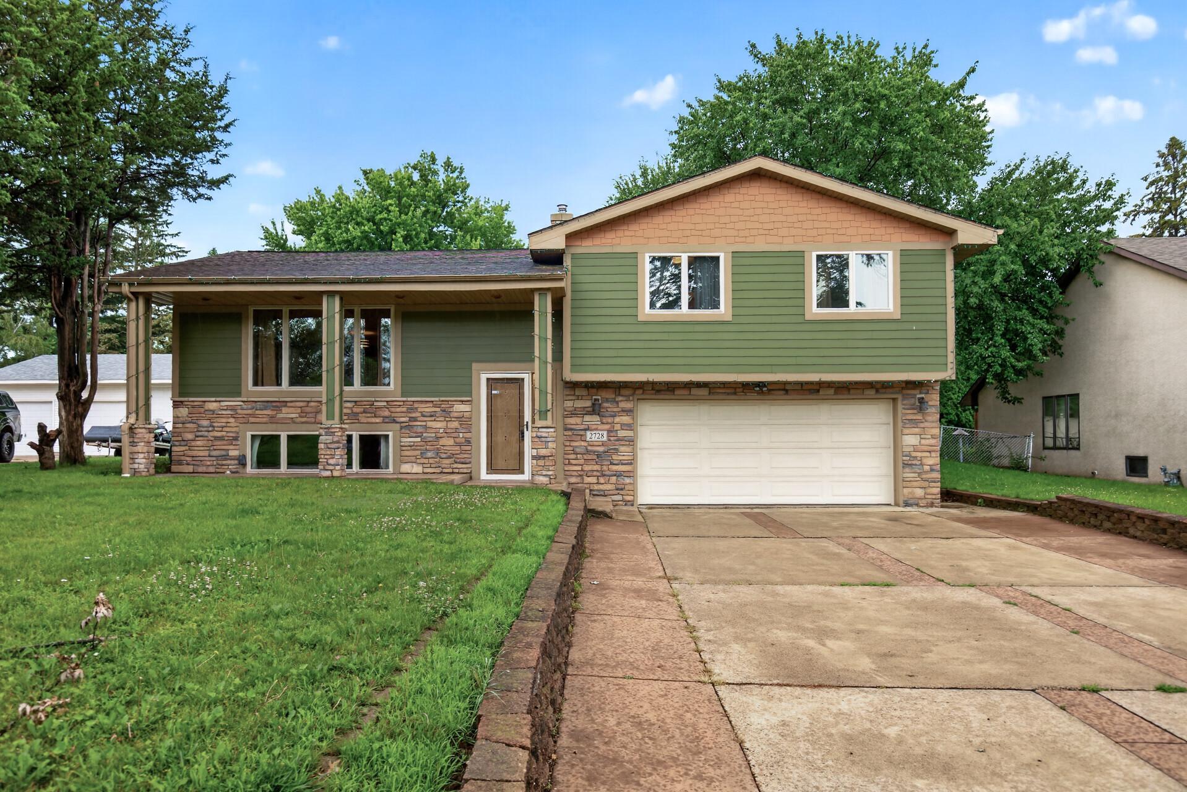
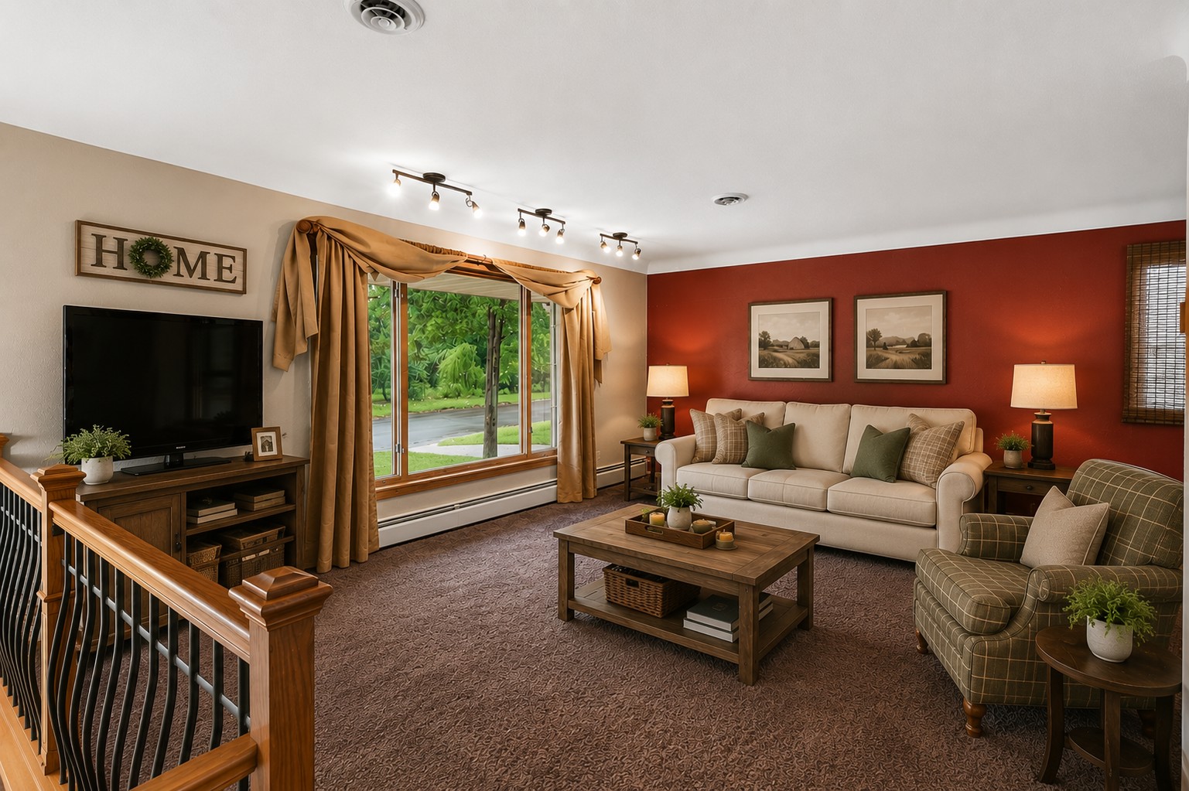
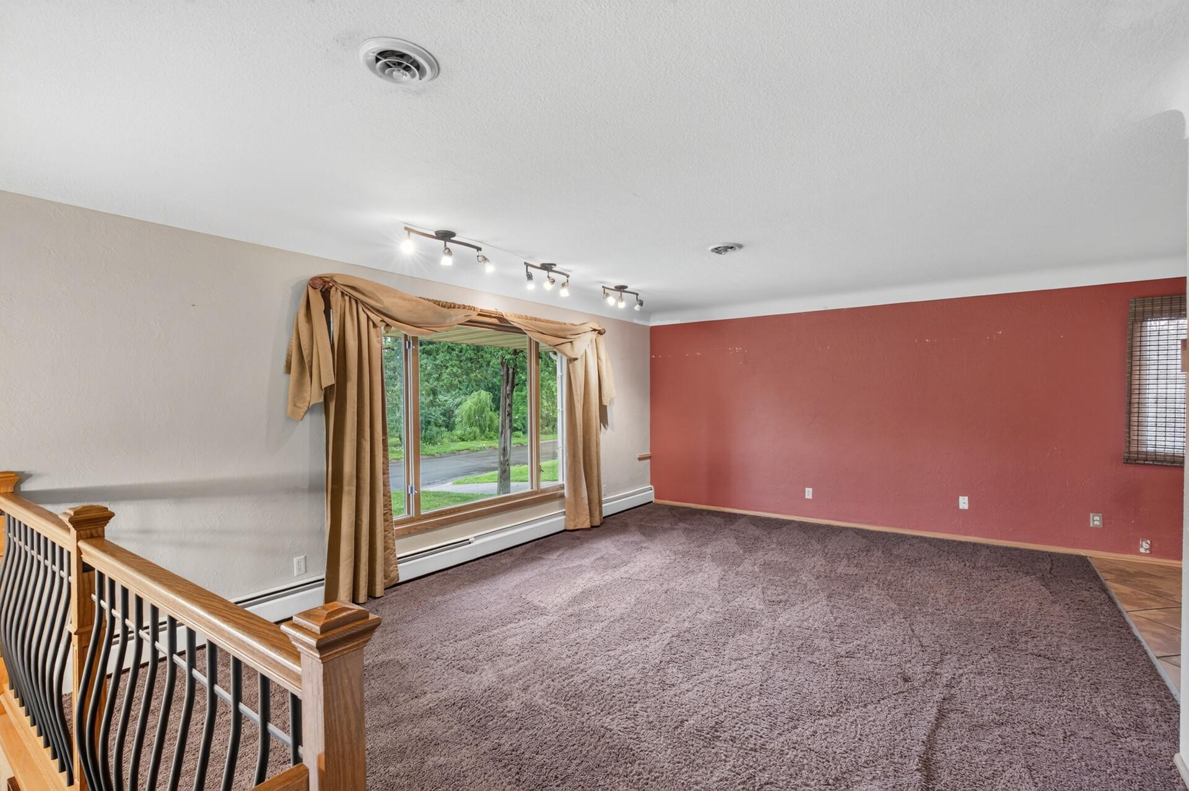
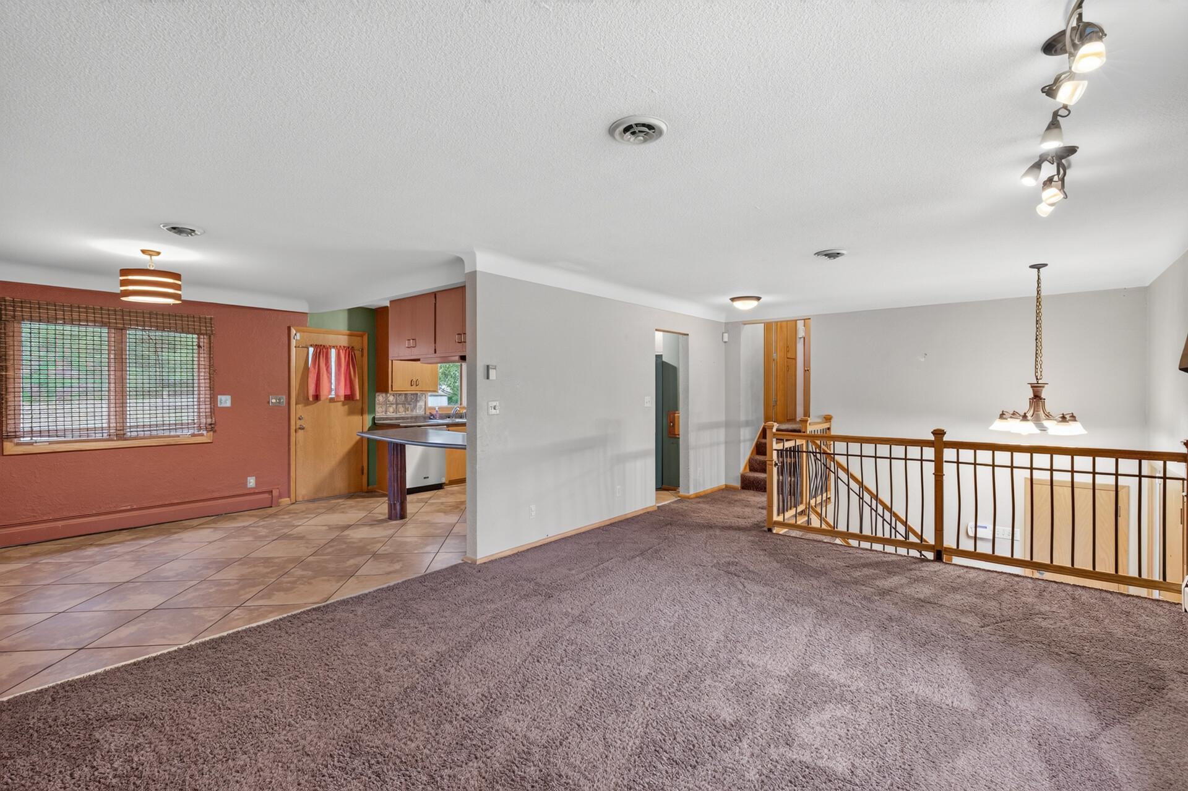
Welcome home! This well-maintained property offers timeless character, generous living spaces, and plenty of room to make it your own. From the moment you arrive, you'll appreciate the inviting curb appeal, mature landscaping, and spacious fenced backyard, perfect for entertaining, pets, gardening, or simply relaxing outdoors. Inside, you'll find multiple comfortable living areas, and a functional layout designed for everyday living. The kitchen offers plenty of cabinetry and workspace, flowing into a spacious dining area ideal for family meals and gatherings. Hardwood floors, updated bathrooms, and a finished lower-level family room add warmth and versatility throughout the home. Whether you're looking for space to spread out today or opportunities to add your own personal touches over time, this home offers the perfect combination of comfort, character, and potential. Conveniently located near parks, schools, shopping, and everyday amenities, this is one you won't want to miss!
| yesterday | Listing updated with changes from the MLS® | |
| yesterday | Listing first seen on site |

Listing information is provided by Participants of the Northstar MLS. IDX information is provided exclusively for personal, non-commercial use, and may not be used for any purpose other than to identify prospective properties consumers may be interested in purchasing. Information is deemed reliable but not guaranteed. Copyright 2026, Northstar MLS.
Last checked: 2026-07-12 02:07 PM UTC