Save
Ask
Tour
Hide
Share
$675,000
31 Days On Site

4860 127th Circle NE
Blaine, MN 55449

For Sale|Single Family Residence|Active Under Contract
3
Beds
3
Total Baths
1
Full Bath
2
Partial Baths
2,679
SqFt
$252
/SqFt
2021
Built
Subdivision:
Oakwood Ponds 5th Add
County:
Anoka
Listing courtesy of Keller Williams Classic Realty

Due to the health concerns created by Coronavirus we are offering personal 1-1 online video walkthough tours where possible.
Call Now: 1-651-468-9099
Is this the listing for you? We can help make it yours.
1-651-468-9099
4860 127th Circle NE4860 127th Circle NE4860 127th Circle NE4860 127th Circle NE
Save
Ask
Tour
Hide
Share

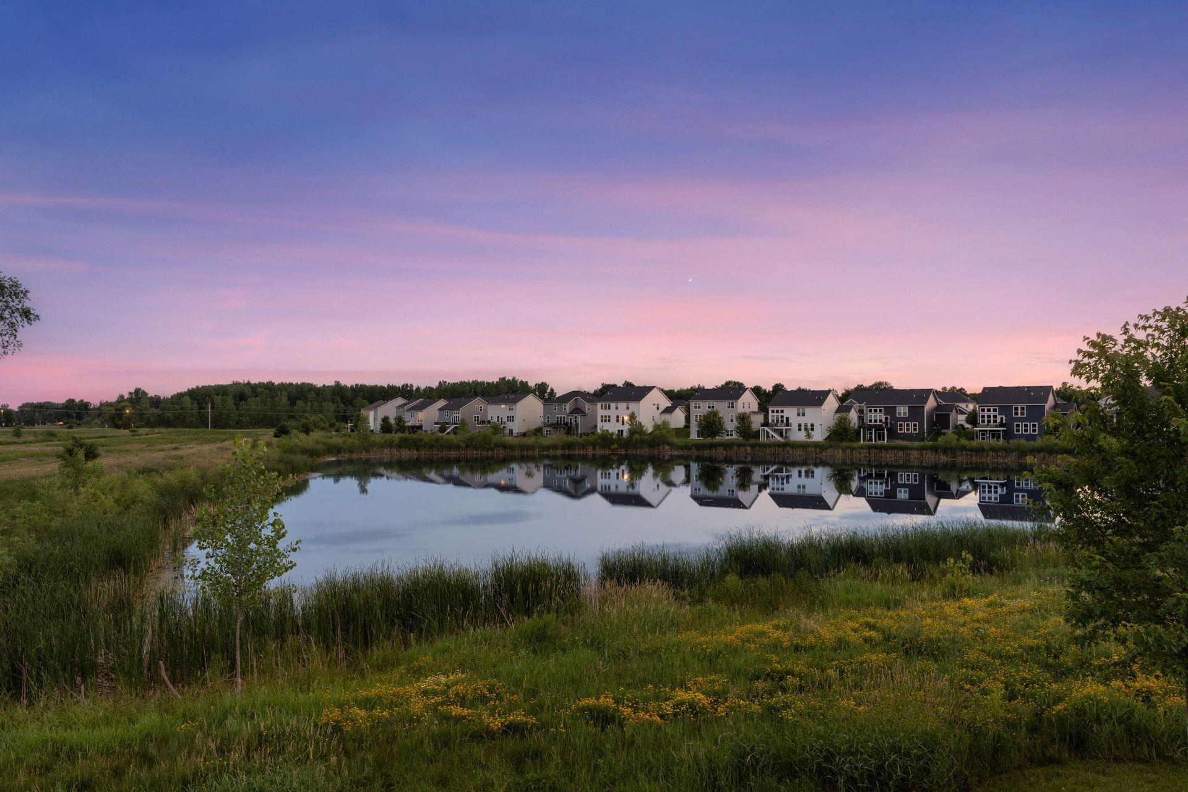
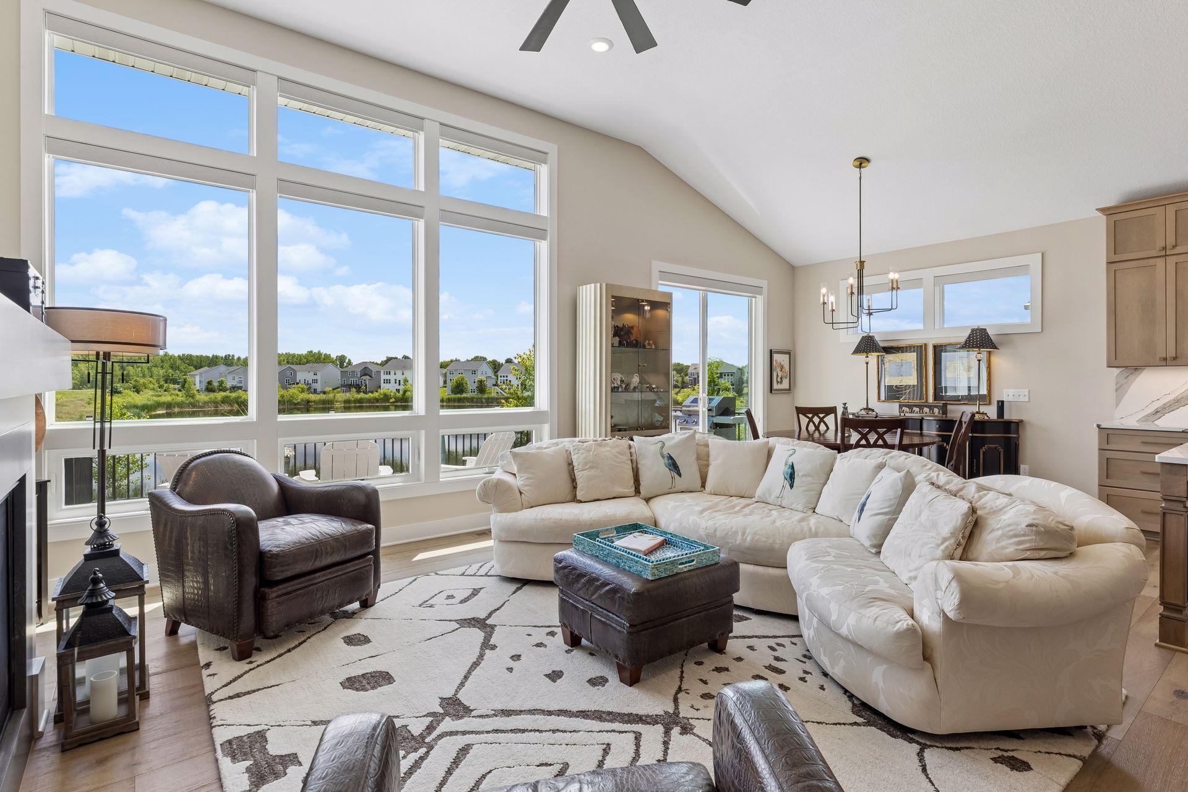
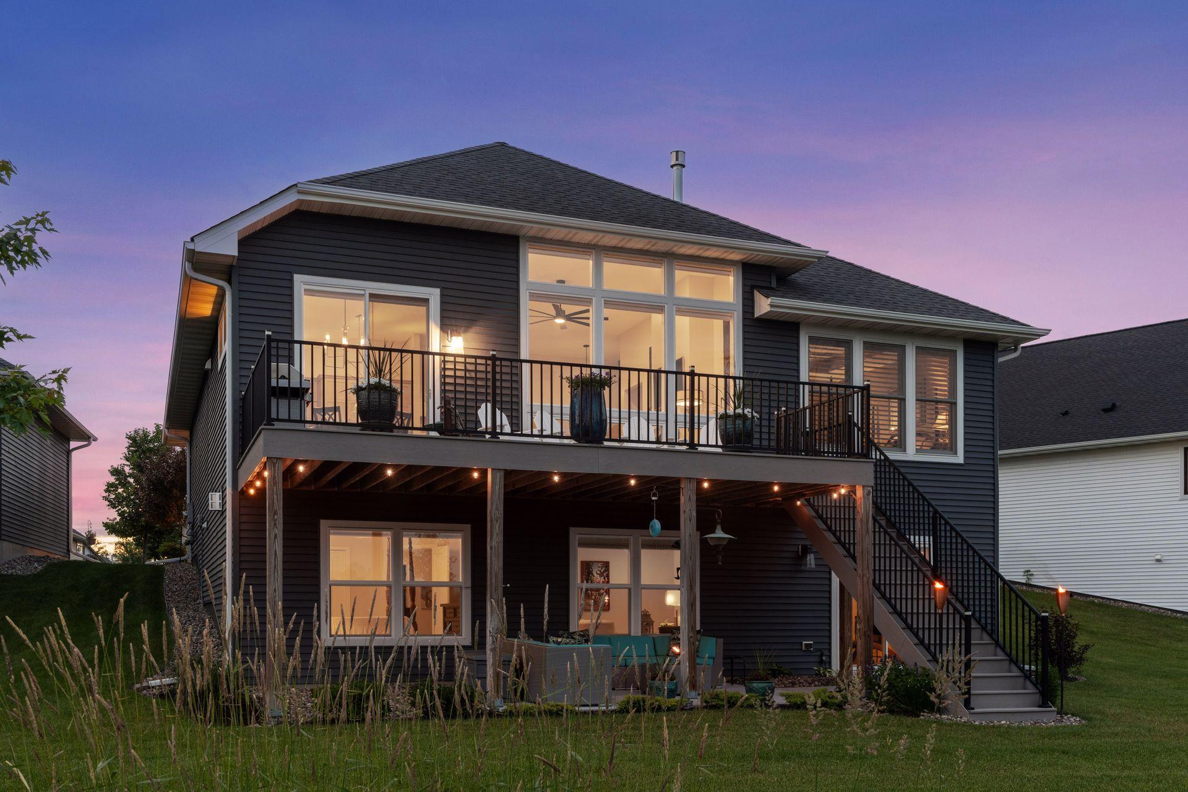
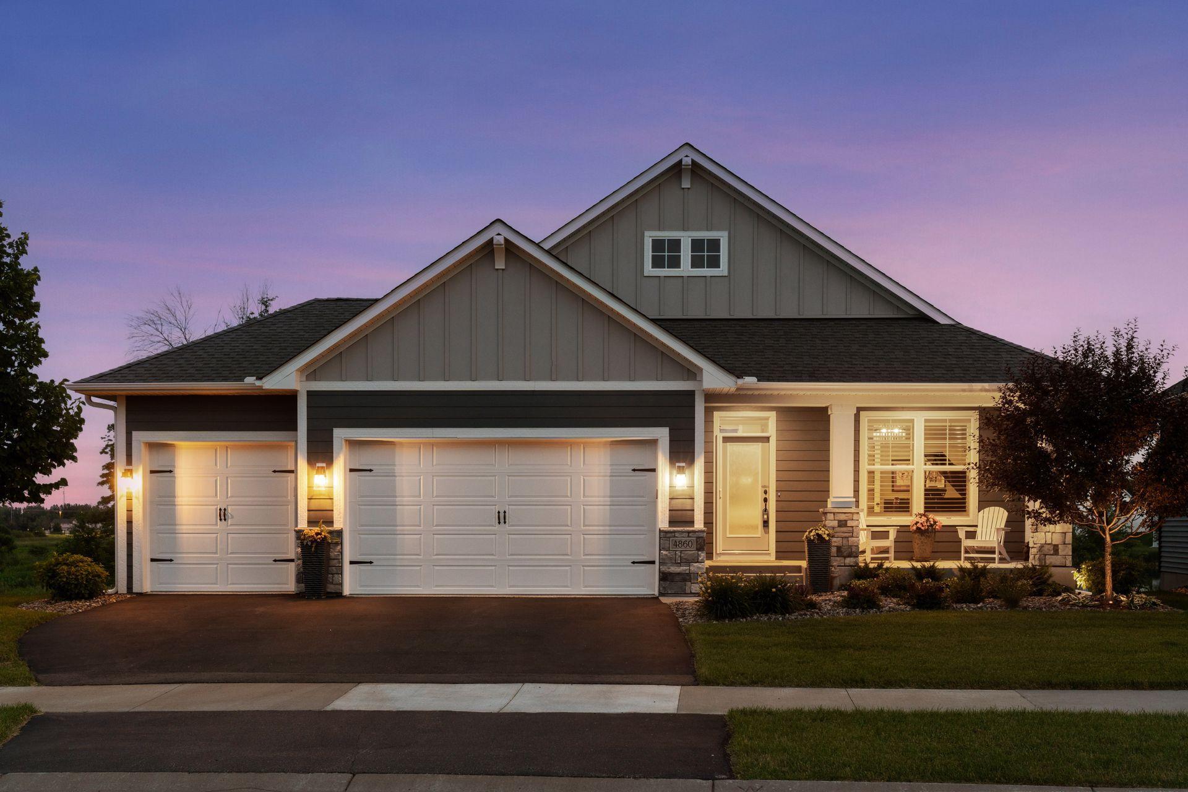
Experience modern comfort and effortless living in this beautifully designed home, built in 2021 and thoughtfully enhanced with a new deck (2025), updated windows, elegant plantation shutters, and a new induction cooktop. Bathed in natural light and showcasing serene pond views from both the main level and walkout lower level, this home offers the perfect blend of style, functionality, and tranquility. The open and inviting floor plan features vaulted ceilings, expansive windows, hardwood floors, and cozy fireplaces that create warm and welcoming living spaces. The gourmet kitchen makes a lasting impression with quartz countertops, a large center island, and a matching quartz backsplash. Step outside to the brand-new deck, perfectly positioned off the dining and living areas, providing an ideal space for morning coffee, entertaining guests, or simply enjoying the peaceful surroundings. From the deck, take in beautiful pond views while enjoying both spectacular sunrises and stunning sunsets, creating a truly exceptional outdoor living experience. The spacious primary suite serves as a private retreat, complete with a walk-in closet and a luxurious ensuite bath featuring a soaking tub and walk-in shower. The walkout lower level offers a generous family room that is already plumbed for a future wet bar, creating exciting possibilities for entertaining and gathering. A large second bedroom and abundant storage space complete the lower level. For those seeking additional living space, the storage room offers potential for conversion, with several neighboring homes having transformed similar spaces into an additional bedroom (subject to buyer verification and any applicable requirements). The main-level bedroom provides versatility as a home office. Ample storage throughout the home and an attached three-car garage add exceptional convenience. As an added bonus, the HOA includes lawn care and snow removal, allowing for a low-maintenance lifestyle in a beautiful setting.

Save
Ask
Tour
Hide
Share
Listing Snapshot
Price 
$675,000
Days On Site 
31 Days
Bedrooms 
3
Inside Area (SqFt) 
2,679 sqft
Total Baths 
3
Full Baths 
1
Partial Baths 
2
Lot Size 
0.206 Acres
Year Built 
2021
MLS® Number 
7095804
Status 
Active Under Contract
Property Tax 
$5,964.84
HOA/Condo/Coop Fees 
$191.18 monthly
Sq Ft Source 
N/A
Friends & Family
Recent Activity
a week agoListing updated with changes from the MLS®
a week agoStatus changed to Active Under Contract
2 weeks agoPrice changed to $675,000
a month agoListing first seen on site
General Features
Acres 
0.206
Attached Garage 
Yes
Garage 
Yes
Garage Spaces 
3
Land Lease 
No
Levels 
One
Number Of Stories 
1
Parking 
AsphaltGarage Door OpenerHeated GarageOtherAttached
Property Sub Type 
Single Family Residence
Sewer 
Public Sewer
SqFt Above 
1687
SqFt Below 
992
SqFt Total 
2975
Water Source 
Public
Zoning 
Residential-Single Family
Interior Features
Appliances 
OvenCooktopDishwasherDisposalDryerExhaust FanHumidifierGas Water HeaterMicrowaveRefrigeratorStainless Steel Appliance(s)WasherWater Softener OwnedWine Cooler
Basement 
Walk-Out AccessFinishedFullStorage SpaceSump Pump
Cooling 
Ceiling Fan(s)Central Air
Electric 
Circuit Breakers200+ Amp Service
Fireplace 
Yes
Fireplace Features 
Family RoomGasLiving Room
Fireplaces 
2
Heating 
Natural GasForced Air
Interior 
Central VacuumEat-in KitchenKitchen IslandVaulted Ceiling(s)Walk-In Closet(s)
Laundry Features 
Electric Dryer HookupLaundry RoomMain LevelSinkWasher Hookup
Bedroom 
Dimensions - 8x10Level - Main
Bedroom 2 
Dimensions - 16x16Level - Lower
Bedroom 3 
Dimensions - 13x14Level - Main
Deck 
Dimensions - 27x12Level - Main
Dining Room 
Dimensions - 13x10Level - Main
Family Room 
Dimensions - 30x23Level - Lower
Kitchen 
Dimensions - 13x16Level - Main
Laundry 
Dimensions - 5x8Level - Main
Living Room 
Dimensions - 12x26Level - Main
Mud Room 
Dimensions - 6x6Level - Main
Porch 
Dimensions - 19x7Level - Main
Primary Bathroom 
Dimensions - 8x10Level - Main
Storage 
Dimensions - 19x24Level - Lower
Utility Room 
Dimensions - 20x13Level - Lower
Walk-In Closet 
Dimensions - 7 x 10Level - Main
Save
Ask
Tour
Hide
Share
Exterior Features
Construction Details 
ConcreteFrameStoneCement SidingVinyl Siding
Patio And Porch 
DeckPorchPatio
Road Frontage 
City Street
Roof 
Asphalt
Waterfront Features 
Pond
Windows/Doors 
French Doors
Community Features
Association Dues 
191.18
HOA Fee Frequency 
Monthly
Roads 
Paved
School District 
11 - Anoka-Hennepin
Township 
Blaine
Schools
School District
11 - Anoka-Hennepin
Elementary School
Unknown
Middle School
Unknown
High School
Unknown
Listing courtesy of Keller Williams Classic Realty


Listing information is provided by Participants of the Northstar MLS. IDX information is provided exclusively for personal, non-commercial use, and may not be used for any purpose other than to identify prospective properties consumers may be interested in purchasing. Information is deemed reliable but not guaranteed. Copyright 2026, Northstar MLS.
Last checked: 2026-07-25 08:23 PM UTC

Neighborhood & Commute
Source: Walkscore
Save
Ask
Tour
Hide
Share